Opportunity knocks! Nestled on a beautifully treed corner lot in an established St. Michael neighborhood, this spacious home offers solid value, a functional layout, and plenty of potential to make it your own. Featuring three bedrooms, multiple living spaces, an oversized attached garage, large deck, fenced backyard, storage shed, and abundant storage throughout, this home provides the perfect canvas for your personal updates. Conveniently located near schools, parks, shopping, restaurants, and I-94, this is an outstanding opportunity to build equity in a desirable location.
Active
Price cut: $7.9K (9/3)
$312,000
19 Heights Rd NW, Saint Michael, MN 55376
3beds
1,536sqft
Single Family
Built in 1985
10,454 Square Feet Lot
$312,600 Zestimate®
$203/sqft
$-- HOA
What's special
- 75 days
- 1,676
- 100
Zillow last checked:
Listing updated:
Listed by:
Steve J Comstock 612-201-7766,
Coldwell Banker Realty,
Jamee C Ryan 612-598-1919
Source: NorthstarMLS as distributed by MLS GRID,MLS#: 7099783
Facts & features
Interior
Bedrooms & bathrooms
- Bedrooms: 3
- Bathrooms: 2
- Full bathrooms: 1
- 3/4 bathrooms: 1
Bedroom
- Level: Upper
- Area: 150 Square Feet
- Dimensions: 15 x 10
Bedroom 2
- Level: Upper
- Area: 150 Square Feet
- Dimensions: 15 x 10
Bedroom 3
- Level: Lower
- Area: 160 Square Feet
- Dimensions: 16 x 10
Dining room
- Level: Main
- Area: 100 Square Feet
- Dimensions: 10 x 10
Family room
- Level: Lower
- Area: 238 Square Feet
- Dimensions: 17 x 14
Kitchen
- Level: Main
- Area: 120 Square Feet
- Dimensions: 12 x 10
Living room
- Level: Main
- Area: 288 Square Feet
- Dimensions: 24 x 12
Heating
- Forced Air
Cooling
- Central Air
Appliances
- Included: Exhaust Fan, Range, Refrigerator, Water Softener Rented
Features
- Basement: Drain Tiled,Full,Sump Pump
- Has fireplace: No
Interior area
- Total structure area: 2,064
- Total interior livable area: 1,536 sqft
- Finished area above ground: 1,032
- Finished area below ground: 504
Video & virtual tour
Property
Parking
- Total spaces: 2
- Parking features: Attached
- Attached garage spaces: 2
Accessibility
- Accessibility features: None
Features
- Levels: Four or More Level Split
Lot
- Size: 10,454 Square Feet
- Dimensions: 85 x 125
Details
- Foundation area: 1032
- Parcel number: 114035003030
- Zoning description: Residential-Single Family
Construction
Type & style
- Home type: SingleFamily
- Property subtype: Single Family
Condition
- New construction: No
- Year built: 1985
Utilities & green energy
- Gas: Natural Gas
- Sewer: City Sewer/Connected
- Water: City Water/Connected
Community & HOA
HOA
- Has HOA: No
Location
- Region: Saint Michael
Financial & listing details
- Price per square foot: $203/sqft
- Tax assessed value: $288,100
- Annual tax amount: $3,198
- Date on market: 7/6/2026
Estimated market value
$312,600
$297,000 - $328,000
$2,327/mo
Price history
| Date | Event | Price |
|---|---|---|
| 9/3/2026 | Price change | $312,000-2.5%$203/sqft |
Source:  NorthstarMLS as distributed by MLS GRID #7099783 Report a problem NorthstarMLS as distributed by MLS GRID #7099783 Report a problem | ||
| 8/5/2026 | Price change | $319,900-8.6%$208/sqft |
Source: NorthstarMLS as distributed by MLS GRID #7099783 Report a problem | ||
| 7/24/2026 | Listed for sale | $350,000+199.4%$228/sqft |
Source: NorthstarMLS as distributed by MLS GRID #7099783 Report a problem | ||
| 12/16/1998 | Sold | $116,900$76/sqft |
Source: Public Record Report a problem | ||
Public tax history
| Year | Property taxes | Tax assessment |
|---|---|---|
| 2025 | $2,984 +3.8% | $288,100 +3.5% |
| 2024 | $2,876 -5% | $278,300 -1.2% |
| 2023 | $3,026 +11.2% | $281,800 +2.3% |
| 2022 | $2,722 +8.1% | $275,400 +26.7% |
| 2021 | $2,518 +10.5% | $217,300 +6.2% |
| 2020 | $2,278 -64.3% | $204,700 +6% |
| 2019 | $6,382 +180.2% | $193,200 +25.5% |
| 2018 | $2,278 +8% | $153,900 +5.2% |
| 2017 | $2,110 +10.2% | $146,300 |
| 2016 | $1,914 | -- |
| 2015 | $1,914 +1.2% | -- |
| 2014 | $1,892 +21% | -- |
| 2013 | $1,564 -13.3% | -- |
| 2012 | $1,804 -14.1% | -- |
| 2011 | $2,100 -7.1% | -- |
| 2010 | $2,261 +2.9% | -- |
| 2009 | $2,197 +1.4% | -- |
| 2008 | $2,167 +7.9% | -- |
| 2007 | $2,009 +7.2% | -- |
| 2006 | $1,874 +18.4% | -- |
| 2005 | $1,583 +6.1% | -- |
| 2004 | $1,492 +7.1% | -- |
| 2003 | $1,393 +2.5% | -- |
| 2002 | $1,359 -10.3% | -- |
| 2001 | $1,516 | -- |
Find assessor info on the county website
Monthly payment
Est. payment
Payment breakdown
Explore the cost of this home by adjusting the details. Changes won't be saved.Climate risks
Neighborhood: 55376
Similar homes
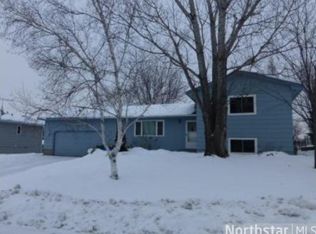
- $369,9004 bd2 ba2.1k sqft500 Maple Knoll Way NW, Saint Michael, MN 55376For Sale

 MLS ID #7127356, Scott P Schmidt, Coldwell Banker Realty. NorthstarMLS as distributed by MLS GRID
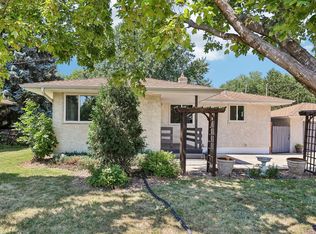
 - $299,9003 bd2 ba1.9k sqft5563 Main Ave NE, Albertville, MN 55301For Sale
 MLS ID #7117123, Bryan Vant Hof, RE/MAX Advantage Plus. NorthstarMLS as distributed by MLS GRID
 - $350,0004 bd2 ba1.8k sqft10761 Crow Hassan Park Rd, Hanover, MN 55341For Sale
 MLS ID #7131799, Kerby & Cristina Real Estate Experts, RE/MAX Results. NorthstarMLS as distributed by MLS GRID
 - $350,0004 bd2 ba1.9k sqft12515 Hummingbird St NW, Coon Rapids, MN 55448For Sale
 MLS ID #7121885, Autumn Landon-Johnson, Ashworth Real Estate. NorthstarMLS as distributed by MLS GRID
 - $329,9003 bd2 ba1.9k sqft11748 Bittersweet St NW, Coon Rapids, MN 55433For SaleMLS ID #7145707, Steven Anderson, VIBE Realty. NorthstarMLS as distributed by MLS GRID
- $335,0003 bd2 ba1.7k sqft154 Yoho Dr, Anoka, MN 55303For SaleMLS ID #7124052, Terra L. Klooz, Keller Williams Premier Realty. NorthstarMLS as distributed by MLS GRID
- $325,0004 bd2 ba1.6k sqft4762 Blanding Ct, Big Lake, MN 55309For SaleMLS ID #7139431, Kevin R. Folkerts, Rocket Realty. NorthstarMLS as distributed by MLS GRID
- $299,9004 bd2 ba2.2k sqft3936 145th Ave NW, Andover, MN 55304For SaleMLS ID #7075876, Andrew Powell, JPW Realty. NorthstarMLS as distributed by MLS GRID
- $299,9003 bd2 ba1.2k sqft5485 Bunker Lake Blvd NW, Ramsey, MN 55303For SaleMLS ID #7127373, Timothy A Jokinen, Counselor Realty, Inc. NorthstarMLS as distributed by MLS GRID
- $340,0003 bd2 ba1.5k sqft12801 Belle Aire Dr, Champlin, MN 55316For SaleMLS ID #7121269, Heidi Herda, eXp Realty. NorthstarMLS as distributed by MLS GRID
- $315,0004 bd2 ba1.5k sqft9143 Forestview Ln N, Maple Grove, MN 55369For SaleMLS ID #7136817, Collin Keith Anderson, RE/MAX Results. NorthstarMLS as distributed by MLS GRID
- $315,0002 bd2 ba1.7k sqft826 Cross St, Anoka, MN 55303For SaleMLS ID #7139569, Rodney Schimmel, Weichert, Realtors-Integrity. NorthstarMLS as distributed by MLS GRID
- $299,0003 bd2 ba1.5k sqft1325 Xylon Ave N, Champlin, MN 55316For SaleMLS ID #7125034, Ona Rawson, eXp Realty. NorthstarMLS as distributed by MLS GRID
- $450,0003 bd2 ba1.7k sqft15365 182nd Ave NW, Elk River, MN 55330For SaleMLS ID #7114716, The DVC Team, eXp Realty. NorthstarMLS as distributed by MLS GRID
- $315,9003 bd2 ba1.2k sqft508 River Rd W, Delano, MN 55328For SaleMLS ID #7067551, Nicholas A Sundahl, Lakes Sotheby's International. NorthstarMLS as distributed by MLS GRID
- $349,9004 bd2 ba1.6k sqft14175 Barium St NW, Ramsey, MN 55303For SaleMLS ID #7135759, Gretchen F MacVeigh, RE/MAX Results. NorthstarMLS as distributed by MLS GRID
- $325,0004 bd2 ba1.5k sqft851 Brisbin St, Anoka, MN 55303For SaleMLS ID #7125673, George H. Schmidt III, Epique Realty. NorthstarMLS as distributed by MLS GRID
- $295,0003 bd2 ba1.6k sqft25714 9th St W, Zimmerman, MN 55398For SaleMLS ID #7119964, Lana Cook, Coldwell Banker Realty. NorthstarMLS as distributed by MLS GRID
- $359,9003 bd2 ba1.5k sqft5904 118th St SE, Delano, MN 55328For SaleMLS ID #7129103, Joe Braman, Coldwell Banker Realty. NorthstarMLS as distributed by MLS GRID
- $329,9004 bd2 ba1.8k sqft11249 Laura Cir, Becker, MN 55308For SaleMLS ID #7141765, Lindy Hennen, Central MN Realty LLC. NorthstarMLS as distributed by MLS GRID
