A solid brick ranch in Shrewsbury, PA, with an oversized two-car garage and over half an acre of level yard? Welcome to 19 Plank Road in Shrewsbury Borough, York County. Just four miles north of the Maryland line, approximately 1.5 miles from I-83 and the area’s major shopping centers, and less than a mile from Main Street, this home puts everyday conveniences and travel routes within easy reach. This well-cared-for brick ranch-style home offers three bedrooms, two full bathrooms, hardwood floors, and a comfortable layout. The finishes reflect an earlier era, but the home is move-in ready, so you can settle in and update at your own pace. The eat-in kitchen offers space for everyday meals and conversation. Downstairs, the partially finished basement adds a generous recreation room with a wood-burning fireplace—an inviting spot for movie nights, game days, or your favorite hobbies. Additional storage and access from both inside and outside add everyday convenience. Need room for more than just the cars? The oversized attached two-car garage offers extra space for tools, toys, or a workbench, while the paved driveway provides additional parking. Outside, the level 0.55-acre lot gives you room to garden, play, or simply relax on the patio. An additional outbuilding provides space for storage or hobbies. If you’ve been looking for a ranch home in Shrewsbury with a usable yard, a generous garage, and convenient access to Pennsylvania and Maryland, come take a closer look at 19 Plank Road.
Pending
$349,900
19 Plank Rd, Shrewsbury, PA 17361
3beds
2,284sqft
Single Family Residence
Built in 1968
0.55 Acres Lot
$342,200 Zestimate®
$153/sqft
$-- HOA
What's special
Wood-burning fireplacePartially finished basementEat-in kitchenGenerous recreation roomPaved drivewayThree bedroomsOversized two-car garage
- --
- on Zillow
- 866
- views
- 29
- saves
Likely to sell faster than
Zillow last checked:
Listing updated:
Listed by:
STEVE TURNER 443-928-0780,
House Broker Realty LLC 7177579999
Source: Bright MLS,MLS#: PAYK2113124
Facts & features
Interior
Bedrooms & bathrooms
- Bedrooms: 3
- Bathrooms: 2
- Full bathrooms: 2
- Main level bathrooms: 1
- Main level bedrooms: 3
Rooms
- Room types: Living Room, Bedroom 2, Bedroom 3, Kitchen, Bedroom 1, Laundry, Recreation Room, Utility Room, Bathroom 1, Bathroom 2
Bedroom 1
- Features: Flooring - Wood
- Level: Main
Bedroom 2
- Features: Flooring - Wood
- Level: Main
Bedroom 3
- Features: Flooring - Wood
- Level: Main
Bathroom 1
- Level: Main
Bathroom 2
- Level: Lower
Kitchen
- Features: Breakfast Bar, Countertop(s) - Solid Surface, Dining Area, Kitchen - Electric Cooking
- Level: Main
Laundry
- Level: Lower
Living room
- Features: Flooring - Wood
- Level: Main
Recreation room
- Features: Fireplace - Wood Burning
- Level: Lower
Utility room
- Level: Lower
Heating
- Baseboard, Radiant, Ceiling, Electric
Cooling
- None
Appliances
- Included: Built-In Range, Refrigerator, Electric Water Heater
- Laundry: In Basement, Laundry Room
Features
- Entry Level Bedroom, Family Room Off Kitchen, Floor Plan - Traditional, Eat-in Kitchen
- Flooring: Hardwood
- Basement: Interior Entry,Exterior Entry,Partially Finished,Rear Entrance,Walk-Out Access
- Number of fireplaces: 1
- Fireplace features: Wood Burning, Brick
Interior area
- Total structure area: 2,634
- Total interior livable area: 2,284 sqft
- Finished area above ground: 1,334
- Finished area below ground: 950
Video & virtual tour
Property
Parking
- Total spaces: 6
- Parking features: Garage Faces Front, Garage Door Opener, Inside Entrance, Oversized, Driveway, Attached, On Street
- Attached garage spaces: 2
- Uncovered spaces: 4
Accessibility
- Accessibility features: 2+ Access Exits, Doors - Swing In
Features
- Levels: One
- Stories: 1
- Patio & porch: Patio
- Exterior features: Lighting
- Pool features: None
Lot
- Size: 0.55 Acres
- Features: Level, Rural
Details
- Additional structures: Above Grade, Below Grade, Outbuilding
- Parcel number: 840000901050000000
- Zoning: RESIDENTIAL
- Zoning description: Residential - Single Family, Detached Dwelling
- Special conditions: Standard
Construction
Type & style
- Home type: SingleFamily
- Architectural style: Ranch/Rambler,Traditional
- Property subtype: Single Family Residence
Materials
- Brick
- Foundation: Block
- Roof: Architectural Shingle
Condition
- New construction: No
- Year built: 1968
Utilities & green energy
- Electric: 100 Amp Service
- Sewer: Public Sewer
- Water: Public
- Utilities for property: Cable Available, Electricity Available, Natural Gas Available, Phone Available, Sewer Available, Water Available, Cable, Other Internet Service
Community & HOA
Community
- Subdivision: Shrewsbury Boro
HOA
- Has HOA: No
Location
- Region: Shrewsbury
- Municipality: SHREWSBURY BORO
Financial & listing details
- Price per square foot: $153/sqft
- Tax assessed value: $176,970
- Annual tax amount: $5,160
- Date on market: 10/16/2026
- Listing agreement: Exclusive Right To Sell
- Listing terms: Cash,Conventional,FHA,VA Loan
- Inclusions: Range & Fridge
- Exclusions: Washer & Dryer
- Ownership: Fee Simple
Estimated market value
$342,200
$325,000 - $359,000
$2,503/mo
Price history
| Date | Event | Price |
|---|---|---|
| 11/3/2026 | Pending sale | $349,900$153/sqft |
Source:  Bright MLS #PAYK2113124 Report a problem | ||
| 10/16/2026 | Listed for sale | $349,900$153/sqft |
Source: Bright MLS #PAYK2113124 Report a problem | ||
Public tax history
| Year | Property taxes | Tax assessment |
|---|---|---|
| 2026 | $5,120 | $176,970 |
| 2025 | $5,120 | $176,970 |
| 2024 | $5,120 | $176,970 |
| 2023 | $5,120 +5.5% | $176,970 |
| 2022 | $4,851 -1.9% | $176,970 |
| 2021 | $4,943 +1.9% | $176,970 |
| 2020 | $4,851 +0.4% | $176,970 |
| 2019 | $4,833 +1.8% | $176,970 |
| 2018 | $4,750 +268.7% | $176,970 |
| 2017 | $1,288 | $176,970 |
| 2016 | -- | $176,970 |
| 2015 | -- | $176,970 |
| 2014 | -- | $176,970 |
| 2013 | -- | $176,970 |
| 2012 | -- | $176,970 |
| 2011 | -- | $176,970 |
| 2010 | -- | $176,970 |
| 2009 | -- | $176,970 |
| 2008 | -- | $176,970 |
| 2007 | -- | $176,970 |
| 2006 | -- | $176,970 +32.7% |
| 2005 | -- | $133,380 |
| 2004 | -- | $133,380 |
| 2003 | -- | $133,380 |
| 2002 | -- | $133,380 |
| 2000 | -- | $133,380 |
| 1999 | -- | $133,380 |
Find assessor info on the county website
Monthly payment
Est. payment
Payment breakdown
Explore the cost of this home by adjusting the details. Changes won't be saved.Climate risks
Neighborhood: 17361
Nearby schools
Schools provided by the listing agent
- Middle: Southern
- High: Susquehannock
- District: Southern York County
Source: Bright MLS. This data may not be complete. We recommend contacting the local school district to confirm school assignments for this home.

Similar homes
- $345,0003 bd2 ba1.6k sqft723 Juli Dr, New Freedom, PA 17349For Sale
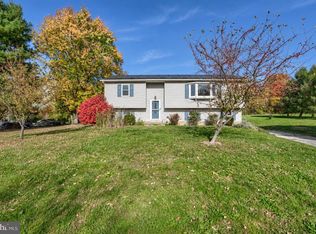
 MLS ID #PAYK2114688, Tyler Gruzs, Cummings & Co. Realtors. Bright MLS
- $350,0003 bd3 ba1.7k sqft65 Woodland Dr, Shrewsbury, PA 17361For Sale
 MLS ID #PAYK2102152, Erin Rogers, Keller Williams Flagship. Bright MLS
- $349,9004 bd2 ba1.9k sqft12 Virginia Ave, Shrewsbury, PA 17361For Sale
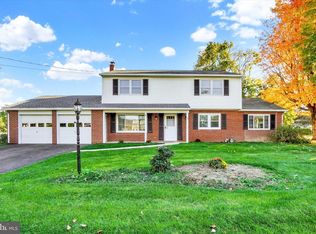 MLS ID #PAYK2114336, Sherry Lease, House Broker Realty LLC. Bright MLS
- $--4 bd2 ba2.3k sqft50 Covington Dr, Shrewsbury, PA 17361AuctionXome
- $349,9004 bd2 ba1.8k sqft37 Lisburn Ave, Shrewsbury, PA 17361For SaleMLS ID #PAYK2111700, Dave Hyson, Howard Hanna Real Estate Services-York. Bright MLS
- $290,0003 bd2 ba1.9k sqft112 E Clearview Dr, Shrewsbury, PA 17361For SaleMLS ID #PAYK2113646, Liz Hamberger, Keller Williams Keystone Realty. Bright MLS
- $399,9005 bd3 ba2.4k sqft745 E Tolna Rd, Shrewsbury, PA 17361For SaleMLS ID #PAYK2114028, Vinny Ferranti, Coldwell Banker Realty. Bright MLS
- $385,5003 bd3 ba2.1k sqft25 W Maple Ave, Shrewsbury, PA 17361For SaleMLS ID #PAYK2109820, Cheri Chenoweth, Redfin Corporation. Bright MLS
- $335,0003 bd3 ba1.8k sqft145 Sussex Pl, Shrewsbury, PA 17361For SaleMLS ID #PAYK2114684, Chelsea Botley, Cummings & Co. Realtors. Bright MLS
- $347,5003 bd2 ba1.5k sqft16 Hoffheins Dr, New Freedom, PA 17349For SaleMLS ID #PAYK2114426, Eric Axe, Century 21 Dale Realty Co.. Bright MLS
- $333,0003 bd3 ba2.1k sqft372 Holyoke Dr, York, PA 17402For SaleMLS ID #PAYK2111954, Tina Llorente, Keller Williams Keystone Realty. Bright MLS
- $334,9004 bd2 ba2.1k sqft54 S Main St, Stewartstown, PA 17363For SaleMLS ID #PAYK2114216, Tom Reustle, Coldwell Banker Realty. Bright MLS
- $385,0003 bd2 ba2.2k sqft30 Charles Ave, Stewartstown, PA 17363For SaleMLS ID #PAYK2113940, Monti Joines, Berkshire Hathaway HomeServices Homesale Realty. Bright MLS
- $449,9004 bd3 ba2.7k sqft571 E Tolna Rd, Shrewsbury, PA 17361For SaleMLS ID #PAYK2111714, Stan Watson, Coldwell Banker Realty. Bright MLS
- $269,9003 bd3 ba1.8k sqft33 High St, Stewartstown, PA 17363For SaleMLS ID #PAYK2114852, Rolland King, Charles & Associates RE. Bright MLS
- $334,9004 bd2 ba2.8k sqft19 S Constitution Ave, New Freedom, PA 17349For SaleMLS ID #PAYK2113748, Jonelle Daviau, Cummings & Co. Realtors. Bright MLS
- $359,0004 bd2 ba1.5k sqft7256 Church Rd, Felton, PA 17322For SaleMLS ID #PAYK2110824, Jeremy Tolley, Keller Williams Keystone Realty. Bright MLS
- $440,0003 bd3 ba2.1k sqft17333 Kennebeck Ln, Shrewsbury, PA 17361For SaleMLS ID #PAYK2112954, Janice Headen, EXP Realty, LLC. Bright MLS
- $349,9003 bd2 ba1.9k sqft9 W Pennsylvania Ave, Stewartstown, PA 17363For SaleMLS ID #PAYK2108222, Lisa St Clair-Kimmey, Realty Plus Associates. Bright MLS
