Welcome to the Elma Highlands! Sitting atop the hillside with views of the valley, trees, & distant mountain range is this lovely well-maintained home in the McDonald Creek neighborhood. With a little over 1/3 of an acre to enjoy - this manicured lot includes a fenced backyard offering fruit trees of Frost Peach, Green-Pink Fig, & a Bartlett Pear! Freshly constructed in the backyard is a solidly-built 12x16 Garden Shed. From the covered deck/patio you can sit and enjoy the peacefulness this home has to offer. Inside you'll appreciate the thoughtful flowing floorplan, with the living room, dining area, and kitchen open for entertainment and connection. Whether you need to warm up or cool down, the heat pump adds to the comfort! When it's time to turn-in for the night you'll enjoy the SPACIOUS Primary Suite with a walk-in closet & 5-piece ensuite bathroom! The bathroom faucets have LED lighting that lights up when you wash your hands! A couple of the bedrooms have ceiling fans to offer a cool breeze when needed. The integrity of the neighborhood is protected by an HOA, and neighbors really enjoy the privacy, and peacefulness.
Active
Listed by: Coastal Collective Real Estate • Jessica S Burgess
$470,000
19 Timber Lane, Elma, WA 98541
3beds
1,520sqft
Single Family Residence
Built in 2014
0.36 Acres Lot
$467,100 Zestimate®
$309/sqft
$23/mo HOA
What's special
Spacious primary suiteWalk-in closetThoughtful flowing floorplanManicured lotFenced backyardBedrooms have ceiling fansWell-maintained home
- 65 days
- 258
- 17
Zillow last checked:
Listing updated:
Listed by:
Jessica S Burgess,
Coastal Collective Real Estate
Source: NWMLS as distributed by MLS GRID,MLS#: 2544417
Facts & features
Interior
Bedrooms & bathrooms
- Bedrooms: 3
- Bathrooms: 2
- Full bathrooms: 2
- Main level bathrooms: 2
- Main level bedrooms: 3
Primary bedroom
- Level: Main
Bedroom
- Level: Main
Bedroom
- Level: Main
Bathroom full
- Level: Main
Bathroom full
- Level: Main
Dining room
- Level: Main
Entry hall
- Level: Main
Kitchen with eating space
- Level: Main
Living room
- Level: Main
Utility room
- Level: Main
Heating
- Forced Air, Heat Pump, Electric
Cooling
- Forced Air, Heat Pump
Appliances
- Included: Dishwasher, Dryer, Microwave, Refrigerator, Stove(s)/Range(s), Washer, Dishwasher(s), Dryer(s), Microwave(s), Refrigerator(s), Washer(s), Water Heater: Electric, Water Heater Location: Garage
Features
- Bath Off Primary, Ceiling Fan(s)
- Flooring: Laminate, Vinyl Plank, Carpet
- Windows: Dbl Pane/Storm Window
- Basement: None
- Has fireplace: No
Interior area
- Total structure area: 1,520
- Total interior livable area: 1,520 sqft
Video & virtual tour
Property
Parking
- Total spaces: 6
- Parking features: Driveway, Attached Garage
- Has attached garage: Yes
- Covered spaces: 2
- Uncovered spaces: 4
Features
- Levels: One
- Stories: 1
- Entry location: Main
- Patio & porch: Bath Off Primary, Ceiling Fan(s), Dbl Pane/Storm Window, Water Heater
- Has view: Yes
- View description: Mountain(s), Territorial
Lot
- Size: 0.36 Acres
- Features: Cul-De-Sac, Dead End Street, Paved, Secluded, Deck, Fenced-Partially, High Speed Internet, Outbuildings
- Topography: Level
- Residential vegetation: Fruit Trees
Details
- Parcel number: 735700003100
- Zoning: 11-Residential SFR
- Zoning description: Jurisdiction: City
- Special conditions: Standard
Construction
Type & style
- Home type: SingleFamily
- Architectural style: 1 Story
- Property subtype: Single Family Residence
Materials
- Cement Planked, Cement Plank
- Foundation: Poured Concrete
- Roof: Composition
Condition
- Very Good
- Year built: 2014
- Major remodel year: 2014
Utilities & green energy
- Electric: Company: Grays Harbor PUD
- Sewer: Sewer Connected, Company: City of Elma
- Water: Public, Company: City of Elma
- Utilities for property: Xfinity
Community & HOA
Community
- Features: CCRs
- Subdivision: Garden Hill
HOA
- Services included: Common Area Maintenance
- HOA fee: $281 annually
- HOA phone: 360-878-3678
Location
- Region: Elma
Financial & listing details
- Price per square foot: $309/sqft
- Tax assessed value: $401,375
- Annual tax amount: $3,645
- Date on market: 6/29/2026
- Cumulative days on market: 67 days
- Listing terms: Conventional,FHA,VA Loan
- Inclusions: Dishwasher(s), Dryer(s), Microwave(s), Refrigerator(s), Stove(s)/Range(s), Washer(s)
Estimated market value
$467,100
$444,000 - $490,000
$2,281/mo
Price history
| Date | Event | Price |
|---|---|---|
| 6/30/2026 | Listed for sale | $470,000-2.1%$309/sqft |
Source:  NWMLS as distributed by MLS GRID #2544417 Report a problem NWMLS as distributed by MLS GRID #2544417 Report a problem | ||
| 8/5/2024 | Sold | $480,000-4%$316/sqft |
Source: NWMLS as distributed by MLS GRID #2263847 Report a problem | ||
| 7/17/2024 | Pending sale | $499,900$329/sqft |
Source: NWMLS as distributed by MLS GRID #2263847 Report a problem | ||
| 7/11/2024 | Listed for sale | $499,900+29%$329/sqft |
Source: NWMLS as distributed by MLS GRID #2263847 Report a problem | ||
| 2/1/2022 | Sold | $387,500-3.1%$255/sqft |
Source: NWMLS as distributed by MLS GRID #1876883 Report a problem | ||
| 1/12/2022 | Pending sale | $399,900$263/sqft |
Source: NWMLS as distributed by MLS GRID #1876883 Report a problem | ||
| 1/9/2022 | Listed for sale | $399,900+103.3%$263/sqft |
Source: NWMLS as distributed by MLS GRID #1876883 Report a problem | ||
| 10/18/2015 | Sold | $196,700-0.5%$129/sqft |
Source: NWMLS as distributed by MLS GRID #707692 Report a problem | ||
| 8/23/2015 | Pending sale | $197,600$130/sqft |
Source: Dream Weavers Inc. #707692 Report a problem | ||
| 4/18/2015 | Listed for sale | $197,600$130/sqft |
Source: Dream Weavers Inc. #707692 Report a problem | ||
| 4/3/2015 | Pending sale | $197,600$130/sqft |
Source: Dream Weavers Inc. #707692 Report a problem | ||
| 4/2/2015 | Listed for sale | $197,600$130/sqft |
Source: Dream Weavers Inc. #707692 Report a problem | ||
| 4/2/2015 | Pending sale | $197,600$130/sqft |
Source: Dream Weavers Inc. #707692 Report a problem | ||
Public tax history
| Year | Property taxes | Tax assessment |
|---|---|---|
| 2024 | $3,659 +2% | $401,375 +6.6% |
| 2023 | $3,586 +4.6% | $376,672 |
| 2022 | $3,427 +0.4% | $376,672 +17.5% |
| 2021 | $3,415 +13.6% | $320,530 +25.6% |
| 2020 | $3,006 +3.1% | $255,257 +4.1% |
| 2019 | $2,916 | $245,140 +8.1% |
| 2018 | $2,916 +6.4% | $226,673 +16.6% |
| 2017 | $2,741 +10.4% | $194,320 +4.2% |
| 2016 | $2,483 | $186,495 +521.6% |
| 2014 | $2,483 +1.5% | $30,000 |
| 2013 | $2,447 +270.1% | $30,000 -50% |
| 2011 | $661 -1.5% | $60,000 |
| 2010 | $671 | $60,000 |
| 2009 | -- | $60,000 |
Find assessor info on the county website
Monthly payment
Est. payment
Payment breakdown
Explore the cost of this home by adjusting the details. Changes won't be saved.Climate risks
Neighborhood: 98541
Nearby schools
Schools provided by the listing agent
- Elementary: Elma Elem
- Middle: Elma Mid
- High: Elma High
Source: NWMLS as distributed by MLS GRID. This data may not be complete. We recommend contacting the local school district to confirm school assignments for this home.
Similar homes
- $429,0005 bd3 ba1.9k sqft606 N 5th Street, Elma, WA 98541Active
 MLS ID #2548567, Nicole Smith. NWMLS as distributed by MLS GRID
 - $429,0003 bd2 ba1.6k sqft1102 W Anderson Street, Elma, WA 98541Active
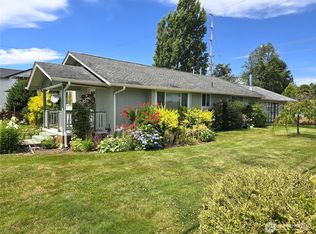 MLS ID #2526951, Tracy Travers. NWMLS as distributed by MLS GRID
 - $495,0003 bd3 ba2k sqft55 Allen Road, Elma, WA 98541Contingent
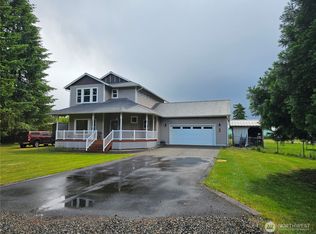 MLS ID #2536301, Jill Warne. NWMLS as distributed by MLS GRID
 - $549,0003 bd2 ba2.1k sqftRuddell’s Addition, Elma, WA 98541Active
 MLS ID #2556671, Lori Maruska. NWMLS as distributed by MLS GRID
