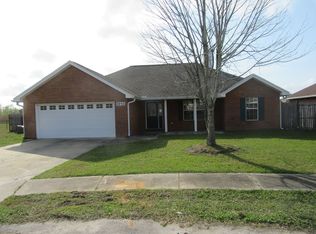
Set on a quiet cul-de-sac in Lynn Haven's Magnolia Meadows, this all-brick 3-bedroom, 2-bath home combines a convenient location with something increasingly hard to find--a large lot with plenty of outdoor space and no HOA.
Inside, vaulted and tray ceilings add character throughout the home. The living room features a wood-burning fireplace, while the adjoining dining area opens to a screened porch overlooking the expansive fenced backyard. The fully equipped kitchen includes a refrigerator, dishwasher, microwave and range, along with a pantry for additional storage.
The primary bedroom features a tray ceiling, walk-in closet and private bath with double cultured-marble vanities and a Jacuzzi tub/shower combination. Two additional bedrooms and a second full bath complete the split-bedroom layout. Flooring includes luxury vinyl plank, tile and carpet.
Outdoor living is a real advantage here. The approximately .46-acre lot provides plenty of room for entertaining, pets, gardening or even a future pool. In addition to the screened porch, there's an open patio and outdoor shower. A sprinkler system helps maintain the spacious yard.
The oversized two-car garage includes a separate enclosed storage/work area--ideal for lawn equipment, tools, hobbies or additional household storage. Other updates include a 2019 roof and 2021 HVAC system.
Magnolia Meadows offers a convenient Lynn Haven setting with no HOA and easy access to schools, shopping, restaurants and everyday services. Cain Griffin Park is nearby with ball fields, basketball courts, playground, splash pad and dog park. Golf cart-friendly streets make it easy to enjoy even more of the surrounding community.
If you've been looking for a well-located Lynn Haven home with an oversized yard, two-car garage and room to enjoy the outdoors, 1904 Rhett Place deserves a closer look.
For sale
$300,000
1904 Rhett Pl, Lynn Haven, FL 32444
3beds
1,314sqft
Single Family Residence
Built in 2003
0.45 Acres Lot
$292,200 Zestimate®
$228/sqft
$-- HOA
What's special
Pantry for additional storageOpen patioOutdoor showerOversized yard
- 11 days
- 818
- 76
Zillow last checked:
Listing updated:
Listed by:
Steve E Butler 850-832-6434,
ERA Neubauer Real Estate, Inc
Source: CPAR,MLS#: 794501
Originating MLS: Central Panhandle Association of REALTORS
Facts & features
Interior
Bedrooms & bathrooms
- Bedrooms: 3
- Bathrooms: 2
- Full bathrooms: 2
Rooms
- Room types: Bedroom, Dining Room, Family Room, Garage, Kitchen, Primary Bathroom, Primary Bedroom
Primary bedroom
- Dimensions: 15 x 13
Bedroom
- Dimensions: 11 x 11
Bedroom
- Dimensions: 11 x 11
Primary bathroom
- Dimensions: 9 x 8
Dining room
- Dimensions: 11 x 10
Family room
- Description: Fireplace
- Dimensions: 16 x 15
Garage
- Dimensions: 25 x 20
Kitchen
- Dimensions: 10 x 10
Heating
- Electric, Fireplace(s)
Cooling
- Central Air, Ceiling Fan(s)
Appliances
- Included: Electric Range
Features
- Double Vanity, Tub Shower, Walk-In Closet(s)
Interior area
- Total structure area: 1,314
- Total interior livable area: 1,314 sqft
Property
Parking
- Total spaces: 2
- Parking features: Garage, Garage Door Opener
- Garage spaces: 2
Features
- Patio & porch: Porch, Screened
- Exterior features: Porch
- Fencing: Fenced
Lot
- Size: 0.45 Acres
- Dimensions: 50 x 176 x 88 x 128 x 145
- Features: Cul-De-Sac, Sprinkler System, Paved
Details
- Parcel number: 11588839000
- Zoning description: Resid Single Family
Construction
Type & style
- Home type: SingleFamily
- Architectural style: Contemporary
- Property subtype: Single Family Residence
Materials
- Brick Veneer, Vinyl Siding
- Foundation: Slab
- Roof: Shingle
Condition
- New construction: No
- Year built: 2003
Utilities & green energy
- Utilities for property: Electricity Available, High Speed Internet Available, Sewer Available
Community & HOA
Community
- Security: Smoke Detector(s)
- Subdivision: Magnolia Meadows
HOA
- Has HOA: No
Location
- Region: Lynn Haven
Financial & listing details
- Price per square foot: $228/sqft
- Tax assessed value: $216,441
- Annual tax amount: $3,688
- Date on market: 8/24/2026
- Cumulative days on market: 12 days
- Electric utility on property: Yes
Estimated market value
$292,200
$278,000 - $307,000
$1,960/mo
Price history
| Date | Event | Price |
|---|---|---|
| 8/24/2026 | Listed for sale | $300,000-11.8%$228/sqft |
Source: | ||
| 12/21/2025 | Listing removed | $340,000$259/sqft |
Source: | ||
| 6/20/2025 | Listed for sale | $340,000+157.6%$259/sqft |
Source: | ||
| 5/15/2003 | Sold | $132,000$100/sqft |
Source: Public Record Report a problem | ||
Public tax history
| Year | Property taxes | Tax assessment |
|---|---|---|
| 2024 | $1,778 +3.4% | $153,460 +3% |
| 2023 | $1,719 +10.3% | $148,990 +3% |
| 2022 | $1,559 | $144,650 |
| 2021 | -- | -- |
| 2020 | $1,273 +5.9% | $125,235 +2.2% |
| 2019 | $1,202 | $122,561 -10.7% |
| 2018 | $1,202 -16.2% | $137,176 +0.6% |
| 2017 | $1,434 -0.8% | $136,300 -1% |
| 2016 | $1,445 -7.5% | $137,651 -0.6% |
| 2015 | $1,562 | $138,549 -0.8% |
| 2014 | $1,562 | $139,648 -1.1% |
| 2013 | -- | $141,253 +0.8% |
| 2012 | -- | $140,169 -5.2% |
| 2011 | -- | $147,926 +1.5% |
| 2010 | -- | $145,740 +2.7% |
| 2009 | -- | $141,908 +0.1% |
| 2008 | -- | $141,766 +3% |
| 2007 | -- | $137,636 +2.5% |
| 2006 | -- | $134,279 +3% |
| 2005 | -- | $130,368 +3% |
| 2004 | -- | $126,571 |
Find assessor info on the county website
Monthly payment
Est. payment
Payment breakdown
Explore the cost of this home by adjusting the details. Changes won't be saved.Climate risks
Neighborhood: 32444
Nearby schools
Schools provided by the listing agent
- Elementary: Deer Point
- Middle: Mowat
- High: Mosley
Source: CPAR. This data may not be complete. We recommend contacting the local school district to confirm school assignments for this home.