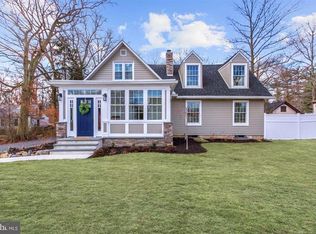
1904 Zebley Rd, Wilmington, DE 19810 ----- Rare versatility meets unbeatable value in this North Wilmington property. Nestled on a sprawling 1.5-acre lot (approx.), this 3-bedroom, 2-bathroom home seamlessly blends modern conveniences with classic old-world charm. The main level features a light-filled open-concept kitchen with an adjacent full bathroom, perfect for integrated daily living and entertaining. Upstairs holds two spacious bedrooms, a full bathroom, plenty of closet space, while the finished lower-level walkout houses a private third bedroom alongside flexible basement space. Step outside to a two-tiered deck overlooking a partially fenced yard that transitions into serene wooded acreage…. offering immense privacy and potential subdivision options (buyer to verify with the New Castle County Department of Land Use). ------ Key Features & Amenities: Upgrades & Storage: Tons of space throughout, including a oversized pantry and extensive property improvements completed over the last 7 years. ----- Parking & Garages: Detached 2-car garage, expanded driveway, and a front turnaround loop accommodating multiple vehicles. ----- Prime Location: Minutes from major highways, top-rated schools, and quick commuter routes to Philadelphia. ----- This property, with its remarkable acreage and flexible floor plan won't last long. Schedule your showing today before it's gone!
Under contract
Price increase: $60K (9/13)
$464,999
1904 Zebley Rd, Wilmington, DE 19810
3beds
2,100sqft
Single Family Residence
Built in 1941
1.51 Acres Lot
$-- Zestimate®
$221/sqft
$-- HOA
What's special
Flexible basement spaceFinished lower-level walkoutPlenty of closet spaceExpanded drivewayLight-filled open-concept kitchenOversized pantryPartially fenced yard
- 17 days
- 2,827
- 225
Zillow last checked:
Listing updated:
Listed by:
Matt Lenza 302-285-9777,
Real Broker LLC 8554500442
Source: Bright MLS,MLS#: DENC2110720
Facts & features
Interior
Bedrooms & bathrooms
- Bedrooms: 3
- Bathrooms: 2
- Full bathrooms: 2
- Main level bathrooms: 1
Basement
- Description: Percent Finished: 95.0
- Area: 20
Heating
- Forced Air, Electric
Cooling
- Central Air, Electric
Appliances
- Included: Gas Water Heater
- Laundry: In Basement
Features
- Flooring: Hardwood
- Basement: Full,Finished,Windows,Walk-Out Access
- Number of fireplaces: 1
Interior area
- Total structure area: 2,125
- Total interior livable area: 2,100 sqft
- Finished area above ground: 2,080
- Finished area below ground: 20
Video & virtual tour
Property
Parking
- Total spaces: 8
- Parking features: Storage, Asphalt, Detached, Driveway
- Garage spaces: 2
- Uncovered spaces: 6
- Details: Garage Sqft: 410
Accessibility
- Accessibility features: None
Features
- Levels: Three
- Stories: 3
- Pool features: None
Lot
- Size: 1.51 Acres
Details
- Additional structures: Above Grade, Below Grade
- Parcel number: 06015.00011
- Zoning: NC21
- Special conditions: Standard
Construction
Type & style
- Home type: SingleFamily
- Architectural style: Colonial
- Property subtype: Single Family Residence
Materials
- Asphalt
- Foundation: Concrete Perimeter
Condition
- New construction: No
- Year built: 1941
Utilities & green energy
- Sewer: Public Sewer
- Water: Public
Community & HOA
Community
- Subdivision: Pinecrest
HOA
- Has HOA: No
Location
- Region: Wilmington
Financial & listing details
- Price per square foot: $221/sqft
- Tax assessed value: $456,600
- Annual tax amount: $3,979
- Date on market: 9/9/2026
- Listing agreement: Exclusive Agency
- Ownership: Fee Simple
Estimated market value
Not available
Estimated sales range
Not available
$2,999/mo
Price history
| Date | Event | Price |
|---|---|---|
| 9/13/2026 | Contingent | $464,999$221/sqft |
Source: | ||
| 9/13/2026 | Price change | $464,999+14.8%$221/sqft |
Source: | ||
| 9/9/2026 | Listed for sale | $404,999+72.1%$193/sqft |
Source: | ||
| 11/27/2018 | Sold | $235,340+28.6%$112/sqft |
Source: Public Record Report a problem | ||
| 11/18/2018 | Listed for sale | $183,000-11.3%$87/sqft |
Source: Five Star RE #DENC115858 Report a problem | ||
| 2/5/2014 | Sold | $206,250-26.3%$98/sqft |
Source: Public Record Report a problem | ||
| 10/16/2013 | Listed for sale | $279,900-5.1%$133/sqft |
Source: Prudential Fox and Roach #6294045 Report a problem | ||
| 3/20/2008 | Sold | $295,000+34.1%$140/sqft |
Source: Public Record Report a problem | ||
| 3/15/2002 | Sold | $220,000$105/sqft |
Source: Public Record Report a problem | ||
Public tax history
| Year | Property taxes | Tax assessment |
|---|---|---|
| 2025 | $3,978 +57.2% | $456,600 +586.6% |
| 2024 | $2,531 +9.4% | $66,500 |
| 2023 | $2,313 -1.7% | $66,500 |
| 2022 | $2,352 +0% | $66,500 |
| 2021 | $2,352 0% | $66,500 |
| 2020 | $2,353 +0.1% | $66,500 |
| 2019 | $2,349 +6.1% | $66,500 |
| 2017 | $2,214 +0.1% | $66,500 |
| 2016 | $2,212 | $66,500 |
| 2015 | $2,212 +8.7% | $66,500 |
| 2014 | $2,035 | $66,500 |
| 2013 | -- | $66,500 |
| 2012 | -- | $66,500 |
| 2011 | -- | $66,500 |
| 2010 | -- | $66,500 |
| 2009 | -- | $66,500 |
| 2008 | -- | $66,500 |
| 2007 | -- | $66,500 |
| 2006 | -- | $66,500 |
| 2005 | -- | $66,500 |
| 2004 | -- | $66,500 |
| 2003 | -- | $66,500 |
| 2002 | -- | $66,500 |
| 2001 | -- | $66,500 |
Find assessor info on the county website
Monthly payment
Est. payment
Payment breakdown
Explore the cost of this home by adjusting the details. Changes won't be saved.Climate risks
Neighborhood: 19810
Nearby schools
Schools provided by the listing agent
- District: Brandywine
Source: Bright MLS. This data may not be complete. We recommend contacting the local school district to confirm school assignments for this home.


