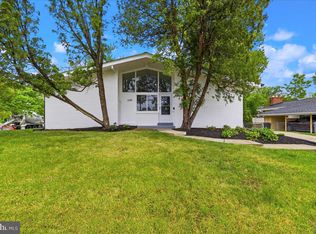
Beautifully updated center-hall Colonial on an extra large corner lot. The main level features a separate foyer entrance, a renovated kitchen and dining room with yard access, and a convenient powder room. The upper level offers three bedrooms and two full baths, including a beautifully renovated primary suite bath. The finished lower level boasts versatile space for a home office, recreation room, laundry, storage, and a quarter bath. Outside, enjoy the financial savings of fully owned solar panels, the fenced sides and rear yards, patio and firepit area, outside shed, and an unbeatable location! Convientely located with walking distance to the Forest Glen Metro, Sligo Creek Park and trails, the local farmers market, and neighborhood parks!
Under contract
$685,000
1905 Brisbane St, Silver Spring, MD 20902
3beds
1,968sqft
:
Get pre-qualified$4,242/mo
Single Family Residence
Built in 1946
7,140 Square Feet Lot
$698,600 Zestimate®
$348/sqft
$-- HOA
What's special
Renovated kitchenSeparate foyer entranceBeautifully updated center-hall colonialOutside shedPatio and firepit areaExtra large corner lotFully owned solar panels
- 15 days |
- 537 |
- 23 |
Zillow last checked:
Listing updated:
Listed by:
Kathy Morgan 301-370-5675,
Compass (301) 304-8444
Source: Bright MLS,MLS#: MDMC2238318
Facts & features
Interior
Bedrooms & bathrooms
- Bedrooms: 3
- Bathrooms: 4
- Full bathrooms: 2
- 1/2 bathrooms: 2
- Main level bathrooms: 1
Rooms
- Room types: Living Room, Dining Room, Primary Bedroom, Bedroom 2, Bedroom 3, Kitchen, Family Room, Foyer, Utility Room, Attic
Primary bedroom
- Features: Flooring - HardWood, Attached Bathroom, Ceiling Fan(s)
- Level: Upper
Bedroom 2
- Features: Flooring - HardWood, Ceiling Fan(s)
- Level: Upper
Bedroom 3
- Features: Flooring - HardWood, Ceiling Fan(s), Attic - Walk-Up
- Level: Upper
Other
- Level: Unspecified
Dining room
- Features: Flooring - HardWood
- Level: Main
Family room
- Features: Flooring - Carpet
- Level: Lower
Foyer
- Features: Flooring - HardWood
- Level: Main
Kitchen
- Features: Kitchen Island, Flooring - Wood, Kitchen - Gas Cooking
- Level: Main
Living room
- Features: Flooring - HardWood, Fireplace - Wood Burning
- Level: Main
Utility room
- Level: Unspecified
Heating
- Forced Air, Natural Gas
Cooling
- Ceiling Fan(s), Central Air, Electric
Appliances
- Included: Dishwasher, Disposal, Dryer, Exhaust Fan, Ice Maker, Oven/Range - Gas, Refrigerator, Washer, Gas Water Heater
- Laundry: In Basement
Features
- Dining Area, Primary Bath(s)
- Flooring: Hardwood, Ceramic Tile, Carpet, Wood
- Doors: Storm Door(s)
- Windows: Screens, Window Treatments
- Basement: Exterior Entry,Full,Partially Finished
- Number of fireplaces: 1
- Fireplace features: Mantel(s)
Interior area
- Total structure area: 2,150
- Total interior livable area: 1,968 sqft
- Finished area above ground: 1,420
- Finished area below ground: 548
Property
Parking
- Parking features: On Street
- Has uncovered spaces: Yes
Accessibility
- Accessibility features: None
Features
- Levels: Three
- Stories: 3
- Patio & porch: Patio
- Pool features: None
- Fencing: Wood
- Has view: Yes
- View description: Garden
Lot
- Size: 7,140 Square Feet
- Features: Corner Lot, Front Yard, Landscaped, SideYard(s), Corner Lot/Unit
Details
- Additional structures: Above Grade, Below Grade
- Parcel number: 161301114408
- Zoning: R60
- Special conditions: Standard
Construction
Type & style
- Home type: SingleFamily
- Architectural style: Colonial
- Property subtype: Single Family Residence
Materials
- Combination, Brick
- Foundation: Permanent
- Roof: Asphalt
Condition
- Excellent
- New construction: No
- Year built: 1946
Utilities & green energy
- Sewer: Public Sewer
- Water: Public
Green energy
- Energy generation: PV Solar Array(s) Owned
Community & HOA
Community
- Security: Security System
- Subdivision: Forest Estates
HOA
- Has HOA: No
Location
- Region: Silver Spring
Financial & listing details
- Price per square foot: $348/sqft
- Tax assessed value: $525,000
- Annual tax amount: $6,490
- Date on market: 7/17/2026
- Listing agreement: Exclusive Right To Sell
- Listing terms: Conventional
- Ownership: Fee Simple
Estimated market value
$698,600
$664,000 - $734,000
$3,381/mo
Price history
| Date | Event | Price |
|---|---|---|
| 7/19/2026 | Contingent | $685,000$348/sqft |
Source:  Bright MLS #MDMC2238318 Report a problem Bright MLS #MDMC2238318 Report a problem | ||
| 7/17/2026 | Listed for sale | $685,000+33.1%$348/sqft |
Source: Bright MLS #MDMC2238318 Report a problem | ||
| 5/3/2006 | Sold | $514,800+87.9%$262/sqft |
Source: Public Record Report a problem | ||
| 7/24/2001 | Sold | $274,000+57%$139/sqft |
Source: Public Record Report a problem | ||
| 10/6/1998 | Sold | $174,500$89/sqft |
Source: Public Record Report a problem | ||
Public tax history
| Year | Property taxes | Tax assessment |
|---|---|---|
| 2025 | $5,798 +4% | $501,200 +3.5% |
| 2024 | $5,572 +3.6% | $484,033 +3.7% |
| 2023 | $5,379 +8.4% | $466,867 +3.8% |
| 2022 | $4,962 +4.6% | $449,700 +4.5% |
| 2021 | $4,746 +4.6% | $430,500 +4.7% |
| 2020 | $4,537 +7.6% | $411,300 +4.9% |
| 2019 | $4,218 -0.2% | $392,100 +2.5% |
| 2018 | $4,226 -0.7% | $382,533 +2.6% |
| 2017 | $4,256 +23.8% | $372,967 +2.6% |
| 2016 | $3,438 | $363,400 +1.8% |
| 2015 | $3,438 | $357,000 +1.8% |
| 2014 | $3,438 | $350,600 +1.9% |
| 2013 | -- | $344,200 |
| 2012 | -- | $344,200 |
| 2011 | -- | $344,200 -19.7% |
| 2010 | -- | $428,780 +0.3% |
| 2009 | -- | $427,460 +0.3% |
| 2008 | -- | $426,140 +0.3% |
| 2007 | -- | $424,820 +18.9% |
| 2006 | -- | $357,316 +23.3% |
| 2005 | -- | $289,813 +30.4% |
| 2004 | -- | $222,310 |
| 2003 | -- | $222,310 +25.6% |
| 2002 | -- | $177,010 +14.7% |
| 2001 | -- | $154,360 |
Find assessor info on the county website
Monthly payment
Est. payment
Payment breakdown
Explore the cost of this home by adjusting the details. Changes won't be saved.Climate risks
Neighborhood: Forest Estates
Nearby schools
GreatSchools rating
- 4/10Flora M. Singer Elementary SchoolGrades: PK-5Distance: 0.7 mi
- 6/10Sligo Middle SchoolGrades: 6-8Distance: 0.6 mi
- 7/10Albert Einstein High SchoolGrades: 9-12Distance: 1.8 mi
Schools provided by the listing agent
- District: Montgomery County Public Schools
Source: Bright MLS. This data may not be complete. We recommend contacting the local school district to confirm school assignments for this home.
- $639,5004 bd2 ba1.8k sqft1812 Alcan Dr, Silver Spring, MD 20902Off Market
- $526,400-- bd1 ba1.2k sqft1901 Brisbane St, Silver Spring, MD 20902Off Market
- $615,900-- bd1 ba2.5k sqft1817 August Dr, Silver Spring, MD 20902Off Market
- $744,100-- bd2 ba2.2k sqft1810 Alcan Dr, Silver Spring, MD 20902Off Market
- $732,2003 bd2 ba2.2k sqft1815 August Dr, Silver Spring, MD 20902Off Market
- $583,700-- bd3 ba1.4k sqft1904 Brisbane St, Silver Spring, MD 20902Off Market
- $549,300-- bd2 ba1.3k sqft1901 August Dr, Silver Spring, MD 20902Off Market
- $688,5004 bd3 ba2.1k sqft1906 Brisbane St, Silver Spring, MD 20902Off Market
A local agent can set up tours, give advice and negotiate with sellers.
Similar homes
- $680,0004 bd3 ba2.2k sqft1105 Lamberton Dr, Silver Spring, MD 20902For Sale
 MLS ID #MDMC2230856, Judi Shields, Perennial Real Estate. Bright MLS
 - $699,0004 bd3 ba2.4k sqft9703 Woodland Dr, Silver Spring, MD 20910For Sale
 MLS ID #MDMC2242530, Donna Kerr, Donna Kerr Group. Bright MLS
 - $665,0004 bd4 ba2.3k sqft1005 W Nolcrest Dr, Silver Spring, MD 20903For Sale
 MLS ID #MDMC2246346, Floyd Gomez-Starnes, RLAH @properties. Bright MLS
 - $699,0003 bd3 ba1.9k sqft10123 Capitol View Ave, Silver Spring, MD 20910For Sale
 MLS ID #MDMC2244154, Maureen Weaver, Compass. Bright MLS
 - $650,0004 bd3 ba2.3k sqft1002 N Belgrade Rd, Silver Spring, MD 20902For SaleMLS ID #MDMC2232222, Jill Aharon, Coldwell Banker Realty. Bright MLS
- $649,0004 bd3 ba2k sqft11807 Stonington Pl, Silver Spring, MD 20902For SaleMLS ID #MDMC2228664, Judi Shields, Perennial Real Estate. Bright MLS
- $739,0005 bd3 ba2.2k sqft4000 Adams Dr, Silver Spring, MD 20902For SaleMLS ID #MDMC2233544, Adam Bazyluk, Realty Advantage of Maryland LLC. Bright MLS
- $749,9993 bd2 ba2k sqft2504 Seminary Rd, Silver Spring, MD 20910For SaleMLS ID #MDMC2239564, Jamie Smart, Redfin Corp. Bright MLS
- $649,0003 bd2 ba1.7k sqft10717 Saint Paul St, Kensington, MD 20895For SaleMLS ID #MDMC2247032, Tom Whiteman, Whiteman Real Estate, LLC. Bright MLS
- $659,9003 bd1 ba1.7k sqft1613 N Springwood Dr, Silver Spring, MD 20910For SaleMLS ID #MDMC2229054, Mr. Tom S Hennerty, NetRealtyNow.com, LLC. Bright MLS
- $725,0003 bd4 ba1.9k sqft10812 Newport Mill Rd, Kensington, MD 20895For SaleMLS ID #MDMC2241450, Madusha Peiris, REMAX Platinum Realty. Bright MLS
- $649,9004 bd3 ba2.3k sqft12616 McAdoo Ct, Silver Spring, MD 20904For SaleMLS ID #MDMC2241080, Trish McKenna, TTR Sotheby's International Realty. Bright MLS
- $625,0003 bd2 ba2k sqft3003 Findley Rd, Kensington, MD 20895For SaleMLS ID #MDMC2242624, Christina Miller, Compass. Bright MLS
- $750,0003 bd2 ba1.2k sqft8306 Queen Annes Dr, Silver Spring, MD 20910For SaleMLS ID #MDMC2224644, Chris Brown, Long & Foster Real Estate, Inc.. Bright MLS
- $665,0003 bd4 ba1.6k sqft17041 Old Baltimore Rd, Olney, MD 20832For SaleMLS ID #MDMC2241028, Tracy Onslow, RLAH @properties. Bright MLS
- $655,0004 bd3 ba2.2k sqft14407 Briarwood Ter, Rockville, MD 20853For SaleMLS ID #MDMC2235782, Nathan Driggers, Compass. Bright MLS
- $950,0004 bd3 ba2.5k sqft710 Wayne Ave, Silver Spring, MD 20910For SaleMLS ID #MDMC2239378, Kerri Murphy, RLAH @properties. Bright MLS
- $650,0004 bd4 ba1.9k sqft4509 32nd St, Mount Rainier, MD 20712For SaleMLS ID #MDPG2206942, Alex Martinez, The Agency DC. Bright MLS
- $850,0004 bd5 ba2.8k sqft312 Kimblewick Dr, Silver Spring, MD 20904For SaleMLS ID #MDMC2232884, Mark Day, Long & Foster Real Estate, Inc.. Bright MLS
- $690,0004 bd4 ba2.8k sqft6 Brighton Dr, Gaithersburg, MD 20877For SaleMLS ID #MDMC2246924, Russell Chandler, Redfin Corp. Bright MLS
