Skip main navigation
Sold for $425,000
  • $425,000

    1905 Hutchinson Rd, Duluth, MN 55811

    3beds
    1,521sqft
    Single Family Residence
    Built in 1968
    0.43 Acres Lot
    $425,100 Zestimate®
    $279/sqft
    $2,555 Estimated rent

    Home value

    $425,100

    $404,000 - $446,000

    $2,555/mo

    Zestimate® history
    Loading
    Loading...

    Owner options

    List your home for rent

    $2,555/mo

    Rent Zestimate®

    Find your next renter with Zillow Rental Manager. Plus, with online applications, you can quickly screen prospective tenants – for free.

    Learn more

    $2,555/mo

    Rent Zestimate®

    Refinance and save

    $2,828/mo

    Est. payment

    Refinancing to a lower rate could help reduce your monthly payments and save thousands over the life of the loan.

    See today's rates

    $2,828/mo

    Est. payment

    Explore your selling options

    Work with a Zillow partner agent

    Leverage their expertise and Zillow's premium Showcase listings to get your home seen by more buyers.

    Get started

    List with your own agent

    Get your home in front of millions of buyers by listing it on Zillow.

    Learn how to do it

    Sell it yourself

    Take full control of how buyers see your home on Zillow by listing For Sale by Owner (FSBO).

    List your home

    What's special

    Center islandCozy fireplaceOpen concept designModern smooth ceiling tilesSpacious dining areaLots of storageTuck-under two-car garage
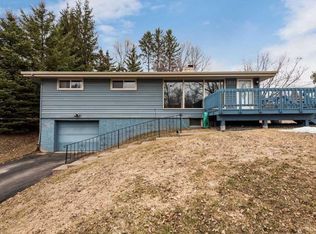
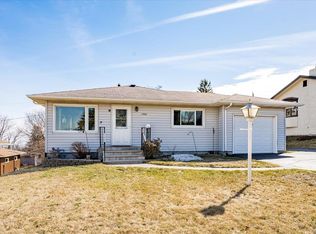
    Welcome home to this beautifully updated split-entry nestled on nearly a half-acre in one of Duluth's most coveted neighborhoods. Offering seasonal views of Lake Superior Bay in a private wooded setting, this move-in ready home blends modern updates with timeless comfort and gives you the feeling of your own private sanctuary! The bright, open main level features an inviting living room, spacious dining area, and a custom kitchen complete with stone countertops, center island, lots of storage and newer appliances—perfect for everyday living or entertaining. The open concept design, gives you seamless flow and access to the outdoor living area. Two generous bedrooms and a beautifully remodeled bath with a custom walk-in tiled shower and double vanity complete the main floor. Recent updated lighting throughout the entire home truly gives this home a wonderful vibe! The completely refreshed lower level has undergone recent improvements, creating an inviting primary suite you'll love. Updates include brand-new luxury vinyl plank flooring, fresh paint and trim throughout, modern smooth ceiling tiles and updated lighting, a cozy fireplace, spacious walk-in closet, convenient half bath, laundry area, and tuck-under two-car garage complete this level. Outside, enjoy the privacy of a beautifully sized lot with mature trees while remaining just minutes from schools, hiking and biking trails, shopping, restaurants, Spirit Mountain, downtown Duluth, and the shores of Lake Superior. If you've been searching for an updated home with space, privacy, and a fantastic location, this one is ready to impress! Call and make your private showing today!

    Zillow last checked:

    Listing updated:

    Listed by:

    Marina Peterson 218-940-5010,

    Northland Sotheby's International Realty

    Bought with:

    Sam Olson, MN 40741934

    Edina Realty, Inc. - Duluth

    Source: Lake Superior Area Realtors as distributed by MLS GRID,MLS#: 6126999MLS Logo

    Facts & features

    Interior

    Bedrooms & bathrooms
    • Bedrooms: 3
    • Bathrooms: 2
    • 3/4 bathrooms: 1
    • 1/2 bathrooms: 1
    Rooms
    • Room types: Family/Rec, Non-Conforming Bedroom
    Primary bedroom
    • Description: Updated paint, LVP flooring, ceiling tiles, Lighting. WIC 7.10 x5 .7 Gorgeous suite can be used as flex space.
    • Level: Lower
    • Area: 253.44 Square Feet
    • Dimensions: 12.8 x 19.8
    Bedroom
    • Description: Nice sized with closet. Updated lighting.
    • Level: Main
    • Area: 130.98 Square Feet
    • Dimensions: 11.8 x 11.1
    Bedroom
    • Description: nice bedroom with closet. Updated lighting.
    • Level: Main
    • Area: 138.04 Square Feet
    • Dimensions: 11.6 x 11.9
    Bathroom
    • Description: Great sized BR with stone tile walking show, Barn door storage and updated lighting.
    • Level: Main
    • Area: 100.3 Square Feet
    • Dimensions: 11.8 x 8.5
    Bathroom
    • Description: Great 2nd BR updated lights.
    • Level: Lower
    • Area: 28.5 Square Feet
    • Dimensions: 5 x 5.7
    Dining room
    • Description: Open concept into LR and Kitchen with access to patios Updated lighting.
    • Level: Main
    • Area: 89.3 Square Feet
    • Dimensions: 9.5 x 9.4
    Foyer
    • Description: Stone tile and lg closet!
    • Level: Main
    • Area: 24.66 Square Feet
    • Dimensions: 4.11 x 6
    Kitchen
    • Description: Beautifully updated with stone counters, island with beverage fridge- updated lighting and kitchen faucet. Tons of storage.
    • Level: Main
    • Area: 225.04 Square Feet
    • Dimensions: 11.6 x 19.4
    Laundry
    • Description: Super laundry area with cabinets!
    • Level: Lower
    • Area: 111.1 Square Feet
    • Dimensions: 11 x 10.1
    Living room
    • Description: Large Windows with seasonal views of Lake Superior Bay.
    • Level: Main
    • Area: 334.25 Square Feet
    • Dimensions: 17.5 x 19.1
    Heating
    • Boiler, Natural Gas
    Cooling
    • Window Unit(s)
    Appliances
    • Included: Water Heater-Gas, Dishwasher, Disposal, Dryer, Exhaust Fan, Microwave, Range, Refrigerator, Washer
    • Laundry: Dryer Hook-Ups, Washer Hookup
    Features
    • Ceiling Fan(s), Kitchen Island, Walk-In Closet(s), Foyer-Entrance
    • Flooring: Hardwood Floors, Tiled Floors
    • Doors: Patio Door
    • Basement: Full,Finished,Bath,Bedrooms,Family/Rec Room,Fireplace,Utility Room,Washer Hook-Ups,Dryer Hook-Ups
    • Number of fireplaces: 1
    • Fireplace features: Wood Burning, Basement
    Interior area
    • Total interior livable area: 1,521 sqft
    • Finished area above ground: 1,096
    • Finished area below ground: 425

    Property

    Parking
    • Total spaces: 2
    • Parking features: Off Street, Asphalt, Tuckunder, Drains, Electrical Service, Heat, Insulation
    • Attached garage spaces: 2
    • Has uncovered spaces: Yes
    Features
    • Levels: Split Entry
    • Patio & porch: Deck
    • Exterior features: Rain Gutters
    • Has view: Yes
    • View description: Lake Superior, Bay, Panoramic
    • Has water view: Yes
    • Water view: Lake Superior,Bay
    Lot
    • Size: 0.43 Acres
    • Dimensions: 125 x 145
    Details
    • Parcel number: 010225000240
    • Zoning description: Residential
    • Other equipment: Dehumidifier

    Construction

    Type & style
    • Home type: SingleFamily
    • Property subtype: Single Family Residence
    Materials
    • Wood, Concrete Block, Frame/Wood
    • Foundation: Concrete Perimeter
    • Roof: Asphalt Shingle,Other
    Condition
    • Previously Owned
    • Year built: 1968

    Utilities & green energy

    • Electric: Minnesota Power
    • Sewer: Public Sewer
    • Water: Public
    • Utilities for property: Cable, DSL, Fiber Optic, Satellite

    Community & HOA

    HOA
    • Has HOA: No
    Location
    • Region: Duluth

    Financial & listing details

    • Price per square foot: $279/sqft
    • Tax assessed value: $305,200
    • Annual tax amount: $4,166
    • Date on market: 7/28/2026
    • Cumulative days on market: 8 days
    • Listing terms: Cash,Conventional,FHA,VA Loan
    • Road surface type: Paved

    Price history

    DateEventPrice
    8/28/2026Sold$425,000+4.7%$279/sqft
    Source: Lake Superior Area Realtors as distributed by MLS GRID #6126999 Report a problem
    8/8/2026Pending sale$406,000$267/sqft
    Source: Lake Superior Area Realtors as distributed by MLS GRID #6126999 Report a problem
    7/28/2026Listed for sale$406,000+1.5%$267/sqft
    Source: Lake Superior Area Realtors as distributed by MLS GRID #6126999 Report a problem
    7/8/2026Listing removed$400,000$263/sqft
    Source: NorthstarMLS as distributed by MLS GRID #7062547 Report a problem
    5/3/2026Pending sale$400,000$263/sqft
    Source: Lake Superior Area Realtors as distributed by MLS GRID #6124818 Report a problem
    4/29/2026Listed for sale$400,000+203%$263/sqft
    Source: Lake Superior Area Realtors as distributed by MLS GRID #6124818 Report a problem
    6/28/2011Sold$132,000-5.7%$87/sqft
    Source: Lake Superior Area Realtors as distributed by MLS GRID #157914 Report a problem
    3/5/2011Price change$140,000-6.7%$92/sqft
    Source: Prodigy Real Estate #155301 Report a problem
    2/15/2011Price change$150,000+0.1%$99/sqft
    Source: Prodigy Real Estate #155301 Report a problem
    9/18/2010Listed for sale$149,900$99/sqft
    Source: Prodigy Real Estate #155301 Report a problem

    Public tax history

    YearProperty taxesTax assessment
    2025$3,908 +5.6%$305,200 +4.1%
    2024$3,700 -6.7%$293,300 +7.7%
    2023$3,966 +9%$272,400 -1%
    2022$3,638 +17.9%$275,100 +17.3%
    2021$3,086 $234,500 +16.1%
    2020$3,086 $201,900
    2019$3,086 +26.9%$201,900 +14.5%
    2018$2,432 -15.7%$176,300
    2017$2,884 +18.6%$176,300
    2016$2,432 -0.1%--
    2015$2,434 +13.8%$138,800
    2014$2,138 +0.5%$138,800
    2013$2,127 +0.9%$138,800 -5%
    2012$2,108 +13.3%$146,100 -13.1%
    2011$1,861 -1.5%$168,200 -5%
    2010$1,889 $177,000
    2009$1,889 +4.9%$177,000 +5.4%
    2008$1,801 +10.8%$168,000 +3%
    2007$1,624 +0.7%$163,100
    2006$1,613 +6.3%$163,100 +21.2%
    2004$1,518 +13.4%$134,600 +12%
    2003$1,339 +6.1%$120,200 +10%
    2002$1,261 -8.6%$109,300 +8.5%
    2001$1,380 +12.3%$100,700 +8.5%
    2000$1,229 $92,800
    Find assessor info on the county website

    Neighborhood: Piedmont Heights

    Nearby schools

    GreatSchools rating
    Sell for more on Zillow
    Get a Zillow Showcase℠ listing at no additional cost and you could sell for .
    $425,100
    2% more
    +$8,502
    With Zillow Showcase(estimated)
    $433,602
    Sell for more on Zillow
    Get a Zillow Showcase℠ listing at no additional cost and you could sell for .
    $425,100
    2% more
    +$8,502
    With Zillow Showcase(estimated)
    $433,602