MOTIVATED SELLER REDUCED PRICE! HAPPY ACRES PLUS describes this multi-functional 30 acre, country cream puff. MOVE-IN ready and no restrictions for usage or building! No flood-zone! Only 5 min. to Indian Nation Turnpike and 10 min. to McAlester or 5 min. to Haywood/Army Depot. Ideal for multi-family living too! Corner property! 54’x8’ front covered porch w/a wonderful, scenic view and a splendid, 20’x12’ covered deck in back. For your convenience there is a 40’x50’ shop w/100amp service and a Pole Barn w/electric including several bays for hay, equipment or stalls. Chicken house w/ enclosed runner! Interconnected gate to pasture. 6 Pygmy/Nigerian goats can be purchased too! The woods are hunting galore! The lovely sunroom can be utilized for extra BR, Plants, Home Office, Kid’s living room and has an entrance to the back deck and another one to the spacious utility room. 2 LR will provide ample of space for family gatherings; one with fireplace and 8 person dining (table & chairs will stay). The inspiring kitchen is equipped with side-by-side refrigerator, dishwasher, gas stove, ample of kitchen cabinets w/fresh liner and a wonderful pantry for storing goods. Both bathrooms are full baths and updated! One of the BA is accessible from the utility/mud room and also from one BR. The kid’s room is a delight (twin bed will & storage console will stay. Your farm animals can roam the pasture, kids and dogs have room to play and you can enjoy watching all of it from your deck. You live out, but not in the sticks and no gravel road either. This is a rare-find, captivating property that has all the ingredients to make you happy and relaxed. Another plus: Walmart delivers to the address! Do you like fishing and boating? Lake Eufaula is only 30 min. form this location.
For sale
Price cut: $20K (10/23)
$359,500
1906 Pyle Mountain Rd, McAlester, OK 74501
3beds
1,944sqft
Single Family Residence
Built in 1960
30 Acres Lot
$-- Zestimate®
$185/sqft
$-- HOA
What's special
Corner propertyInterconnected gate to pasture
- 54 days
- 787
- 53
Zillow last checked:
Listing updated:
Listed by:
Silvia Ansell 918-429-8523,
Epique Realty
Source: MLS Technology, Inc.,MLS#: 2632200 Originating MLS: MLS Technology
Originating MLS: MLS TechnologyFacts & features
Interior
Bedrooms & bathrooms
- Bedrooms: 3
- Bathrooms: 2
- Full bathrooms: 2
Utility room
- Description: Utility Room,
- Level: First
Heating
- Central, Electric
Cooling
- Central Air
Appliances
- Included: Electric Water Heater, Microwave, Oven, Range, Refrigerator
- Laundry: Washer Hookup, Electric Dryer Hookup
Features
- Laminate Counters, Quartz Counters, Stone Counters, Ceiling Fan(s), Gas Range Connection, Gas Oven Connection, Programmable Thermostat
- Flooring: Laminate
- Doors: Insulated Doors
- Windows: Vinyl, Insulated Windows
- Basement: Crawl Space
- Number of fireplaces: 1
- Fireplace features: Wood Burning
Interior area
- Total structure area: 1,944
- Total interior livable area: 1,944 sqft
Property
Features
- Levels: One
- Stories: 1
- Patio & porch: Covered, Patio, Porch
- Exterior features: Gravel Driveway, Satellite Dish
- Pool features: None
- Fencing: Barbed Wire,Cross Fenced,Partial,Wire
- Has view: Yes
- View description: Mountain(s)
Lot
- Size: 30 Acres
- Features: Corner Lot, Mature Trees, Pond on Lot, Sloped
- Topography: Sloping
Details
- Additional structures: Barn(s), Shed(s), Storage
- Parcel number: 610007049
- Horses can be raised: Yes
- Horse amenities: Horses Allowed
Construction
Type & style
- Home type: SingleFamily
- Architectural style: Ranch
- Property subtype: Single Family Residence
Materials
- Vinyl Siding, Wood Frame
- Foundation: Crawlspace, Slab
- Roof: Metal
Condition
- Year built: 1960
Utilities & green energy
- Sewer: Septic Tank
- Water: Rural
- Utilities for property: Electricity Available, Propane, Satellite Internet Available, Water Available
Green energy
- Energy efficient items: Doors, Windows
Community & HOA
Community
- Security: No Safety Shelter, Smoke Detector(s)
- Subdivision: Pittsburg Co Unplatted
HOA
- Has HOA: No
Location
- Region: Mcalester
Financial & listing details
- Price per square foot: $185/sqft
- Tax assessed value: $66,602
- Annual tax amount: $479
- Date on market: 8/31/2026
- Cumulative days on market: 53 days
- Listing terms: Conventional,FHA
- Exclusions: All curtains, shower curtains and personal items will not stay.
Estimated market value
Not available
Estimated sales range
Not available
$1,785/mo
Price history
| Date | Event | Price |
|---|---|---|
| 10/23/2026 | Price change | $359,500-5.3%$185/sqft |
Source:  MLS Technology, Inc. #2632200 Report a problem MLS Technology, Inc. #2632200 Report a problem | ||
| 9/30/2026 | Price change | $379,500-5%$195/sqft |
Source: MLS Technology, Inc. #2632200 Report a problem | ||
| 8/31/2026 | Listed for sale | $399,500+166.3%$206/sqft |
Source: MLS Technology, Inc. #2632200 Report a problem | ||
| 12/27/2017 | Sold | $150,000+13.4%$77/sqft |
Source: MLS Technology, Inc. #1729390 Report a problem | ||
| 7/28/2017 | Listing removed | $132,305$68/sqft |
Source: Auction.com Report a problem | ||
| 7/7/2017 | Listed for sale | -- |
Source: Auction.com Report a problem | ||
Public tax history
| Year | Property taxes | Tax assessment |
|---|---|---|
| 2025 | $479 +3.5% | $7,326 +3% |
| 2024 | $463 | $7,113 |
| 2023 | $463 +6.1% | $7,113 +5.2% |
| 2022 | $436 +1% | $6,764 +0.9% |
| 2021 | $432 +7.2% | $6,705 +6.1% |
| 2020 | $403 -13.3% | $6,320 +3% |
| 2019 | $464 +0.1% | $6,136 |
| 2018 | $464 | $6,136 +45.6% |
| 2017 | $464 +45.5% | $4,213 |
| 2016 | $319 -11% | $4,213 |
| 2015 | $358 +0.2% | $4,213 |
| 2014 | $358 +0.2% | $4,213 |
| 2013 | $357 -1.5% | $4,213 |
| 2012 | $362 +25.2% | $4,213 |
| 2011 | $290 +19.1% | $4,213 |
| 2010 | $243 | $4,213 |
| 2009 | $243 | $4,213 |
| 2008 | $243 | $4,213 |
| 2007 | $243 | $4,213 |
Find assessor info on the county website
Monthly payment
Est. payment
Payment breakdown
Explore the cost of this home by adjusting the details. Changes won't be saved.Climate risks
Neighborhood: 74501
Nearby schools
Similar homes
- $349,9004 bd2 ba2k sqft175 Baileys Bend Rd, McAlester, OK 74501For Sale
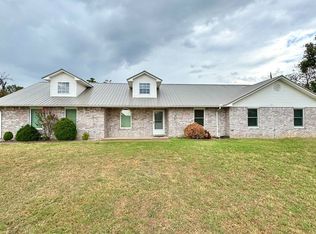 MLS ID #12005425, Kristy Balch, Leader Group Realty. My State MLS
 - $299,0003 bd2 ba1.5k sqft61 Taylar Rd, McAlester, OK 74501For Sale
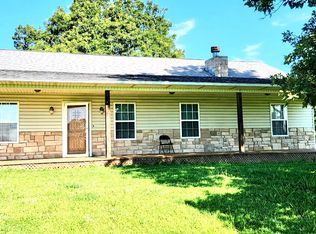 MLS ID #2637936, Lori Underwood, Epique Realty. MLS Technology, Inc.
 - $--3 bd1 ba1.5k sqft14009 W Us Highway 270, McAlester, OK 74501Auction
 ServiceLink Auction
 - $299,9003 bd3 ba2.2k sqft563 W Chambers Rd, McAlester, OK 74501For Sale
 MLS ID #2638197, Candace Cox, C21/Shirley Donaldson Inc. MLS Technology, Inc.
