This one-of-a-kind, three-bedroom, two-bath American mountain chalet offers 2,406 square feet of character and charm on 4.52 secluded wooded acres inside the Van Buren city limits. No lawnmower needed here—just bring your leaf blower!
Dramatic 17½-foot ceilings soar through the open kitchen, dining, and living areas to the second-story loft. Massive exposed wood trusses, warm woodwork, beautiful rock floors, and oversized windows bring the outdoors in. Distinctive details include a Dutch front door, clawfoot tubs, a laundry chute, large covered front porch, screened porch, and expansive deck overlooking the peaceful woods.
The open downstairs floor plan includes one bedroom, one bathroom, a spacious laundry room, and an attached two-car garage. Upstairs are two additional bedrooms, a full bathroom, and a versatile loft area. A huge floored attic provides exceptional storage and could be finished to create a third living area, theater, game room, or private retreat.
Meticulously maintained with newer windows and roof, a new septic system, new dishwasher, new stove, a new 2026 HVAC unit and the other unit was replaced in 2022. Private and peaceful, yet conveniently close to town, shopping, and Interstate 40—this hidden gem feels worlds away while keeping everything within easy reach.
Pending
$349,000
1907 N Rudy Rd, Van Buren, AR 72956
3beds
2,406sqft
Single Family Residence
Built in 1985
4.52 Acres Lot
$334,800 Zestimate®
$145/sqft
$-- HOA
What's special
Attached two-car garageVersatile loft areaOpen downstairs floor planMassive exposed wood trussesLaundry chuteSpacious laundry roomClawfoot tubs
- 34 days
- 1,431
- 104
Likely to sell faster than
Zillow last checked:
Listing updated:
Listed by:
Karen Beckner 479-719-9465,
The Heritage Group Real Estate Co.-Van Buren 479-806-5955
Source: Western River Valley BOR,MLS#: 1091327Originating MLS: Fort Smith Board of Realtors
Facts & features
Interior
Bedrooms & bathrooms
- Bedrooms: 3
- Bathrooms: 2
- Full bathrooms: 2
Heating
- Central, Electric
Cooling
- Central Air, Electric
Appliances
- Included: Some Electric Appliances, Dishwasher, Electric Water Heater, Disposal, Microwave, Range, Range Hood
- Laundry: Electric Dryer Hookup, Washer Hookup, Dryer Hookup
Features
- Attic, Built-in Features, Ceiling Fan(s), Cathedral Ceiling(s), Eat-in Kitchen, Pantry, Split Bedrooms, Storage
- Flooring: Carpet
- Windows: Double Pane Windows
- Has fireplace: No
Interior area
- Total interior livable area: 2,406 sqft
Video & virtual tour
Property
Parking
- Total spaces: 2
- Parking features: Attached, Garage, Garage Door Opener
- Has attached garage: Yes
- Covered spaces: 2
Features
- Levels: Two
- Stories: 2
- Patio & porch: Covered, Porch, Screened
- Exterior features: Concrete Driveway
- Fencing: Partial,Wire
Lot
- Size: 4.52 Acres
- Dimensions: 4.25 acres
- Features: City Lot, Hardwood Trees, Secluded, Sloped
Details
- Parcel number: 70007934000
- Special conditions: None
Construction
Type & style
- Home type: SingleFamily
- Property subtype: Single Family Residence
Materials
- Other, Rock, See Remarks
- Foundation: Slab
- Roof: Metal
Condition
- Year built: 1985
Utilities & green energy
- Sewer: Septic Tank
- Water: Public
- Utilities for property: Electricity Available, Fiber Optic Available, Septic Available, Water Available
Community & HOA
Community
- Security: Security System
Location
- Region: Van Buren
Financial & listing details
- Price per square foot: $145/sqft
- Tax assessed value: $319,800
- Annual tax amount: $1,936
- Date on market: 8/23/2026
- Road surface type: Paved
Estimated market value
$334,800
$318,000 - $352,000
$1,487/mo
Price history
| Date | Event | Price |
|---|---|---|
| 9/15/2026 | Pending sale | $349,000$145/sqft |
Source: Western River Valley BOR #1091327 Report a problem | ||
| 8/23/2026 | Listed for sale | $349,000-5.7%$145/sqft |
Source: Western River Valley BOR #1091327 Report a problem | ||
| 8/12/2026 | Listing removed | $370,000$154/sqft |
Source: Western River Valley BOR #1087103 Report a problem | ||
| 3/30/2026 | Price change | $370,000-3.9%$154/sqft |
Source: Western River Valley BOR #1087103 Report a problem | ||
| 2/25/2026 | Listed for sale | $385,000$160/sqft |
Source: Western River Valley BOR #1087103 Report a problem | ||
| 2/23/2026 | Pending sale | $385,000$160/sqft |
Source: Western River Valley BOR #1087103 Report a problem | ||
| 2/19/2026 | Listed for sale | $385,000$160/sqft |
Source: Western River Valley BOR #1087103 Report a problem | ||
Public tax history
| Year | Property taxes | Tax assessment |
|---|---|---|
| 2025 | $1,936 +53.6% | $33,920 |
| 2024 | $1,260 -5.6% | $33,920 |
| 2023 | $1,335 -3.6% | $33,920 |
| 2022 | $1,385 | $33,920 |
| 2021 | $1,385 | $33,920 -3.8% |
| 2020 | $1,385 | $35,270 |
| 2019 | $1,385 -1.8% | $35,270 |
| 2018 | $1,410 | $35,270 +4% |
| 2017 | $1,410 | $33,920 |
| 2016 | $1,410 +7.8% | $33,920 |
| 2015 | $1,309 | $33,920 |
| 2014 | $1,309 | $33,920 |
| 2013 | $1,309 | $33,920 -4.6% |
| 2012 | -- | $35,570 |
| 2011 | -- | $35,570 +2.7% |
| 2010 | $1,310 +8.6% | $34,650 +6.7% |
| 2009 | $1,206 | $32,484 |
| 2008 | $1,206 +7.6% | $32,484 +10% |
| 2007 | $1,120 | $29,530 +3% |
| 2006 | -- | $28,661 +4.6% |
| 2005 | -- | $27,393 +400.8% |
| 2004 | -- | $5,470 |
| 2003 | -- | -- |
| 2001 | -- | $17,590 |
Find assessor info on the county website
Monthly payment
Est. payment
Payment breakdown
Explore the cost of this home by adjusting the details. Changes won't be saved.Climate risks
Neighborhood: 72956
Nearby schools
Schools provided by the listing agent
- Elementary: Central
- Middle: Northridge Middle School
- High: Van Buren
- District: Van Buren
Source: Western River Valley BOR. This data may not be complete. We recommend contacting the local school district to confirm school assignments for this home.
Similar homes
- $314,9003 bd2 ba2.1k sqft903 Fir Dr, Van Buren, AR 72956For Sale
 MLS ID #1091447, Chris Bell, Jimmy Bell Real Estate. Western River Valley BOR
 - $275,0003 bd2 ba1.7k sqft419 Rhynes Way, Van Buren, AR 72956For Sale
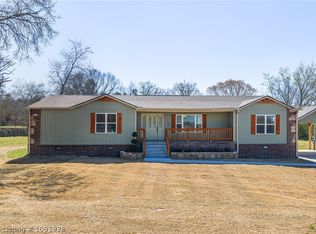 MLS ID #1091928, Linda Chambers, Keller Williams Platinum Realty. Western River Valley BOR
 - $359,0004 bd3 ba2.2k sqft805 N 17th St, Van Buren, AR 72956For Sale
 MLS ID #1089713, Laura McLean, Keller Williams Platinum Realty. Western River Valley BOR
 - $265,0004 bd2 ba2.1k sqft1515 Oak Grove Rd, Van Buren, AR 72956For Sale
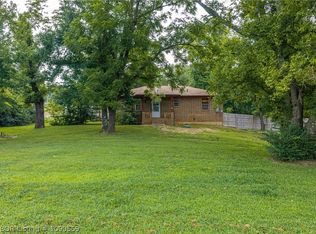 MLS ID #1090559, Sonja Wyatt, Riverstone Realty. Western River Valley BOR
