Full of timeless charm and character, this beautiful brick home looks as though it belongs in Columbus’s historic German Village. Located a block and 1/2 away from Ironton school and the Ohio Southern University Branch, it offers three bedrooms, two full baths, a spacious family room, and a 2 car garage with an addition building for a 3rd car and/or storage. The inviting covered front porch and private brick courtyard provide wonderful spaces to relax or entertain. A truly distinctive home that combines classic architectural appeal with comfortable everyday living! All new floor coverings and freshly painted, this home is move in ready! Appliances less than a year old. Roof approximately 10 years old. Fireplace with gas logs in family room. Just a few of the inviting Charactorists of this home. This Could be a 4 Bedroom home.
For sale
Price cut: $10K (10/13)
$239,000
1908 S 9th St, Ironton, OH 45638
3beds
1,992sqft
Single Family Residence
Built in 1926
5,320 Square Feet Lot
$135,900 Zestimate®
$120/sqft
$-- HOA
What's special
Beautiful brick homeThree bedroomsSpacious family roomClassic architectural appealFreshly paintedAll new floor coveringsPrivate brick courtyard
- 47 days
- 954
- 42
Zillow last checked:
Listing updated:
Listed by:
Katie Ford 740-533-7801,
M & M Realty Services, Inc
Source: HUNTMLS,MLS#: 184820
Facts & features
Interior
Bedrooms & bathrooms
- Bedrooms: 3
- Bathrooms: 2
- Full bathrooms: 2
Heating
- Natural Gas
Cooling
- Central Air
Appliances
- Included: Range/Oven, Dishwasher, Refrigerator
Features
- Basement: Full
- Has fireplace: Yes
- Fireplace features: Fireplace, Gas Log
Interior area
- Total structure area: 1,992
- Total interior livable area: 1,992 sqft
Property
Parking
- Total spaces: 4
- Parking features: 2 Cars, Carport, Off Street
- Garage spaces: 2
- Has carport: Yes
Features
- Levels: Two
- Stories: 2
- Patio & porch: Porch, Patio
- Exterior features: Private Yard
Lot
- Size: 5,320 Square Feet
- Dimensions: 40 x 133
- Topography: Level
Details
- Additional structures: Storage Shed/Out Building
- Parcel number: 360970100000
Construction
Type & style
- Home type: SingleFamily
- Property subtype: Single Family Residence
Materials
- Brick
- Roof: Metal
Condition
- Year built: 1926
Utilities & green energy
- Water: Public Water
Community & HOA
Location
- Region: Ironton
Financial & listing details
- Price per square foot: $120/sqft
- Tax assessed value: $127,590
- Annual tax amount: $1,174
- Date on market: 9/5/2026
- Listing terms: Cash,Conventional,FHA,VA Loan
Estimated market value
$135,900
$102,000 - $170,000
$1,580/mo
Price history
| Date | Event | Price |
|---|---|---|
| 10/13/2026 | Price change | $239,000-4%$120/sqft |
Source:  HUNTMLS #184820 Report a problem HUNTMLS #184820 Report a problem | ||
| 9/5/2026 | Listed for sale | $249,000$125/sqft |
Source: HUNTMLS #184820 Report a problem | ||
Public tax history
| Year | Property taxes | Tax assessment |
|---|---|---|
| 2025 | $1,174 +22.3% | $44,660 +23% |
| 2024 | $960 -2.3% | $36,310 |
| 2023 | $982 -1.3% | $36,310 |
| 2022 | $996 +11.4% | $36,310 +13.1% |
| 2021 | $894 +0% | $32,110 |
| 2020 | $894 +0.4% | $32,110 |
| 2019 | $890 -1.1% | $32,110 |
| 2018 | $900 +0.2% | $32,110 |
| 2017 | $898 +6.7% | $32,110 |
| 2016 | $842 +2.8% | $32,110 +4.7% |
| 2015 | $819 +3.6% | $30,680 |
| 2014 | $791 +0.3% | $30,680 |
| 2013 | $789 +15.1% | $30,680 +10% |
| 2012 | $685 +0.1% | $27,890 |
| 2011 | $685 +0.4% | $27,890 |
| 2010 | $682 +8.6% | $27,890 +6.3% |
| 2009 | $628 -0.5% | $26,230 |
| 2008 | $631 +0.3% | $26,230 |
| 2007 | $629 -25.4% | $26,230 +13% |
| 2006 | $843 +33.8% | $23,210 |
| 2005 | $630 +3.5% | $23,210 |
| 2004 | $609 -7.1% | $23,210 -3.5% |
| 2003 | $655 +0.7% | $24,060 +0.3% |
| 2002 | $651 +0% | $23,990 |
| 2001 | $650 +8% | $23,990 +10% |
| 2000 | $602 | $21,810 |
Find assessor info on the county website
Monthly payment
Est. payment
Payment breakdown
Explore the cost of this home by adjusting the details. Changes won't be saved.Climate risks
Neighborhood: 45638
Nearby schools
Schools provided by the listing agent
- Elementary: Ironton
- Middle: Ironton
- High: Ironton
Source: HUNTMLS. This data may not be complete. We recommend contacting the local school district to confirm school assignments for this home.
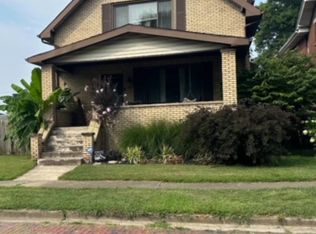
Similar homes
- $249,9004 bd3 ba2.2k sqft1820 Campbell Dr, Ironton, OH 45638For Sale

 MLS ID #184775, Bill Klaiber, Century 21 Homes And Land. HUNTMLS
 - $209,9004 bd2 ba2.3k sqft808 S 5th St, Ironton, OH 45638For Sale
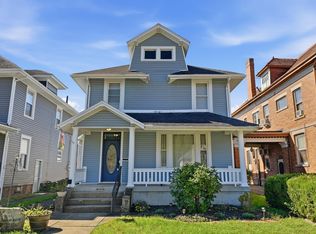 MLS ID #185206, Chelsea Thomas, Thomas Realty Company. HUNTMLS
 - $174,9003 bd2 ba1k sqft1319 S 9th St, Ironton, OH 45638For Sale
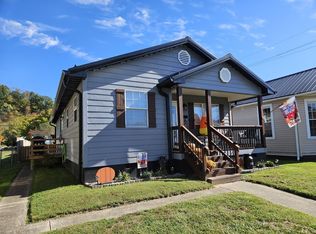 MLS ID #185194, Alice Clark, M & M Realty Services, Inc. HUNTMLS
 - $289,0003 bd2 ba1.8k sqft2632 S 8th St, Ironton, OH 45638For Sale
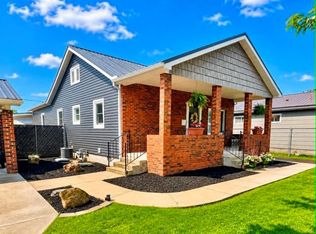 MLS ID #155536, Amanda Adams. GPABR
 - $219,9005 bd2 ba2.5k sqft1113 Bath Ave, Ashland, KY 41101For Sale
 MLS ID #61462, Ashley Marcum, REMAX Realty Connection, LLC. AABR
 - $209,5003 bd1 ba1.7k sqft5374 State Route 141, Ironton, OH 45638For SaleMLS ID #184235, Nicole Mahoney, M & M Realty Services, Inc. HUNTMLS
- $219,0002 bd2 ba1.5k sqft45 Private Drive 5713 Street Rte #243, Ironton, OH 45638For SaleMLS ID #184771, Katie Ford, M & M Realty Services, Inc. HUNTMLS
- $249,9003 bd2 ba1.9k sqft1304 Taylor St, Flatwoods, KY 41139For SaleMLS ID #61370, CHRIS HENSLEY, HENSLEY REALTY COMPANY. AABR
- $239,9003 bd2 ba1.5k sqft903 Federal Way, Flatwoods, KY 41139For SaleMLS ID #59964, Ashley Marcum, REMAX Realty Connection, LLC. AABR
- $235,0003 bd2 ba1.2k sqft4959 Sherwood Dr, Ashland, KY 41101For SaleMLS ID #61349, Kelly Gibson, Keller Williams Legacy Group. AABR
- $179,9003 bd2 ba1.2k sqft717 Buckhorn St, Ironton, OH 45638For SaleMLS ID #184318, Heather Williams, Bunch Real Estate Associates. HUNTMLS
- $239,8096 bd4 ba2.6k sqft2631 Pleasant Ave, Ashland, KY 41102For SaleMLS ID #61224, Susan V Fleming, EXP Realty, LLC. AABR
- $219,9004 bd3 ba2.2k sqft2803 Camellia Dr, Flatwoods, KY 41139For SaleMLS ID #60680, CHRIS HENSLEY, HENSLEY REALTY COMPANY. AABR
- $179,9003 bd2 ba1.2k sqft1109 Federal Way, Flatwoods, KY 41139For SaleMLS ID #61452, JOHNDA L MCGUIRE, CENTURY 21 Excellence Realty. AABR
- $129,9003 bd2 ba1.2k sqft1310 N 3rd St, Ironton, OH 45638For SaleMLS ID #184877, Suzanne Triplett, Century 21 Advantage Realty 02. HUNTMLS
- $225,0004 bd2 ba2.8k sqft1719 Paradise Ln, Ashland, KY 41102For SaleMLS ID #61178, Sarah Christian #2, R.L. OSBORNE REALTY. AABR
- $250,0003 bd3 ba1.3k sqft709 4th St E, South Pt, OH 45680For SaleMLS ID #185197, Todd Jenkins, Bunch Real Estate Associates. HUNTMLS
- $225,0003 bd2 ba1.5k sqft1401 S Calumet Dr, Worthington, KY 41183For SaleMLS ID #60276, Paul Patterson, ADVANTAGE PLUS REALTY. AABR
- $272,9005 bd3 ba2.6k sqft401 Stewart Ave, Worthington, KY 41183For SaleMLS ID #61335, Paul Patterson, ADVANTAGE PLUS REALTY. AABR
- $214,9005 bd2 ba2.3k sqft244 3rd Ave, Worthington, KY 41183For SaleMLS ID #61010, Tina L Young, HENSLEY REALTY COMPANY. AABR
