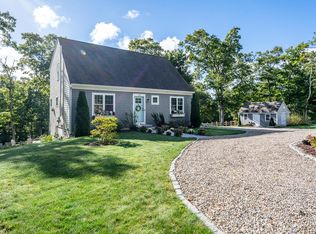
Located in the desirable Johns Pond Estates neighborhood, this home offers the perfect blend of location, lifestyle, and opportunity. Enjoy access to Johns Pond through the association beach and boat ramp, all while being just minutes from Mashpee Commons, local dining, shopping, and everyday amenities. Inside, you'll find a recently updated kitchen featuring brand-new quartz countertops, updated bathrooms including a spa-like bath with a 12-inch rain shower head, a cozy wood-burning fireplace, and three generously sized bedrooms. Step outside to your private backyard retreat featuring an in-ground pool with newer pump, filter, liner, and cover, professionally serviced by a local pool company. With its convenient location and access to many of Mashpee's top attractions, this property offers excellent flexibility for year-round living, seasonal enjoyment, or investment potential. Seller is motivated and welcomes all reasonable offers.
For sale
$737,240
191 James Circle, Mashpee, MA 02649
3beds
1,569sqft
Est.: Get pre-qualified
Single Family Residence
Built in 1993
0.45 Acres Lot
$709,300 Zestimate®
$470/sqft
$-- HOA
What's special
Cozy wood-burning fireplacePrivate backyard retreatThree generously sized bedroomsRecently updated kitchenBrand-new quartz countertopsUpdated bathrooms
- 5 days |
- 522 |
- 14 |
Zillow last checked:
Listing updated:
Listed by:
Robert Frangieh 617-935-4231,
The Realty Cape Cod, LLC
Source: CCIMLS,MLS#: 22602358
Tour with a local agent
Facts & features
Interior
Bedrooms & bathrooms
- Bedrooms: 3
- Bathrooms: 2
- Full bathrooms: 2
Primary bedroom
- Description: Flooring: Wood
- Features: Closet
- Level: Second
Bedroom 2
- Features: Bedroom 2, Closet
- Level: Second
Bedroom 3
- Features: Bedroom 3, Closet
- Level: Second
Dining room
- Description: Flooring: Wood
- Features: Dining Room
Kitchen
- Description: Flooring: Vinyl
- Features: Kitchen, Breakfast Bar
- Level: First
Living room
- Description: Fireplace(s): Wood Burning,Flooring: Wood
- Features: Cathedral Ceiling(s), Living Room
- Level: First
Heating
- Hot Water
Cooling
- None
Appliances
- Included: Dishwasher, Washer, Range Hood, Refrigerator, Gas Range, Microwave, Electric Dryer, Gas Water Heater
- Laundry: Laundry Room, In Basement
Features
- Flooring: Vinyl, Tile, Wood
- Basement: Full
- Number of fireplaces: 1
- Fireplace features: Wood Burning
Interior area
- Total structure area: 1,569
- Total interior livable area: 1,569 sqft
Property
Features
- Stories: 2
- Has private pool: Yes
- Pool features: In Ground
- Fencing: Fenced
Lot
- Size: 0.45 Acres
- Features: Conservation Area, Medical Facility, House of Worship, Near Golf Course, Shopping
Details
- Parcel number: MASH M:71 B:174 L:0
- Zoning: R5
- Special conditions: None
Construction
Type & style
- Home type: SingleFamily
- Architectural style: Cape Cod
- Property subtype: Single Family Residence
Materials
- Shingle Siding
- Foundation: Poured
- Roof: Asphalt
Condition
- Actual
- New construction: No
- Year built: 1993
Utilities & green energy
- Sewer: Private Sewer
Community & HOA
Community
- Subdivision: John's Pond Estates
HOA
- Has HOA: No
Location
- Region: Mashpee
Financial & listing details
- Price per square foot: $470/sqft
- Tax assessed value: $592,400
- Annual tax amount: $3,808
- Date on market: 5/21/2026
- Cumulative days on market: 5 days
- Road surface type: Paved
Estimated market value
$709,300
$674,000 - $745,000
$3,366/mo
Price history
| Date | Event | Price |
|---|---|---|
| 5/21/2026 | Listed for sale | $737,240+5.5%$470/sqft |
Source: MLS PIN #73522359 Report a problem | ||
| 1/7/2026 | Listing removed | $698,900$445/sqft |
Source:  CCIMLS #22505326 Report a problem CCIMLS #22505326 Report a problem | ||
| 10/22/2025 | Listed for sale | $698,900+91.5%$445/sqft |
Source: CCIMLS #22505326 Report a problem | ||
| 10/30/2019 | Sold | $365,000-3.7%$233/sqft |
Source: CCIMLS #21905236 Report a problem | ||
| 8/27/2019 | Pending sale | $379,000$242/sqft |
Source: Rand Atlantic Inc. #21905236 Report a problem | ||
| 8/19/2019 | Price change | $379,000-5%$242/sqft |
Source: Rand Atlantic Inc. #21905236 Report a problem | ||
| 7/31/2019 | Price change | $399,000-11.1%$254/sqft |
Source: Rand Atlantic Inc. #21905236 Report a problem | ||
| 7/17/2019 | Listed for sale | $449,000+349.4%$286/sqft |
Source: Rand Atlantic Inc. #21905236 Report a problem | ||
| 8/6/1993 | Sold | $99,900$64/sqft |
Source: Public Record Report a problem | ||
Public tax history
| Year | Property taxes | Tax assessment |
|---|---|---|
| 2025 | $3,708 +7.2% | $560,100 +4.1% |
| 2024 | $3,459 +4.8% | $538,000 +14.3% |
| 2023 | $3,299 +4.5% | $470,600 +21.8% |
| 2022 | $3,158 +1.7% | $386,500 +12.8% |
| 2021 | $3,106 +5.5% | $342,500 +5.7% |
| 2020 | $2,944 +4.7% | $323,900 +4.2% |
| 2019 | $2,813 +5.6% | $310,800 +4% |
| 2018 | $2,665 +1.9% | $298,800 +5% |
| 2017 | $2,615 +2.6% | $284,500 +3.2% |
| 2016 | $2,548 +3.5% | $275,800 +2% |
| 2015 | $2,462 +4.8% | $270,300 +8% |
| 2014 | $2,349 +0.5% | $250,200 -0.6% |
| 2013 | $2,337 +0.4% | $251,800 -3.1% |
| 2012 | $2,328 +0.9% | $259,800 -0.6% |
| 2011 | $2,308 +21.5% | $261,400 +7.2% |
| 2010 | $1,900 -8.2% | $243,900 -17.7% |
| 2009 | $2,070 +2.9% | $296,200 -3.1% |
| 2008 | $2,012 +8.8% | $305,700 -3.5% |
| 2007 | $1,850 -13.4% | $316,800 -0.9% |
| 2006 | $2,136 +8.4% | $319,700 +5.3% |
| 2005 | $1,971 +13.1% | $303,700 +69.8% |
| 2004 | $1,742 +2.4% | $178,900 |
| 2003 | $1,701 +6.8% | $178,900 |
| 2002 | $1,592 +9.5% | $178,900 +67% |
| 2001 | $1,454 | $107,100 |
Find assessor info on the county website
Monthly payment
Est. payment$--/mo
Payment breakdown
Explore the cost of this home by adjusting the details. Changes won't be saved.
All calculations are estimates and provided by Zillow, Inc. for informational purposes only. Actual amounts may vary.
HOA fees may include property taxes on listings classified as Co-Ops. Contact the listing agent and/or owner for fee details.
Mortgage interest rates are dependent on a number of factors, including credit score, down payment, and repayment length. Interest rate data provided by Zillow Group Marketplace, Inc. as of 1/1/1970 from various mortgage lenders with which we have lead or other similar arrangements; the Estimated Payment is an average of those rates.
See how much you could borrow to make a competitive offer.
Climate risks
Neighborhood: 02649
Nearby schools
GreatSchools rating
- 5/10Quashnet SchoolGrades: 3-6Distance: 1.8 mi
- 5/10Mashpee High SchoolGrades: 7-12Distance: 1.1 mi
- NAKenneth Coombs SchoolGrades: PK-2Distance: 1.8 mi
Schools provided by the listing agent
- District: Mashpee
Source: CCIMLS. This data may not be complete. We recommend contacting the local school district to confirm school assignments for this home.
A local agent can set up tours, give advice and negotiate with sellers.

- Massachusetts
- Barnstable County
- Mashpee
- 02649
- 191 James Circle
Nearby cities
Nearby zip codes
Other Mashpee Topics
