Beautifully renovated home featuring an in-ground salt water pool, set on a private, professionally landscaped lot in Clover. Designed for both everyday comfort and effortless entertaining, the backyard showcases a built-in BBQ area, gazebo, multiple seating spaces, an expansive patio, and mature landscaping that creates a serene retreat perfect for relaxing or hosting guests.
Inside, the home offers new LVP luxury vinyl flooring throughout the main living areas, tile flooring in the kitchen and bathrooms, fresh interior paint, upgraded lighting, and an updated kitchen featuring granite countertops. The bathrooms have been tastefully updated with new vanities, modern countertops, and a custom-tiled shower. Enhanced closet systems provide excellent organization and storage. Major systems—including the roof, HVAC, and water heater—have all been replaced within the past two years for added peace of mind.
Thoughtfully designed outdoor living areas seamlessly extend the home’s interior space, creating an ideal setting for poolside enjoyment, outdoor dining, and gathering with family and friends.
Ideally located in the Clover/Lake Wylie area, close to shopping, dining, parks, and everyday conveniences, and zoned for the highly regarded Clover School District. For buyers seeking a move-in-ready home with stylish updates, a private backyard, resort-style outdoor spaces, and significant system upgrades, this property delivers exceptional value and appeal.
***Seller is MOTIVATED***
Active
Price cut: $20K (9/17)
$479,900
191 Old Carriage Rd, Clover, SC 29710
3beds
2,396sqft
Single Family Residence
Built in 2006
0.35 Acres Lot
$492,900 Zestimate®
$200/sqft
$-- HOA
What's special
In-ground salt water poolBuilt-in bbq areaExpansive patioPrivate professionally landscaped lotFresh interior paintPrivate backyardMature landscaping
- 66 days
- 1,072
- 61
Zillow last checked:
Listing updated:
Listed by:
Kim Hamrick kim.hamrick@compass.com,
COMPASS
Source: Canopy MLS as distributed by MLS GRID,MLS#: 4402254
Facts & features
Interior
Bedrooms & bathrooms
- Bedrooms: 3
- Bathrooms: 3
- Full bathrooms: 2
- 1/2 bathrooms: 1
Living room
- Level: Main
Heating
- Forced Air, Natural Gas
Cooling
- Central Air
Appliances
- Included: Dishwasher, Disposal, Exhaust Hood, Microwave
- Laundry: Main Level
Features
- Kitchen Island, Open Floorplan, Walk-In Closet(s)
- Flooring: Carpet, Tile, Vinyl
- Windows: Insulated Windows
- Has basement: No
Interior area
- Total structure area: 2,396
- Total interior livable area: 2,396 sqft
- Finished area above ground: 2,396
- Finished area below ground: 0
Video & virtual tour
Property
Parking
- Total spaces: 2
- Parking features: Garage Faces Front, Garage on Main Level
- Garage spaces: 2
Features
- Levels: Two
- Stories: 2
- Patio & porch: Front Porch, Patio
- Exterior features: Outdoor Shower, Storage Unit (Off Site)
- Pool features: In Ground
Lot
- Size: 0.35 Acres
Details
- Parcel number: 0100801149
- Zoning: RUD
- Special conditions: Standard
Construction
Type & style
- Home type: SingleFamily
- Architectural style: Traditional
- Property subtype: Single Family Residence
Materials
- Vinyl
- Foundation: Slab
Condition
- New construction: No
- Year built: 2006
Utilities & green energy
- Sewer: Public Sewer
- Water: City
Community & HOA
Community
- Subdivision: Clover Meadows
HOA
- Has HOA: Yes
Location
- Region: Clover
- Elevation: 2500 Feet
Financial & listing details
- Price per square foot: $200/sqft
- Tax assessed value: $367,000
- Annual tax amount: $2,629
- Date on market: 7/15/2026
- Cumulative days on market: 66 days
- Listing terms: Cash,Conventional,FHA,VA Loan
- Road surface type: Concrete, Paved
Estimated market value
$492,900
$468,000 - $518,000
$2,714/mo
Price history
| Date | Event | Price |
|---|---|---|
| 9/17/2026 | Price change | $479,900-4%$200/sqft |
Source:  Canopy MLS as distributed by MLS GRID #4402254 Report a problem Canopy MLS as distributed by MLS GRID #4402254 Report a problem | ||
| 9/7/2026 | Price change | $499,900-1%$209/sqft |
Source: Canopy MLS as distributed by MLS GRID #4402254 Report a problem | ||
| 9/1/2026 | Price change | $504,900-1%$211/sqft |
Source: Canopy MLS as distributed by MLS GRID #4402254 Report a problem | ||
| 8/19/2026 | Price change | $509,900-1.9%$213/sqft |
Source: Canopy MLS as distributed by MLS GRID #4402254 Report a problem | ||
| 7/26/2026 | Price change | $519,900-3.7%$217/sqft |
Source: Canopy MLS as distributed by MLS GRID #4402254 Report a problem | ||
| 7/15/2026 | Listed for sale | $539,900+158.3%$225/sqft |
Source: Canopy MLS as distributed by MLS GRID #4402254 Report a problem | ||
| 9/29/2017 | Listing removed | $209,000$87/sqft |
Source: Fort Mill #3263629 Report a problem | ||
| 9/21/2017 | Listed for sale | $209,000$87/sqft |
Source: Fort Mill #3263629 Report a problem | ||
| 9/21/2017 | Pending sale | $209,000+2.5%$87/sqft |
Source: Fort Mill #3263629 Report a problem | ||
| 5/23/2017 | Sold | $203,900-2.4%$85/sqft |
Source: Canopy MLS as distributed by MLS GRID #3263629 Report a problem | ||
| 4/10/2017 | Pending sale | $209,000$87/sqft |
Source: Keller Williams - Fort Mill #3263629 Report a problem | ||
| 3/29/2017 | Listed for sale | $209,000+41.7%$87/sqft |
Source: Keller Williams at Baxter #3263629 Report a problem | ||
| 2/13/2017 | Sold | $147,500-6.3%$62/sqft |
Source: Public Record Report a problem | ||
| 9/27/2007 | Sold | $157,425$66/sqft |
Source: Public Record Report a problem | ||
Public tax history
| Year | Property taxes | Tax assessment |
|---|---|---|
| 2025 | $2,629 +12.3% | $10,571 +15% |
| 2024 | $2,341 +0.6% | $9,193 |
| 2023 | $2,329 +10.7% | $9,193 |
| 2022 | $2,103 -41.6% | $9,193 |
| 2021 | $3,601 | $9,193 |
| 2020 | -- | $9,193 +6.6% |
| 2019 | -- | $8,620 |
| 2018 | -- | $8,620 +27.9% |
| 2017 | $3,763 | $6,740 -33.3% |
| 2016 | $3,763 | $10,110 |
| 2014 | $3,763 | $10,110 +7.3% |
| 2013 | $3,763 | $9,420 |
| 2012 | -- | $9,420 +2.3% |
| 2010 | -- | $9,210 |
| 2009 | -- | $9,210 |
| 2008 | -- | $9,210 -13.3% |
| 2007 | -- | $10,620 |
| 2006 | -- | $10,620 |
Find assessor info on the county website
Monthly payment
Est. payment
Payment breakdown
Explore the cost of this home by adjusting the details. Changes won't be saved.Climate risks
Neighborhood: 29710
Nearby schools
Schools provided by the listing agent
- Elementary: Kinard
- Middle: Clover
- High: Clover
Source: Canopy MLS as distributed by MLS GRID. This data may not be complete. We recommend contacting the local school district to confirm school assignments for this home.
Similar homes

- $352,5003 bd2 ba1.8k sqft5022 Meanna Dr, Clover, SC 29710For Sale

 MLS ID #4407232, Lynne Comer, Howard Hanna Allen Tate Rock Hill. Canopy MLS as distributed by MLS GRID
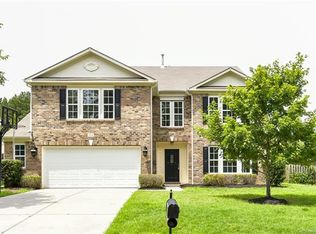
 - $339,9003 bd3 ba2.1k sqft4208 Shasta Cir, Clover, SC 29710For Sale
 MLS ID #4350275, Nicolette Wiggam, Coldwell Banker Realty. Canopy MLS as distributed by MLS GRID
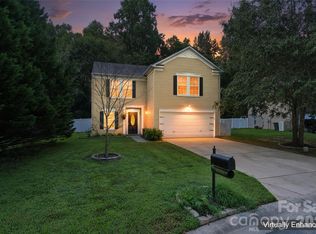
 - $428,0003 bd3 ba2.1k sqft3253 Wicklow Ln, Clover, SC 29710For Sale
 MLS ID #4369845, Christina Geis, Howard Hanna Allen Tate Lake Wylie. Canopy MLS as distributed by MLS GRID
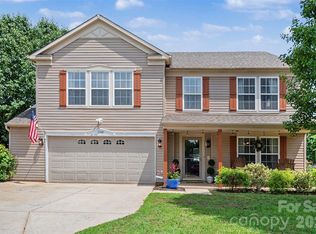
 - $399,0004 bd3 ba2.6k sqft1505 Morning Dove Way, Clover, SC 29710For Sale
 MLS ID #4387903, Robert Grainger, Howard Hanna Allen Tate Lake Wylie. Canopy MLS as distributed by MLS GRID
 - $297,7773 bd2 ba1.2k sqft1949 Ridge Rd, Clover, SC 29710For SaleMLS ID #4396969, Helen Edwards Jackson, UPSURGE Realty. Canopy MLS as distributed by MLS GRID
- $549,9003 bd3 ba2k sqft2 Five Oaks Ln #2, Clover, SC 29710For SaleMLS ID #4398029, Quinn Johnson, Lake Wylie Realty. Canopy MLS as distributed by MLS GRID
- $465,0005 bd3 ba2.5k sqft1323 Bethelfields Ter, York, SC 29745For SaleMLS ID #4424117, Matthew Gale, NorthGroup Real Estate LLC. Canopy MLS as distributed by MLS GRID
- $455,0003 bd3 ba2.9k sqft3611 English Garden Dr, Gastonia, NC 28056For SaleMLS ID #4396302, Kamal Dawra, K.M.D. Realty Inc.. Canopy MLS as distributed by MLS GRID
- $635,0003 bd3 ba2.7k sqft13 Bald Eagle Rd, Lake Wylie, SC 29710For SaleMLS ID #4387619, Taqesha Jackson, Realty One Group Revolution. Canopy MLS as distributed by MLS GRID
- $465,0003 bd2 ba1.2k sqft359 Huffstetler Lake Rd, Dallas, NC 28034For SaleMLS ID #4413475, Danielle Nanney, Henderson Properties. Canopy MLS as distributed by MLS GRID
- $475,0003 bd3 ba2.2k sqft11232 Laurel View Dr, Charlotte, NC 28273For SaleMLS ID #4388471, James Taylor, Mark Spain Real Estate. Canopy MLS as distributed by MLS GRID
- $499,0003 bd3 ba2.7k sqft908 Ramseur Rd, Bessemer City, NC 28016For SaleMLS ID #4299106, Andi McLeymore, EXP Realty LLC Ballantyne. Canopy MLS as distributed by MLS GRID
- $470,0003 bd3 ba2.5k sqft2415 Sweetbriar Ln, Rock Hill, SC 29732For SaleMLS ID #4412828, Al Solis, NorthGroup Real Estate LLC. Canopy MLS as distributed by MLS GRID
- $375,0003 bd3 ba1.8k sqft515 Lakewood Dr, Gastonia, NC 28056For SaleMLS ID #4414104, Kristen Bernard, Keller Williams South Park. Canopy MLS as distributed by MLS GRID
- $469,9993 bd2 ba1.2k sqft300 Eastwood Dr, Mount Holly, NC 28120For SaleMLS ID #4419911, Matt Stone, Stone Realty Group. Canopy MLS as distributed by MLS GRID
- $475,0004 bd3 ba2.6k sqft10109 Halkirk Manor Ln, Charlotte, NC 28278For SaleMLS ID #4392732, Pamela Hernandez, Keller Williams Ballantyne Area. Canopy MLS as distributed by MLS GRID
- $619,9004 bd4 ba3.2k sqft4105 Autumn Cove Dr, Lake Wylie, SC 29710For SaleMLS ID #4364325, Elise Pellegrino-Koenig, Century 21 First Choice. Canopy MLS as distributed by MLS GRID
- $464,0005 bd3 ba3k sqft9709 Nannyberry Ln, Charlotte, NC 28273For SaleMLS ID #4417442, Lance McSwain, Howard Hanna Allen Tate SouthPark. Canopy MLS as distributed by MLS GRID
- $499,9904 bd3 ba2.5k sqft403 Lafinca Ct #33, Fort Mill, SC 29708For SaleMLS ID #4393703, Lori Bowers, Hendrix Properties. Canopy MLS as distributed by MLS GRID
- $425,0003 bd3 ba2.5k sqft13000 Greycrest Dr, Charlotte, NC 28278For SaleMLS ID #4400169, Joy Jutmaan, Premier Real Estate Team Inc.. Canopy MLS as distributed by MLS GRID
