Outstanding Location on this Great Room Ranch located in the Brighton Lakes Subdivision with a club house, swimming pool and walking distance to a park with playground equipment and walking path. The home has vaulted ceilings in the living room and kitchen work area with 2 skylights. There is a large eating area with sliding doors out to the generous backyard deck. The great room has a brick woodburning fireplace that was converted to gas log. The primary bedroom has a walk in shower and walk in closet. The roof was new in 2010, the windows in 2017 and the Deck Boards in 2021. There is a partial unfinished basement with a workbench that stays. Newer front door and side light that opens to the ceramic entry foyer with a coat closet. Oversized Laundry/Mud Room and Eating Area. Kitchen has a center island. Very Nice Curb appeal
New
$399,500
1911 Chestnut Hill Rd, Plainfield, IL 60586
3beds
1,605sqft
:
Get pre-qualified$3,012/mo
Single Family Residence
Built in 1992
9,583 Square Feet Lot
$393,700 Zestimate®
$249/sqft
$150/mo HOA
What's special
Generous backyard deckVery nice curb appeal
- 4 days |
- 461 |
- 16 |
Zillow last checked:
Listing updated:
Listed by:
Thomas Mulvey 815-791-6426,
Dow Realty
Source: MRED as distributed by MLS GRID,MLS#: 12698936
Facts & features
Interior
Bedrooms & bathrooms
- Bedrooms: 3
- Bathrooms: 2
- Full bathrooms: 2
Rooms
- Room types: Eating Area
Primary bedroom
- Features: Flooring (Carpet), Window Treatments (Blinds), Bathroom (Full)
- Level: Main
- Area: 195 Square Feet
- Dimensions: 13X15
Bedroom 2
- Features: Flooring (Carpet), Window Treatments (Blinds)
- Level: Main
- Area: 130 Square Feet
- Dimensions: 10X13
Bedroom 3
- Features: Flooring (Carpet), Window Treatments (Blinds)
- Level: Main
- Area: 110 Square Feet
- Dimensions: 10X11
Eating area
- Features: Flooring (Vinyl), Window Treatments (Blinds)
- Level: Main
- Area: 144 Square Feet
- Dimensions: 12X12
Kitchen
- Features: Kitchen (Island, Pantry), Flooring (Vinyl), Window Treatments (Blinds)
- Level: Main
- Area: 165 Square Feet
- Dimensions: 11X15
Laundry
- Features: Flooring (Vinyl), Window Treatments (Blinds)
- Level: Main
- Area: 96 Square Feet
- Dimensions: 8X12
Living room
- Features: Flooring (Carpet), Window Treatments (Blinds)
- Level: Main
- Area: 320 Square Feet
- Dimensions: 16X20
Heating
- Natural Gas
Cooling
- Central Air
Appliances
- Included: Range, Microwave, Dishwasher, Refrigerator, Gas Water Heater
- Laundry: Main Level, In Unit
Features
- Vaulted Ceiling(s), 1st Floor Bedroom
- Windows: Skylight(s)
- Basement: Unfinished,Crawl Space,Partial
- Attic: Unfinished
- Number of fireplaces: 1
- Fireplace features: Wood Burning, Gas Log, Gas Starter, Great Room
Interior area
- Total structure area: 2,805
- Total interior livable area: 1,605 sqft
Property
Parking
- Total spaces: 2
- Parking features: Concrete, Garage Door Opener, Yes, Garage Owned, Attached, Garage
- Attached garage spaces: 2
- Has uncovered spaces: Yes
Accessibility
- Accessibility features: No Disability Access
Features
- Stories: 1
- Patio & porch: Deck
Lot
- Size: 9,583 Square Feet
- Dimensions: 75 x 131 x 25 x 52 x 119
Details
- Parcel number: 0603334020230000
- Special conditions: None
- Other equipment: Sump Pump
Construction
Type & style
- Home type: SingleFamily
- Architectural style: Ranch
- Property subtype: Single Family Residence
Materials
- Vinyl Siding, Brick
- Foundation: Concrete Perimeter
- Roof: Asphalt
Condition
- New construction: No
- Year built: 1992
Utilities & green energy
- Electric: Circuit Breakers, 100 Amp Service
- Sewer: Public Sewer, Storm Sewer
- Water: Public
Community & HOA
Community
- Features: Clubhouse, Park, Pool, Curbs, Sidewalks, Street Lights, Street Paved
- Subdivision: Brighton Lakes
HOA
- Has HOA: Yes
- Services included: Clubhouse, Exercise Facilities, Pool
- HOA fee: $150 monthly
Location
- Region: Plainfield
Financial & listing details
- Price per square foot: $249/sqft
- Tax assessed value: $337,317
- Annual tax amount: $7,247
- Date on market: 7/22/2026
- Ownership: Fee Simple w/ HO Assn.
Estimated market value
$393,700
$374,000 - $413,000
$2,926/mo
Price history
| Date | Event | Price |
|---|---|---|
| 7/22/2026 | Listed for sale | $399,500+157.7%$249/sqft |
Source:  MRED as distributed by MLS GRID #12698936 Report a problem MRED as distributed by MLS GRID #12698936 Report a problem | ||
| 12/18/1997 | Sold | $155,000$97/sqft |
Source: Public Record Report a problem | ||
Public tax history
| Year | Property taxes | Tax assessment |
|---|---|---|
| 2024 | $6,907 +5.6% | $112,439 +10.7% |
| 2023 | $6,541 +6% | $101,552 +13.4% |
| 2022 | $6,171 +6% | $89,579 +7% |
| 2021 | $5,820 +1.8% | $83,719 +2.9% |
| 2020 | $5,719 +4% | $81,344 +5% |
| 2019 | $5,496 +0.6% | $77,507 +2.5% |
| 2018 | $5,464 +3.6% | $75,581 +5.2% |
| 2017 | $5,276 +2.5% | $71,825 +4.8% |
| 2016 | $5,145 +6.8% | $68,503 +6.7% |
| 2015 | $4,817 | $64,172 +3.7% |
| 2014 | $4,817 +1.5% | $61,906 |
| 2013 | $4,748 -12.1% | $61,906 -13.4% |
| 2012 | $5,400 +8.5% | $71,495 -1.4% |
| 2011 | $4,979 +3.6% | $72,525 -3.2% |
| 2010 | $4,805 -6.7% | $74,935 -10.6% |
| 2009 | $5,152 +2.8% | $83,861 |
| 2008 | $5,014 | $83,861 +5% |
| 2007 | -- | $79,905 +4.3% |
| 2006 | $4,651 +2.5% | $76,603 +3.4% |
| 2005 | $4,537 +1% | $74,062 +5.2% |
| 2004 | $4,492 +1.1% | $70,374 +5% |
| 2003 | $4,443 +4.9% | $67,036 +6.7% |
| 2002 | $4,236 +5.2% | $62,853 +3.7% |
| 2001 | $4,025 +21.6% | $60,616 +16.6% |
| 2000 | $3,310 | $51,987 |
Find assessor info on the county website
Monthly payment
Est. payment
Payment breakdown
Explore the cost of this home by adjusting the details. Changes won't be saved.Climate risks
Neighborhood: 60586
Nearby schools
GreatSchools rating
- 5/10Wesmere Elementary SchoolGrades: K-5Distance: 0.4 mi
- 6/10Timber Ridge Middle SchoolGrades: 6-8Distance: 0.8 mi
- 8/10Plainfield Central High SchoolGrades: 9-12Distance: 3.2 mi
Schools provided by the listing agent
- Elementary: Wesmere Elementary School
- Middle: Timber Ridge Middle School
- High: Plainfield Central High School
- District: 202
Source: MRED as distributed by MLS GRID. This data may not be complete. We recommend contacting the local school district to confirm school assignments for this home.
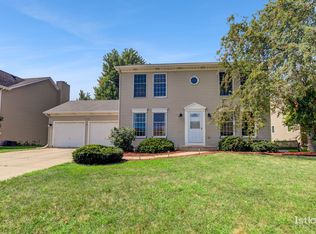
- $370,3003 bd2 ba2.2k sqft1909 Chestnut Hill Rd, Plainfield, IL 60586Off Market
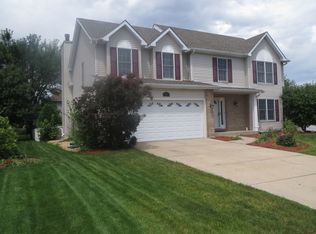
- $441,4004 bd4 ba2.3k sqft1913 Chestnut Hill Rd, Plainfield, IL 60586Off Market
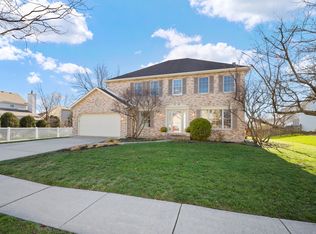
- $414,3004 bd3 ba2.5k sqft5102 Brighton Ln, Plainfield, IL 60586Off Market
- $396,6003 bd2 ba2.1k sqft1908 Hampton Ct, Plainfield, IL 60586Off Market
- $415,0004 bd2 ba2.6k sqft1907 Chestnut Hill Rd, Plainfield, IL 60586Off Market
- $477,2004 bd3 ba2.6k sqft1910 Chestnut Hill Rd, Plainfield, IL 60586Off Market
- $430,500-- bd-- ba2.1k sqft1906 Hampton Ct, Plainfield, IL 60586Off Market
- $425,0004 bd3 ba2.8k sqft1908 Chestnut Hill Rd, Plainfield, IL 60586Sold
A local agent can set up tours, give advice and negotiate with sellers.
Similar homes
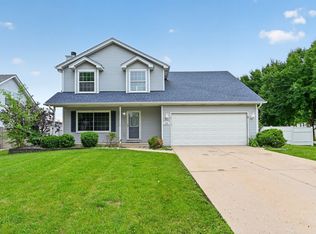
- $379,9994 bd3 ba2.2k sqft1301 Brookfield Dr, Plainfield, IL 60586New
 MLS ID #12712220, Srinivas Ravula, Raavstar, Inc.. MRED as distributed by MLS GRID
 - $384,9004 bd3 ba2.3k sqft5301 Whispermeadow Ct, Plainfield, IL 60586Price Change
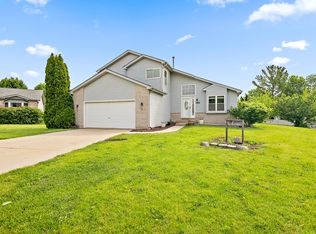 MLS ID #12655521, Sandy Wurster, @home realty|BROKERAGE. MRED as distributed by MLS GRID
 - $375,0005 bd3 ba2.2k sqft1401 Lasser Dr, Plainfield, IL 60586Active
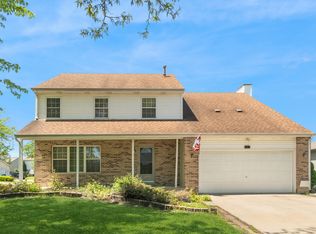 MLS ID #12687796, Mary Kaley, CSC, Baird & Warner. MRED as distributed by MLS GRID
 - $374,9003 bd3 ba1.9k sqft3110 Bloomfield Dr, Joliet, IL 60436New
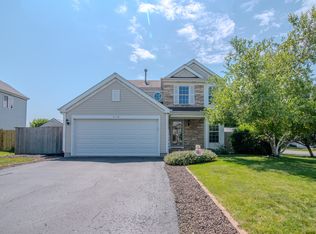 MLS ID #12706419, Christopher Manzo, MRP, Real People Realty. MRED as distributed by MLS GRID
 - $319,9003 bd3 ba1.8k sqft2005 Sutton Ct, Joliet, IL 60435NewMLS ID #12706842, Raquel Goggin, CSC, Goggin Real Estate LLC. MRED as distributed by MLS GRID
- $419,9005 bd3 ba2.1k sqft14164 S Lehigh Dr, Plainfield, IL 60544ActiveMLS ID #12708667, Albert Mendez, Coldwell Banker Realty. MRED as distributed by MLS GRID
- $320,0003 bd2 ba1.8k sqft23117 Judith Ct, Plainfield, IL 60586ActiveMLS ID #12672127, Sara Young, Legacy Realty Latta Young. MRED as distributed by MLS GRID
- $475,0004 bd4 ba2.2k sqft24960 Sandra Ln, Plainfield, IL 60544ActiveMLS ID #12706845, Ellen Williams, ABR,CRS,GRI, Coldwell Banker Real Estate Group. MRED as distributed by MLS GRID
- $309,9003 bd2 ba1.6k sqft2399 Caton Crest Dr, Crest Hill, IL 60403NewMLS ID #12708682, Elizabeth Behling, Redfin Corporation. MRED as distributed by MLS GRID
- $460,0004 bd3 ba2k sqft723 O'Toole Dr, Minooka, IL 60447NewMLS ID #12712187, Raquel Goggin, CSC, Goggin Real Estate LLC. MRED as distributed by MLS GRID
- $365,0003 bd4 ba1.8k sqft20937 W Orangeblossom Ln, Plainfield, IL 60544ActiveMLS ID #12636109, Nan Smith, Baird & Warner. MRED as distributed by MLS GRID
- $276,0003 bd2 ba1.4k sqft1212 Courtland Cir, Plainfield, IL 60586ActiveMLS ID #12643276, Shelby Hernandez, Opendoor Brokerage, LLC. MRED as distributed by MLS GRID
- $389,0004 bd3 ba1.9k sqft16220 Goose Lake Dr, Crest Hill, IL 60403Price ChangeMLS ID #12682389, Nikki Walczak, john greene, Realtor. MRED as distributed by MLS GRID
- $300,0003 bd2 ba1.4k sqft721 Helene St, Shorewood, IL 60404ActiveMLS ID #12697696, Jonathan Darin, Coldwell Banker Real Estate Group. MRED as distributed by MLS GRID
- $347,5003 bd2 ba1.7k sqft3842 Jonathan Simpson Dr, Joliet, IL 60431ActiveMLS ID #12674970, Brent Wilk, Wilk Real Estate. MRED as distributed by MLS GRID
- $--3 bd2 ba1.4k sqft19251 W Eaton Ave, Elwood, IL 60421AuctionServiceLink Auction
- $319,9003 bd2 ba2.1k sqft2608 Essington Rd, Joliet, IL 60435ActiveMLS ID #12688923, Carrie Mitcheff, Village Realty, Inc.. MRED as distributed by MLS GRID
- $359,0003 bd3 ba1.8k sqft24253 S Edwin Dr, Channahon, IL 60410Price ChangeMLS ID #12683767, Lorrie Toler, Keller Williams Infinity. MRED as distributed by MLS GRID
- $430,0004 bd3 ba2.1k sqft1986 Wedgewood Cir, Romeoville, IL 60446ActiveMLS ID #12699711, Amelia Herrera, ABR,CSC,PSA, Su Familia Real Estate. MRED as distributed by MLS GRID
- $399,9003 bd3 ba1.9k sqft2724 Schooner Dr, New Lenox, IL 60451NewMLS ID #12714305, Melissa Bluett, @properties Christie's International Real Estate. MRED as distributed by MLS GRID
