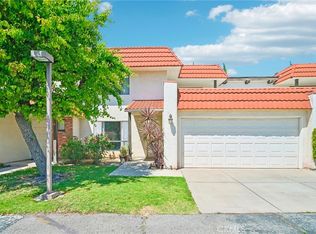
Nestled in the highly sought-after Porter Ranch community, this spacious and versatile home offers 3 bedrooms, 3 full bathrooms, and a dedicated office that can easily function as a 4th bedroom. Designed with comfort and flexibility in mind, the layout is ideal for multigenerational living, guests, or working from home.
Enjoy an attached 2-car garage, oversized 4-car driveway, and a private patio with breathtaking panoramic views. The community features resort-style amenities including two sparkling pools and spas, tennis and pickleball courts, and private walking trails, creating the perfect blend of relaxation and active living.
Ideally located near The Vineyards at Porter Ranch shopping and dining, directly across from Porter Valley Country Club, and situated within the highly desirable Granada Hills Charter High School district. Bring your creativity and design ideas to make this home truly your own while enjoying all that this premier Porter Ranch location has to offer.
HOA $646 / month
Pending
Listed by: Keller Williams World Media Center • Holly Patterson • Contact: 818-521-0323
$699,000
19133 Index St Unit 1, Porter Ranch, CA 91326
3beds
1,697sqft
:
Get pre-qualified$5,255/mo
Townhouse
Built in 1980
8.33 Acres Lot
$701,100 Zestimate®
$412/sqft
$646/mo HOA
What's special
Spacious and versatile homeDedicated office
- 75 days |
- 43 |
- 0 |
Likely to sell faster than
Zillow last checked:
Listing updated:
Listed by:
Holly Patterson DRE #01991142 818-521-0323,
Keller Williams World Media Center
Source: CRMLS,MLS#: SR26099888 Originating MLS: California Regional MLS
Originating MLS: California Regional MLSFacts & features
Interior
Bedrooms & bathrooms
- Bedrooms: 3
- Bathrooms: 3
- Full bathrooms: 3
- Main level bathrooms: 1
- Main level bedrooms: 1
Rooms
- Room types: Bedroom, Kitchen, Living Room, Primary Bedroom, Office
Primary bedroom
- Features: Main Level Primary
Primary bedroom
- Features: Primary Suite
Bedroom
- Features: All Bedrooms Up
Heating
- Central
Cooling
- Central Air
Appliances
- Included: Dishwasher, Gas Oven, Gas Range
- Laundry: In Garage
Features
- Eat-in Kitchen, In-Law Floorplan, Pantry, Tile Counters, All Bedrooms Up, Main Level Primary, Primary Suite
- Flooring: Carpet, Tile
- Has fireplace: Yes
- Fireplace features: Living Room
- Common walls with other units/homes: 1 Common Wall
Interior area
- Total interior livable area: 1,697 sqft
Property
Parking
- Total spaces: 2
- Parking features: Driveway Up Slope From Street
- Attached garage spaces: 2
Features
- Levels: Two
- Stories: 2
- Entry location: 1
- Patio & porch: Patio
- Pool features: Association
- Has spa: Yes
- Spa features: Association
- Has view: Yes
- View description: City Lights, Neighborhood
Lot
- Size: 8.33 Acres
- Features: Corner Lot, Sprinklers In Front, Lawn, Landscaped
Details
- Parcel number: 2822019067
- Special conditions: Short Sale,Trust
Construction
Type & style
- Home type: Townhouse
- Property subtype: Townhouse
- Attached to another structure: Yes
Condition
- New construction: No
- Year built: 1980
Utilities & green energy
- Sewer: Public Sewer
- Water: Public
- Utilities for property: Cable Connected, Phone Connected
Community & HOA
Community
- Features: Street Lights, Suburban
HOA
- Has HOA: Yes
- Amenities included: Maintenance Front Yard, Barbecue, Picnic Area, Pickleball, Pool, Pets Allowed, Spa/Hot Tub, Trail(s), Cable TV, Utilities
- Services included: Earthquake Insurance
- HOA fee: $646 monthly
- HOA name: Valencia Management Group
- HOA phone: 661-964-1530
Location
- Region: Porter Ranch
Financial & listing details
- Price per square foot: $412/sqft
- Tax assessed value: $172,544
- Annual tax amount: $2,331
- Date on market: 5/12/2026
- Cumulative days on market: 75 days
- Listing terms: Conventional,Subject To Other
- Inclusions: Washer, Dryer, Inside Fridge, Stove, dishwasher
Estimated market value
$701,100
$666,000 - $736,000
$4,449/mo
Price history
| Date | Event | Price |
|---|---|---|
| 5/23/2026 | Pending sale | $699,000$412/sqft |
Source:  CRMLS #SR26099888 Report a problem CRMLS #SR26099888 Report a problem | ||
| 5/12/2026 | Listed for sale | $699,000$412/sqft |
Source: CRMLS #SR26099888 Report a problem | ||
Public tax history
| Year | Property taxes | Tax assessment |
|---|---|---|
| 2025 | $2,331 +1.6% | $172,544 +2% |
| 2024 | $2,295 +1.8% | $169,161 +2% |
| 2023 | $2,255 +4.5% | $165,845 +2% |
| 2022 | $2,157 +1.7% | $162,594 +2% |
| 2021 | $2,122 -0.7% | $159,406 +1% |
| 2020 | $2,137 | $157,773 +2% |
| 2019 | $2,137 +7.9% | $154,681 +2% |
| 2018 | $1,981 | $151,649 +2% |
| 2017 | $1,981 +2.2% | $148,677 +2% |
| 2016 | $1,938 +3.3% | $145,762 +1.5% |
| 2015 | $1,876 +0.7% | $143,574 +2% |
| 2014 | $1,863 | $140,762 +2.5% |
| 2012 | -- | $137,380 +2% |
| 2011 | -- | $134,687 +0.8% |
| 2010 | -- | $133,681 -0.2% |
| 2009 | -- | $134,000 +2% |
| 2008 | -- | $131,373 +2% |
| 2007 | -- | $128,798 +2% |
| 2006 | -- | $126,273 |
| 2005 | -- | $126,273 +4% |
| 2004 | -- | $121,372 +1.9% |
| 2003 | -- | $119,148 +2% |
| 2002 | -- | $116,813 +4% |
| 2000 | -- | $112,279 |
Find assessor info on the county website
Monthly payment
Est. payment
Payment breakdown
Explore the cost of this home by adjusting the details. Changes won't be saved.Climate risks
Neighborhood: Porter Ranch
Nearby schools
GreatSchools rating
- 10/10Castlebay Lane Charter SchoolGrades: K-5Distance: 1.3 mi
- 9/10Alfred B. Nobel Charter Middle SchoolGrades: 6-8Distance: 1.6 mi
- 6/10Northridge Academy HighGrades: 9-12Distance: 2.5 mi
- $719,4003 bd3 ba1.6k sqft19169 Index St, Porter Ranch, CA 91326Off Market
- $815,4003 bd3 ba1.6k sqft19165 Index St UNIT 1, Porter Ranch, CA 91326Off Market
- $759,3003 bd3 ba1.5k sqft19165 Index St UNIT 2, Porter Ranch, CA 91326Off Market
- $714,3003 bd3 ba1.5k sqft19165 Index St UNIT 3, Porter Ranch, CA 91326Off Market
- $736,4003 bd2 ba1.6k sqft19165 Index St UNIT 4, Porter Ranch, CA 91326Off Market
- $751,1003 bd3 ba1.6k sqft19165 Index St UNIT 5, Porter Ranch, CA 91326Off Market
- $625,8002 bd3 ba1.2k sqft19172 Index St UNIT 6, Porter Ranch, CA 91326Off Market
- $780,0003 bd3 ba1.5k sqft19144 Index St UNIT 3, Porter Ranch, CA 91326For Sale
- $765,5003 bd3 ba1.6k sqft19137 Index St UNIT 1, Porter Ranch, CA 91326Off Market
A local agent can set up tours, give advice and negotiate with sellers.
Similar homes
- $625,0002 bd3 ba1.2k sqft19140 Lahey St Unit 4, Porter Ranch, CA 91326For Sale
 MLS ID #SR26128161, Regina Skarzinski, Rodeo Realty. CRMLS
 - $659,9994 bd3 ba1.6k sqft11431 Tampa Ave Unit 84, Porter Ranch, CA 91326For Sale
 MLS ID #SR26108424, Robert Di Mattia, Pinnacle Estate Properties, Inc.. CRMLS
 - $675,0003 bd3 ba1.8k sqft9950 Reseda Blvd Unit 7, Northridge, CA 91324For Sale
 MLS ID #BB26083206, Lindsay Katz, Redfin Corporation. CRMLS
 - $735,0003 bd3 ba1.8k sqft18153 Andrea Cir N Unit 4, Northridge, CA 91325For Sale
 MLS ID #SR26110225, Bob Khalsa, United America Realty Services Inc. CRMLS
 - $519,0002 bd2 ba1k sqft11311 Tampa Ave Unit 46, Porter Ranch, CA 91326For SaleMLS ID #SR26056630, Cindy Lee, New Star Realty & Investment. CRMLS
- $639,9003 bd3 ba1.7k sqft10439 Larwin Ave, Chatsworth, CA 91311For SaleMLS ID #SR26101409, Cynthia Gunn, eXp Realty of California Inc. CRMLS
- $668,0003 bd3 ba1.3k sqft9301 Shirley Ave Suite 13, Northridge, CA 91324For SaleMLS ID #CV26060747, Wanita Hung, Pacific Sterling Realty. CRMLS
- $599,0004 bd3 ba2.1k sqft10425 Larwin Ave, Chatsworth, CA 91311For SaleMLS ID #SR26150515, Bandele Oguntomilade, Bogun Realty and Luxury Homes. CRMLS
- $699,0002 bd3 ba1.5k sqft6223 Nita Ave, Los Angeles, CA 91367For SaleMLS ID #SR26121703, Fay Firouzi, The One Luxury Properties. CRMLS
- $695,0003 bd3 ba1.4k sqft26514 Big Horn Way, Santa Clarita, CA 91354For SaleMLS ID #SR26124431, Karen Carter, Golden Oak Realty. CRMLS
- $599,0003 bd3 ba1.6k sqft8800 Kester Ave Unit 126, Panorama City, CA 91402For SaleMLS ID #TR26119947, Jerome Bernardo, All Star Real Estate & Loans. CRMLS
- $619,8883 bd2 ba1.1k sqft19242 Hamlin St Unit 1, Reseda, CA 91335For SaleMLS ID #SR26139296, Bruce Mosk, Rodeo Realty. CRMLS
- $520,0003 bd3 ba1.5k sqft8105 Canby Ave Unit 4, Reseda, CA 91335For SaleMLS ID #SR26043695, Uzma Khan, Superior Realty. CRMLS
- $739,0002 bd3 ba1.8k sqft6244 Shoup Ave, Los Angeles, CA 91367For SaleMLS ID #SR26145178, Gianna De Fonte, The One Luxury Properties. CRMLS
- $729,0003 bd3 ba1.6k sqft9436 Via Salerno, Burbank, CA 91504For SaleMLS ID #BB26159843, Eric Benz, Real Brokerage Technologies. CRMLS
- $735,0004 bd4 ba1.9k sqft18319 Hart St Unit 3, Reseda, CA 91335For SaleMLS ID #GD26123964, Michael Allahverdi, Michael V. Allahverdi. CRMLS
- $579,9003 bd3 ba1.4k sqft24369 La Glorita Cir, Santa Clarita, CA 91321For SaleMLS ID #SR26109840, Debra Ragonig, Compass. CRMLS
- $699,9994 bd3 ba1.7k sqft12724 Palm Ct, Sylmar, CA 91342For SaleMLS ID #SR26104378, Amy Fowlks, LPT Realty, Inc. CRMLS
- $559,0003 bd3 ba1.2k sqft18408 Hatteras St Unit 19, Tarzana, CA 91356For SaleMLS ID #TR26045141, Jonathan Minerick, Homecoin.com. CRMLS
- $524,9503 bd3 ba1.6k sqft8341 De Soto Ave Unit 10, Canoga Park, CA 91304For SaleMLS ID #SR26076007, Anthony Alonzo, Casablanca Real Estate & Inv. CRMLS
Local buyer's agents are ready to help
