An expression of tranquility, this captivating Issaquah retreat on nearly 2 acres delivers the goods. Thoughtful design and quality craftsmanship come alive beneath soaring ceilings, while natural light moves throughout and nature joins the conversation from almost every view. Living, dining and kitchen spaces unfold with an easy flow that invites gatherings, dinners that linger or simply a little room to breathe. Owners completely rebuilt in 2010 and created and amazing sanctuary that speaks to the senses with 2,200 square feet of living space offering 3 bedrooms, 1.75 baths, an interior loft and a small finished lower-level area for hobbies, fitness or storage. Recent updates include new roof, fresh exterior paint and updated bathrooms. Home is also wired for a generator. Tastefully presented and impeccably cared for, this amazing oasis will inspire those seeking a turn-key solution. A garden to tend, the trickle of a seasonal creek and occasional visits from passing deer are all part of the escape. This is a home with soul, grounded in its surroundings. Gather, unwind and escape. Find calm. Feel at home.
Pending inspection
Listed by: Windermere Real Estate/East • Jess Beyers • 206-612-7868
$1,100,000
19150 SE May Valley Road, Issaquah, WA 98027
3beds
2,200sqft
Single Family Residence
Built in 2010
1.79 Acres Lot
$1,098,900 Zestimate®
$500/sqft
$-- HOA
What's special
Interior loftA garden to tendNatural light moves throughoutSoaring ceilingsUpdated bathroomsFresh exterior paintNew roof
- --
- on Zillow
- 1,518
- views
- 242
- saves
Likely to sell faster than
Zillow last checked:
Listing updated:
Listed by:
Jess Beyers 206-612-7868 thebeyersteam@windermere.com,
Windermere Real Estate/East
Source: NWMLS as distributed by MLS GRID,MLS#: 2591856
Facts & features
Interior
Bedrooms & bathrooms
- Bedrooms: 3
- Bathrooms: 2
- Full bathrooms: 1
- 3/4 bathrooms: 1
- Main level bathrooms: 2
- Main level bedrooms: 3
Primary bedroom
- Level: Main
Bedroom
- Level: Main
Bedroom
- Level: Main
Bathroom full
- Level: Main
Bathroom three quarter
- Level: Main
Bonus room
- Level: Second
Dining room
- Level: Main
Entry hall
- Level: Main
Kitchen with eating space
- Level: Main
Living room
- Level: Main
Utility room
- Level: Lower
Heating
- Fireplace, Heat Pump, Electric, Propane
Cooling
- Heat Pump
Appliances
- Included: Dishwasher, Dryer, Microwave, Refrigerator, Stove(s)/Range(s), Washer, Dishwasher(s), Dryer(s), Microwave(s), Refrigerator(s), Washer(s), Water Heater: Electric, Water Heater Location: Basement
Features
- Bath Off Primary, Ceiling Fan(s), Dining Room, High Tech Cabling, Loft
- Flooring: Ceramic Tile, Engineered Hardwood, Other, Carpet
- Windows: Dbl Pane/Storm Window
- Basement: Finished
- Number of fireplaces: 1
- Fireplace features: Gas, Main Level: 1, Fireplace
Interior area
- Total structure area: 2,200
- Total interior livable area: 2,200 sqft
Video & virtual tour
Property
Parking
- Total spaces: 2
- Parking features: Attached Garage
- Has attached garage: Yes
- Covered spaces: 2
Features
- Levels: One
- Stories: 1
- Entry location: Main
- Patio & porch: Bath Off Primary, Ceiling Fan(s), Dbl Pane/Storm Window, Dining Room, Fireplace, High Tech Cabling, Loft, Security System, Sprinkler System, Vaulted Ceiling(s), Walk-In Closet(s), Water Heater, Wired for Generator
- Has view: Yes
- View description: Territorial
- Waterfront features: Creek
Lot
- Size: 1.79 Acres
- Features: Secluded, Cable TV, Deck, High Speed Internet, Outbuildings, Patio, Propane
- Topography: Partial Slope,Sloped,Steep Slope
- Residential vegetation: Brush, Garden Space, Wooded
Details
- Parcel number: 0723069120
- Zoning description: Jurisdiction: County
- Special conditions: Standard
- Other equipment: Leased Equipment: Propane Tank, Wired for Generator
Construction
Type & style
- Home type: SingleFamily
- Architectural style: 1 Story w/Bsmnt.
- Property subtype: Single Family Residence
Materials
- Wood Siding
- Foundation: Poured Concrete
- Roof: Composition
Condition
- Very Good
- Year built: 2010
- Major remodel year: 2010
Utilities & green energy
- Electric: Company: PSE
- Sewer: Septic Tank
- Water: Public, Company: KC Water District No 90
- Utilities for property: Xfinity, Xfinity
Community & HOA
Community
- Security: Security System
- Subdivision: May Valley
Location
- Region: Issaquah
Financial & listing details
- Price per square foot: $500/sqft
- Tax assessed value: $1,015,000
- Annual tax amount: $10,450
- Date on market: 10/9/2026
- Listing terms: Conventional,VA Loan
- Inclusions: Dishwasher(s), Dryer(s), Leased Equipment, Microwave(s), Refrigerator(s), Stove(s)/Range(s), Washer(s)
Estimated market value
$1,098,900
$1.04M - $1.15M
$4,300/mo
Price history
| Date | Event | Price |
|---|---|---|
| 10/13/2026 | Pending sale | $1,100,000$500/sqft |
Source:  NWMLS as distributed by MLS GRID #2591856 Report a problem | ||
| 10/9/2026 | Listed for sale | $1,100,000+430.1%$500/sqft |
Source: NWMLS as distributed by MLS GRID #2591856 Report a problem | ||
| 5/25/2001 | Sold | $207,500$94/sqft |
Source: Public Record Report a problem | ||
Public tax history
| Year | Property taxes | Tax assessment |
|---|---|---|
| 2025 | $10,450 +6.6% | $1,015,000 +5.9% |
| 2024 | $9,799 +1% | $958,000 +5.4% |
| 2023 | $9,699 +4.3% | $909,000 -8.6% |
| 2022 | $9,301 +9.9% | $994,000 +34.1% |
| 2021 | $8,461 +4.7% | $741,000 +14% |
| 2020 | $8,080 +2.8% | $650,000 +2.2% |
| 2019 | $7,856 +5.7% | $636,000 +2.3% |
| 2018 | $7,433 -1.6% | $622,000 +7.8% |
| 2017 | $7,555 +23.7% | $577,000 +6.7% |
| 2016 | $6,106 | $541,000 +7.3% |
| 2015 | $6,106 | $504,000 +8.4% |
| 2014 | $6,106 | $465,000 +17.4% |
| 2013 | $6,106 | $396,000 +1.8% |
| 2012 | -- | $389,000 -15.6% |
| 2011 | -- | $461,000 +62.9% |
| 2010 | -- | $283,000 |
| 2009 | -- | $283,000 +7.6% |
| 2007 | -- | $263,000 +5.2% |
| 2006 | -- | $250,000 +10.6% |
| 2005 | -- | $226,000 +52.7% |
| 2001 | $2,063 +8.5% | $148,000 +13.8% |
| 2000 | $1,902 | $130,000 |
Find assessor info on the county website
Monthly payment
Est. payment
Payment breakdown
Explore the cost of this home by adjusting the details. Changes won't be saved.Climate risks
Neighborhood: 98027
Nearby schools
Schools provided by the listing agent
- Elementary: Apollo Elem
- Middle: Maywood Mid
- High: Liberty Snr High
Source: NWMLS as distributed by MLS GRID. This data may not be complete. We recommend contacting the local school district to confirm school assignments for this home.

Similar homes
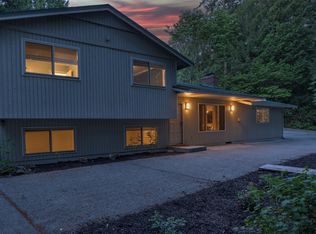
- $974,0004 bd2 ba2.3k sqft17929 SE May Valley Road, Renton, WA 98059Active
 MLS ID #2594905, Sandy Navidi. NWMLS as distributed by MLS GRID
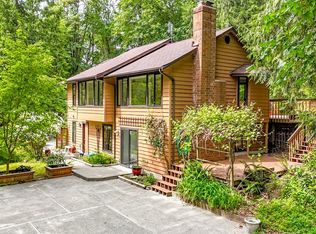
- $929,9003 bd3 ba2.3k sqft13414 196th Avenue SE, Renton, WA 98059Active
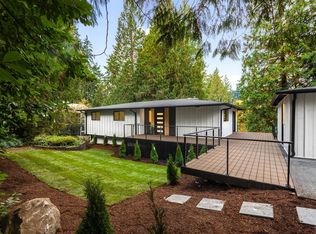 MLS ID #2597779, Elena Cucereavii. NWMLS as distributed by MLS GRID
- $1,068,7503 bd3 ba1.8k sqft860 Valley View Place SW, Issaquah, WA 98027Active
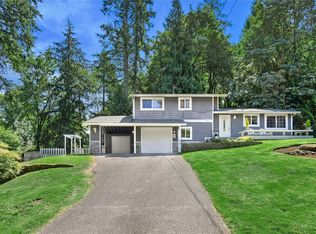 MLS ID #2594998, Jill M Ellis. NWMLS as distributed by MLS GRID
- $--4 bd3 ba2.5k sqft450 Mount Kenya Dr SW, Issaquah, WA 98027Auction
 Auction.com 2
