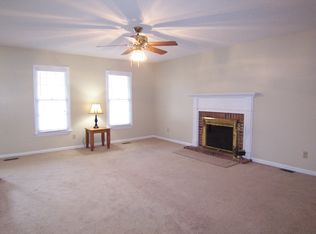
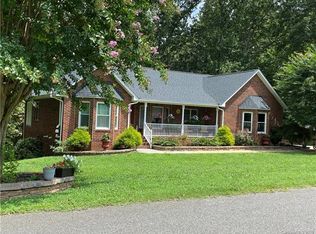
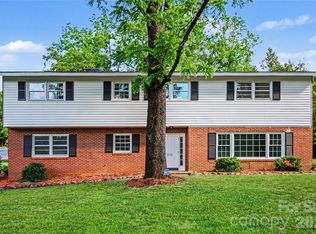
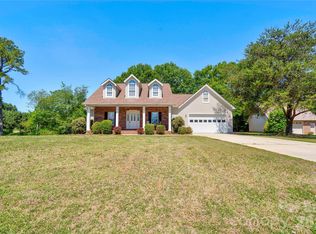
From the moment you arrive, this beautiful brick home invites you in with its stunning curb appeal, featuring a manicured lawn, stone accents, and professional landscaping with accent lighting that truly sets it apart, day and night. Inside, you’ll find over 1,700 square feet of thoughtfully designed living space, with a bright and airy feel throughout. The vaulted ceiling in the living room creates an open, welcoming atmosphere, while the breakfast area and formal dining room offer the perfect spaces for both everyday moments and special gatherings. Elegant plantation shutters throughout the home add timeless charm along with privacy and natural light control. The galley kitchen is both functional and efficient, and the dedicated laundry room and 2-car garage add to the home’s convenience. With 3 bedrooms and 2 bathrooms, there’s plenty of room to spread out. Downstairs, you’ll discover an additional 1,200+ square foot basement, a blank canvas ready to become anything you envision… a home gym, media room, playroom, or extra living space/ mother in law suite. It's also plumbed for a bathroom. Step outside and enjoy the low-maintenance Trex deck, perfect for relaxing evenings or entertaining guests while overlooking the beautifully maintained yard. Fresh paint and professionally cleaned carpets mean you can move right in and start enjoying your new home from day one. Located in the sought-after Rucker Downs neighborhood, you’re just minutes from everything Shelby has to offer, shopping, dining, and everyday conveniences. This isn’t just a house… it’s a place to truly feel at home. New Roof in 2022, HVAC upgrade 2018.
** Some photos have been virtually staged.
Active
$425,000
1917 Rucker Rd, Shelby, NC 28152
3beds
1,708sqft
Est.:
Single Family Residence
Built in 2000
0.57 Acres Lot
$409,200 Zestimate®
$249/sqft
$-- HOA
What's special
Beautifully maintained yardManicured lawnStunning curb appealFresh paintProfessionally cleaned carpetsLow-maintenance trex deckBeautiful brick home
- 22 days |
- 527 |
- 24 |
Zillow last checked:
Listing updated:
Listing Provided by:
Brittany Austin brittanyaustinrealty@gmail.com,
Coldwell Banker Mountain View
Source: Canopy MLS as distributed by MLS GRID,MLS#: 4377540
Tour with a local agent
Facts & features
Interior
Bedrooms & bathrooms
- Bedrooms: 3
- Bathrooms: 2
- Full bathrooms: 2
- Main level bedrooms: 3
Primary bedroom
- Level: Main
Bedroom s
- Level: Main
Bedroom s
- Level: Main
Bathroom full
- Level: Main
Bathroom full
- Level: Main
Breakfast
- Level: Main
Dining room
- Level: Main
Kitchen
- Level: Main
Laundry
- Level: Main
Living room
- Level: Main
Heating
- Other
Cooling
- Ceiling Fan(s), Central Air
Appliances
- Included: Dishwasher, Electric Range, Microwave, Refrigerator, Washer/Dryer
- Laundry: Laundry Room, Main Level
Features
- Basement: Unfinished,Walk-Out Access,Walk-Up Access
- Fireplace features: Gas Log, Living Room
Interior area
- Total structure area: 1,708
- Total interior livable area: 1,708 sqft
- Finished area above ground: 1,708
- Finished area below ground: 0
Property
Parking
- Total spaces: 2
- Parking features: Driveway, Attached Garage, Garage on Main Level
- Attached garage spaces: 2
- Has uncovered spaces: Yes
Features
- Levels: One
- Stories: 1
- Patio & porch: Deck
Lot
- Size: 0.57 Acres
Details
- Parcel number: 43292
- Zoning: R-20
- Special conditions: Standard
Construction
Type & style
- Home type: SingleFamily
- Architectural style: Traditional
- Property subtype: Single Family Residence
Materials
- Brick Full
- Foundation: Crawl Space
Condition
- New construction: No
- Year built: 2000
Utilities & green energy
- Sewer: Septic Installed
- Water: County Water
Community & HOA
Community
- Subdivision: Rucker Downs
Location
- Region: Shelby
Financial & listing details
- Price per square foot: $249/sqft
- Tax assessed value: $329,748
- Annual tax amount: $3,281
- Date on market: 5/4/2026
- Cumulative days on market: 22 days
- Listing terms: Cash,Conventional,FHA,USDA Loan,VA Loan
- Road surface type: Concrete, Paved
Estimated market value
$409,200
$389,000 - $430,000
$1,958/mo
Price history
| Date | Event | Price |
|---|---|---|
| 5/4/2026 | Listed for sale | $425,000+2136.8%$249/sqft |
Source:  Canopy MLS as distributed by MLS GRID #4377540 Report a problem Canopy MLS as distributed by MLS GRID #4377540 Report a problem | ||
| 3/31/1999 | Sold | $19,000$11/sqft |
Source: Agent Provided Report a problem | ||
Public tax history
| Year | Property taxes | Tax assessment |
|---|---|---|
| 2025 | $3,281 +22.3% | $329,748 +48.7% |
| 2024 | $2,683 +0.5% | $221,693 |
| 2023 | $2,669 -0.5% | $221,693 |
| 2022 | $2,683 | $221,693 |
| 2021 | $2,683 +21% | $221,693 +24.8% |
| 2020 | $2,218 | $177,610 |
| 2019 | $2,218 +0.1% | $177,610 |
| 2018 | $2,217 +2.2% | $177,610 |
| 2017 | $2,170 | $177,610 |
| 2016 | $2,170 | $177,610 -0.5% |
| 2015 | $2,170 | $178,460 |
| 2014 | $2,170 | $178,460 |
| 2013 | -- | $178,460 |
| 2012 | -- | $178,460 |
| 2011 | -- | $178,460 |
| 2010 | -- | $178,460 |
| 2008 | -- | $178,460 +6.8% |
| 2007 | -- | $167,044 |
| 2006 | -- | $167,044 |
| 2005 | -- | $167,044 |
| 2003 | -- | $167,044 |
Find assessor info on the county website
Monthly payment
Est. payment$--/mo
Payment breakdown
Explore the cost of this home by adjusting the details. Changes won't be saved.
All calculations are estimates and provided by Zillow, Inc. for informational purposes only. Actual amounts may vary.
HOA fees may include property taxes on listings classified as Co-Ops. Contact the listing agent and/or owner for fee details.
Mortgage interest rates are dependent on a number of factors, including credit score, down payment, and repayment length. Interest rate data provided by Zillow Group Marketplace, Inc. as of 1/1/1970 from various mortgage lenders with which we have lead or other similar arrangements; the Estimated Payment is an average of those rates.
See how much you could borrow to make a competitive offer.
Climate risks
Neighborhood: 28152
Nearby schools
GreatSchools rating
- 5/10Elizabeth ElementaryGrades: PK-5Distance: 1.2 mi
- 4/10Shelby MiddleGrades: 6-8Distance: 4.4 mi
- 10/10Cleveland County Early College High SchoolGrades: 9-12Distance: 1 mi
A local agent can set up tours, give advice and negotiate with sellers.
A local lender can help you make sure your offer is ready when you are.

- North Carolina
- Cleveland County
- Shelby
- 28152
- 1917 Rucker Rd
Nearby cities
Nearby zip codes
Other Shelby Topics
