Looking for a multigenerational living opportunity? This spacious 1993-built home offers 2940 square ft including a legal 1st floor in-law apartment with its own private entrance, providing flexibility for extended family, guests, or a variety of living arrangements. The main home features a living room, dining room, kitchen, and half bath on the first floor. Upstairs you'll find the primary bedroom, full bath, second bedroom, and an additional room flex space. The in-law apartment includes an eat-in kitchen, living room, bedroom, full bath, and access to a private deck. Set on a secluded 2.78-acre lot, the property offers privacy, mature landscaping and a stamped concrete walkway leading to both the main home and in-law entrance. A full walkout basement provides additional space, with the town noting approximately 756 sq ft of finished area not included in the 2940 sq ft. Note: the only heat in the basement is the pellet stove. Improvements include an Interlock aluminum metal roof installed approximately 10 years ago with a transferable 50-year warranty, a Buderus 3-zone boiler (2014), indirect hot water heater (2026), and well water filter replaced in 4/2026. This well-cared-for home offers the opportunity for a new owner to add their own personal touches while enjoying the space, privacy, and versatility it has to offer. Less than 10 minutes from Lisbon Landing, 20 minutes from Foxwoods Resort Casino and Mohegan Sun, and about 40 minutes to EB.
Under contract
$475,000
192 Bethel Road, Griswold, CT 06351
3beds
2,940sqft
Single Family Residence
Built in 1993
2.78 Acres Lot
$467,600 Zestimate®
$162/sqft
$-- HOA
What's special
Additional room flex spaceMature landscapingPrimary bedroomSecond bedroomDining room
- 72 days
- 92
- 3
Likely to sell faster than
Zillow last checked:
Listing updated:
Listed by:
Tina Luft (860)917-1073,
Kazantzis Real Estate, LLC 860-774-2733
Source: Smart MLS,MLS#: 24197087
Facts & features
Interior
Bedrooms & bathrooms
- Bedrooms: 3
- Bathrooms: 3
- Full bathrooms: 2
- 1/2 bathrooms: 1
Primary bedroom
- Level: Upper
Bedroom
- Level: Upper
Bedroom
- Level: Main
Bathroom
- Level: Main
Bathroom
- Level: Upper
Bathroom
- Level: Main
Dining room
- Level: Main
Kitchen
- Level: Main
Kitchen
- Level: Main
Living room
- Level: Main
Living room
- Level: Main
Heating
- Hot Water, Oil
Cooling
- None
Appliances
- Included: Electric Range, Refrigerator, Dishwasher, Water Heater
- Laundry: Lower Level
Features
- In-Law Floorplan
- Basement: Full
- Attic: Access Via Hatch
- Has fireplace: No
Interior area
- Total structure area: 2,940
- Total interior livable area: 2,940 sqft
- Finished area above ground: 2,940
- Finished area below ground: 0
Property
Accessibility
- Accessibility features: Bath Grab Bars
Lot
- Size: 2.78 Acres
- Features: Wooded
Details
- Parcel number: 1479680
- Zoning: R60
Construction
Type & style
- Home type: SingleFamily
- Architectural style: Cape Cod
- Property subtype: Single Family Residence
Materials
- Wood Siding
- Foundation: Concrete Perimeter
- Roof: Metal
Condition
- New construction: No
- Year built: 1993
Utilities & green energy
- Sewer: Septic Tank
- Water: Well
Community & HOA
HOA
- Has HOA: No
Location
- Region: Griswold
Financial & listing details
- Price per square foot: $162/sqft
- Tax assessed value: $245,700
- Annual tax amount: $6,848
- Date on market: 8/5/2026
Estimated market value
$467,600
$444,000 - $491,000
$3,695/mo
Price history
| Date | Event | Price |
|---|---|---|
| 8/29/2026 | Pending sale | $475,000$162/sqft |
Source:  Smart MLS #24197087 Report a problem Smart MLS #24197087 Report a problem | ||
| 8/5/2026 | Listed for sale | $475,000+66.7%$162/sqft |
Source: Smart MLS #24197087 Report a problem | ||
| 5/26/2004 | Sold | $285,000$97/sqft |
Source: Smart MLS #E136623 Report a problem | ||
Public tax history
| Year | Property taxes | Tax assessment |
|---|---|---|
| 2025 | $6,678 +2.4% | $245,700 |
| 2024 | $6,521 +5.9% | $245,700 |
| 2023 | $6,160 | $245,700 |
| 2022 | $6,160 +0.1% | $245,700 +15.5% |
| 2021 | $6,154 -0.5% | $212,660 |
| 2020 | $6,188 +1.7% | $212,660 |
| 2019 | $6,082 +2.3% | $212,660 |
| 2018 | $5,944 +1.2% | $212,660 |
| 2017 | $5,872 +3.2% | $212,660 -0.7% |
| 2015 | $5,688 +3.5% | $214,060 +1.6% |
| 2014 | $5,497 +0.2% | $210,770 |
| 2013 | $5,486 +5% | $210,770 |
| 2012 | $5,227 +15.7% | $210,770 -12.6% |
| 2011 | $4,519 | $241,290 |
| 2010 | $4,519 +11.8% | $241,290 |
| 2009 | $4,042 | $241,290 |
| 2008 | $4,042 | $241,290 |
| 2007 | $4,042 +5.6% | $241,290 +78.1% |
| 2005 | $3,827 +1.3% | $135,460 -2.2% |
| 2004 | $3,777 +5.4% | $138,460 0% |
| 2003 | $3,584 +59.9% | $138,500 +37.5% |
| 1995 | $2,241 | $100,730 |
Find assessor info on the county website
Monthly payment
Est. payment
Payment breakdown
Explore the cost of this home by adjusting the details. Changes won't be saved.Climate risks
Neighborhood: 06351
Nearby schools
Schools provided by the listing agent
- Elementary: Griswold
- Middle: Griswold
- High: Griswold
Source: Smart MLS. This data may not be complete. We recommend contacting the local school district to confirm school assignments for this home.
Similar homes
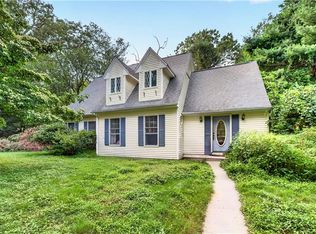
- $450,0003 bd3 ba1.5k sqft262 Taylor Hill Road, Griswold, CT 06351For Sale

 MLS ID #24199674, Janise L. Gabco, Our Home Realty Advisors. Smart MLS
 - $439,9003 bd3 ba2.5k sqft26 Bush Hill Rd, Brooklyn, CT 06234For Sale
 MLS ID #1425891, Andrew Hogan, JPAR Prime Real Estate. StateWide MLS RI
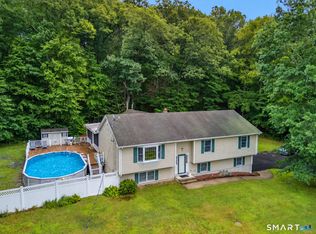
 - $495,0003 bd3 ba2.9k sqft32 School House Road, Preston, CT 06365For Sale
 MLS ID #24200176, Tina Wazny, Coldwell Banker Realty. Smart MLS
 - $435,0003 bd3 ba2.1k sqft158 Pond Road, Franklin, CT 06254For Sale
 MLS ID #24211535, Monica Obuchowski, Signature Properties of N.E.. Smart MLS
 - $475,0003 bd3 ba2k sqft69 Pautipaug Hill Road, Sprague, CT 06330For SaleMLS ID #24200667, Mustafa Muaremi, Coldwell Banker Realty. Smart MLS
- $524,9005 bd5 ba2.8k sqft140 North Main Street, Griswold, CT 06351For SaleMLS ID #24200068, Ryan Lajoie, Johnston & Associates Real Estate, LLC. Smart MLS
- $449,0004 bd3 ba2.1k sqft24 Queen Eleanor Drive, Ledyard, CT 06335For SaleMLS ID #24205835, Samantha L. Storey, RE/MAX Coast and Country. Smart MLS
- $465,0004 bd2 ba1.9k sqft63 Wawecus Hill Road, Norwich, CT 06360For SaleMLS ID #24207069, Javyn Roundtree, Roundtree Realty LLC. Smart MLS
- $515,0003 bd3 ba2.2k sqft20 Holly Bush Lane, Norwich, CT 06360For SaleMLS ID #24196309, James M. Foley, William Raveis Real Estate. Smart MLS
- $425,0003 bd3 ba2.1k sqft1 Library Road, Canterbury, CT 06331For SaleMLS ID #24207637, Elizabeth Marcoux, RE/MAX Bell Park Realty. Smart MLS
- $534,8004 bd3 ba2.5k sqft447 Pumpkin Hill Road, Ledyard, CT 06339For SaleMLS ID #24196892, John Edmond, William Raveis Real Estate. Smart MLS
- $474,5004 bd3 ba2.6k sqft6 Canterbury Turnpike, Norwich, CT 06360For SaleMLS ID #24210954, Skip Neumann, Signature Properties of N.E.. Smart MLS
- $549,0003 bd3 ba2.4k sqft38 Brookside Drive, Norwich, CT 06360For SaleMLS ID #24203538, Jen L. Pendergast, William Raveis Real Estate. Smart MLS
- $379,9003 bd2 ba1.7k sqft43 Valley Drive, Voluntown, CT 06384For SaleMLS ID #24207750, Patrick Papuga, William Raveis Real Estate. Smart MLS
- $429,9003 bd2 ba2.3k sqft193 Old Colchester Road, Waterford, CT 06375For SaleMLS ID #24192987, Amanda Chaffee, KEY Real Estate Services LLC. Smart MLS
- $479,9003 bd3 ba1.5k sqft75 Mary Hall Road, Stonington, CT 06379For SaleMLS ID #24209091, Bambi D. DiRoma, Malek Real Estate. Smart MLS
- $569,9884 bd3 ba2.5k sqft52 Middle Road, Preston, CT 06365For SaleMLS ID #24212022, Lai Metzger, Madison Realty New York. Smart MLS
- $429,9003 bd2 ba2.2k sqft84 Plain Hill Road, Norwich, CT 06360For SaleMLS ID #24211495, Ron Bates, Signature Properties of N.E.. Smart MLS
- $485,0004 bd4 ba2.8k sqft31 Canterbury Road, Brooklyn, CT 06234For SaleMLS ID #24193694, Jessica Powers, Real Broker CT, LLC. Smart MLS
- $550,0003 bd1 ba1.7k sqft1720 Harkney Hill Rd, Coventry, RI 02816For SaleMLS ID #1425709, Aaron Coutu, Keller Williams Leading Edge. StateWide MLS RI
