SUNDAY OH CANCELLED; OFFER ACCEPTED Enjoy Cape Cod living with no work to do in this charming move-in ready home! The beautiful neighborhood location is perfect, south of Rt 28 and close to beaches, restaurants and desirable Prince Cove Marina and boat ramp. Meal prep for any occasion is a breeze in the fully renovated kitchen (2023) with gorgeous white cabinetry, quartz counters, a convenient coffee nook and fun cocktail bar with beverage chiller. Entertain in the comfortable dining space or the living room with cozy fireplace. The inviting outdoor space will be enjoyed by all with a maintenance free deck and expansive and extensively curated yard with lovely flower gardens, fenced vegetable beds and charming water feature. At the end of a busy day you can relax in your choice of first or second floor primary bedrooms, both with ample closet space and easily accessible beautifully up-dated baths. The third bedroom will not disappoint in its size and comfort. Additional features to love are a multi zone irrigation system, a fireplace with gas insert, two-year-old Navien Tankless Combi Boiler, five mini-split heat/cool units, convenient storage shed and a large area for off-street parking for boat or camper. Don't miss this opportunity to enjoy Cape Cod at it's finest!
Pending
$875,000
192 Winding Cove Rd, Marstons Mills, MA 02648
3beds
1,704sqft
Single Family Residence
Built in 1984
0.6 Acres Lot
$871,300 Zestimate®
$513/sqft
$-- HOA
What's special
Fireplace with gas insertMaintenance free deckFenced vegetable bedsComfortable dining spaceCharming water featureConvenient storage shedAmple closet space
- 42 days
- 109
- 3
Zillow last checked:
Listing updated:
Listed by:
Brenda Burke 508-523-5240,
Coldwell Banker Realty - Westwood 781-320-0550
Source: MLS PIN,MLS#: 73571528
Facts & features
Interior
Bedrooms & bathrooms
- Bedrooms: 3
- Bathrooms: 2
- Full bathrooms: 2
Primary bedroom
- Features: Bathroom - Full, Closet, Flooring - Vinyl, Remodeled
- Level: First
Bedroom 2
- Features: Bathroom - Full, Ceiling Fan(s), Walk-In Closet(s), Flooring - Wall to Wall Carpet
- Level: Second
Bedroom 3
- Features: Ceiling Fan(s), Closet, Flooring - Wall to Wall Carpet
- Level: Second
Bathroom 1
- Features: Bathroom - Full, Bathroom - Tiled With Shower Stall, Ceiling Fan(s), Flooring - Stone/Ceramic Tile, Countertops - Stone/Granite/Solid, Recessed Lighting, Remodeled
- Level: First
Bathroom 2
- Features: Bathroom - Full, Bathroom - Tiled With Tub & Shower, Ceiling Fan(s), Flooring - Stone/Ceramic Tile, Countertops - Stone/Granite/Solid, Lighting - Overhead, Soaking Tub
- Level: Second
Dining room
- Features: Flooring - Vinyl, Window(s) - Picture, Balcony / Deck, Slider
- Level: First
Kitchen
- Features: Flooring - Vinyl, Countertops - Stone/Granite/Solid, Cabinets - Upgraded, Open Floorplan, Recessed Lighting, Remodeled, Stainless Steel Appliances, Wine Chiller
- Level: First
Living room
- Features: Flooring - Vinyl, Open Floorplan, Recessed Lighting
- Level: First
Heating
- Baseboard, Natural Gas, Ductless
Cooling
- Ductless
Appliances
- Included: Gas Water Heater, ENERGY STAR Qualified Refrigerator, Wine Refrigerator, ENERGY STAR Qualified Dishwasher, Washer/Dryer, Range Hood, Range
- Laundry: First Floor
Features
- Flooring: Tile, Carpet
- Doors: Storm Door(s)
- Windows: Insulated Windows, Screens
- Basement: Full,Interior Entry,Bulkhead,Concrete
- Number of fireplaces: 1
- Fireplace features: Living Room
Interior area
- Total structure area: 1,704
- Total interior livable area: 1,704 sqft
- Finished area above ground: 1,704
Property
Parking
- Total spaces: 5
- Parking features: Attached, Off Street, Paved
- Attached garage spaces: 1
- Uncovered spaces: 4
Features
- Patio & porch: Deck - Composite
- Exterior features: Deck - Composite, Storage, Sprinkler System, Screens, Garden
- Fencing: Fenced/Enclosed
- Waterfront features: Ocean
Lot
- Size: 0.6 Acres
- Features: Level
Details
- Parcel number: M:0057 B:0037 L:0000,2227316
- Zoning: RF
Construction
Type & style
- Home type: SingleFamily
- Architectural style: Cape
- Property subtype: Single Family Residence
Materials
- Foundation: Concrete Perimeter
Condition
- Year built: 1984
Utilities & green energy
- Sewer: Private Sewer
- Water: Public
Community & HOA
Community
- Features: Shopping, Park, Walk/Jog Trails, Golf, Medical Facility, Highway Access, House of Worship, Marina
- Subdivision: Old Post Landing
HOA
- Has HOA: Yes
Location
- Region: Marstons Mills
Financial & listing details
- Price per square foot: $513/sqft
- Tax assessed value: $721,000
- Annual tax amount: $4,903
- Date on market: 9/13/2026
- Exclusions: Garden Statues And Decor Excluded
Estimated market value
$871,300
$828,000 - $915,000
$3,695/mo
Price history
| Date | Event | Price |
|---|---|---|
| 9/19/2026 | Pending sale | $875,000$513/sqft |
Source: MLS PIN #73571528 Report a problem | ||
| 9/5/2026 | Contingent | $875,000$513/sqft |
Source: MLS PIN #73571528 Report a problem | ||
| 9/3/2026 | Listed for sale | $875,000+462.7%$513/sqft |
Source: MLS PIN #73571528 Report a problem | ||
| 7/12/1993 | Sold | $155,500$91/sqft |
Source: Public Record Report a problem | ||
Public tax history
| Year | Property taxes | Tax assessment |
|---|---|---|
| 2025 | $5,525 +7.4% | $683,000 +3.7% |
| 2024 | $5,146 +4.5% | $658,900 +11.6% |
| 2023 | $4,923 +9.9% | $590,300 +27% |
| 2022 | $4,480 +0.7% | $464,700 +9.6% |
| 2021 | $4,447 -11.5% | $423,900 -7.5% |
| 2020 | $5,023 +0.9% | $458,300 +3.8% |
| 2019 | $4,979 +4.3% | $441,400 +3.7% |
| 2018 | $4,776 +5.4% | $425,700 +1% |
| 2017 | $4,533 -0.4% | $421,300 +1% |
| 2016 | $4,549 +1.2% | $417,300 +0.7% |
| 2015 | $4,495 +5.4% | $414,300 +3.3% |
| 2014 | $4,263 +3.8% | $401,000 0% |
| 2013 | $4,107 +5.1% | $401,100 +1.1% |
| 2012 | $3,907 +6% | $396,600 +0.9% |
| 2011 | $3,686 +1% | $393,000 -2.8% |
| 2010 | $3,650 +2.5% | $404,200 -9.4% |
| 2009 | $3,561 +5.2% | $446,300 +0.3% |
| 2008 | $3,386 +12.9% | $444,900 -6.2% |
| 2007 | $2,998 +7% | $474,400 +6.8% |
| 2006 | $2,802 +25.5% | $444,100 +20.4% |
| 2005 | $2,232 -15.2% | $368,900 +57.2% |
| 2004 | $2,633 | $234,700 |
| 2003 | $2,633 +24.7% | $234,700 -0.1% |
| 2001 | $2,112 -11% | $234,900 +26.7% |
| 2000 | $2,373 | $185,400 |
Find assessor info on the county website
Monthly payment
Est. payment
Payment breakdown
Explore the cost of this home by adjusting the details. Changes won't be saved.Climate risks
Neighborhood: Marstons Mills
- $900,8003 bd2 ba1.6k sqft178 Winding Cove Rd, Marstons Mills, MA 02648Off Market
- $782,6002 bd2 ba1.7k sqft204 Winding Cove Rd, Marstons Mills, MA 02648Off Market
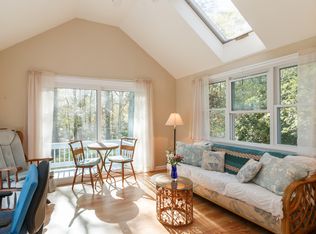
- $798,1004 bd2 ba1.7k sqft193 Winding Cove Rd, Marstons Mills, MA 02648Off Market
- $904,5002 bd2 ba1.6k sqft166 Winding Cove Rd, Marstons Mills, MA 02648Off Market
Similar homes
- $1,049,0003 bd3 ba1.9k sqft31 Little Neck Way, Marstons Mills, MA 02648For Sale
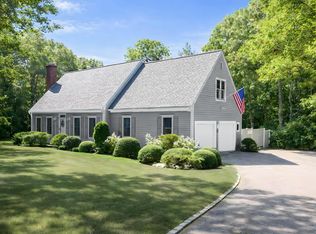
 MLS ID #22605107, David Hunter, Gibson Sotheby's International Realty. CCIMLS
 - $750,0003 bd3 ba1.6k sqft34 Commodore Lane, Marstons Mills, MA 02648For Sale
 MLS ID #22604232, Tiffany Callahan, Greer Real Estate, LLC. CCIMLS
 - $895,0003 bd3 ba2k sqft19 Maple Street, Mashpee, MA 02649For Sale
 MLS ID #22605127, Rory Eames, Coldwell Banker Martha Murray. CCIMLS
 - $599,0003 bd2 ba1.6k sqft124 Starlight Drive, Marstons Mills, MA 02648For Sale
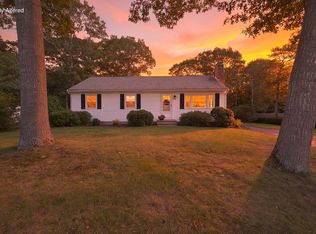 MLS ID #22604714, Ginny E Guimond, William Raveis Real Estate & Home Services. CCIMLS
 - $795,0003 bd2 ba1.2k sqft111 Westwind Circle, Osterville, MA 02655For SaleMLS ID #22604019, W&W Boston/Cape Cod Connection, Compass Massachusetts, LLC. CCIMLS
- $715,0003 bd2 ba1.4k sqft86 Mooring Drive, Cotuit, MA 02635For SaleMLS ID #22604463, Joe Cosgrove-Kelly Aiken Team, William Raveis Real Estate & Home Services. CCIMLS
- $990,0003 bd3 ba2.1k sqft82 Falling Leaf Lane, Osterville, MA 02655For SaleMLS ID #22604478, John R Peacock, Sotheby's International Realty. CCIMLS
- $775,0004 bd2 ba1.4k sqft236 Poponessett Road, Cotuit, MA 02635For SaleMLS ID #22604980, Paul E Grover, Berkshire Hathaway HomeServices Robert Paul Properties. CCIMLS
- $750,0003 bd2 ba1.7k sqft46 Easterly Drive, East Sandwich, MA 02537For SaleMLS ID #22605339, Sam Amara, William Raveis Real Estate & Home Services. CCIMLS
- $650,0003 bd2 ba1.6k sqft16 Pine View Drive, Cotuit, MA 02635For SaleMLS ID #22603078, Corinne J Costanzo, Berkshire Hathaway HomeServices Robert Paul Properties. CCIMLS
- $970,0004 bd3 ba1.9k sqft559 Old Jail Lane, Barnstable, MA 02630For SaleMLS ID #22604698, Jason R Schildge, Redfin Corporation. CCIMLS
- $1,050,0002 bd2 ba2k sqft51 Falling Leaf Lane, Osterville, MA 02655For SaleMLS ID #22604062, Sam Amara, William Raveis Real Estate & Home Services. CCIMLS
- $859,9993 bd4 ba2.2k sqft115 Kiahs Way, East Sandwich, MA 02537For SaleMLS ID #22603343, Amber Dauphinais, Orleans Village Properties, LLC. CCIMLS
- $999,9993 bd2 ba1.4k sqft276 Pheasant Hill Circle, Cotuit, MA 02635For SaleMLS ID #22604692, Amy L Delgado, Salt Pond Realty LLP. CCIMLS
- $899,0003 bd3 ba2.4k sqft19 Wheelhouse Circle, Hatchville, MA 02536For SaleMLS ID #22603218, Gail Quenneville, William Raveis Real Estate & Home Services. CCIMLS
