Welcome to this beautifully situated three-bedroom, three-bath ranch-style home in the highly desirable Fairmont Field Club area! Featuring a spacious, open floor plan and 3 equally large bedrooms, this home offers comfortable one-level living allowing plenty of room to gather and entertain. The partially finished basement adds even more living space with a generous gathering room, bar area, and cozy wood-burning fireplace—perfect for relaxing and hosting friends. With its sought-after location, inviting layout, spacious bedrooms, and versatile living spaces, this home offers an exceptional opportunity in one of the area’s most desirable neighborhoods.
For sale
$379,900
1924 Country Club Rd, Fairmont, WV 26554
3beds
3,548sqft
Single Family Residence
Built in 1975
0.27 Acres Lot
$365,700 Zestimate®
$107/sqft
$-- HOA
What's special
Cozy wood-burning fireplaceThree-bedroom three-bath ranch-style homeComfortable one-level livingSpacious open floor planInviting layoutPartially finished basementGenerous gathering room
- 3 days
- 666
- 36
Zillow last checked:
Listing updated:
Listed by:
VERA SANSALONE 304-365-3575,
FLOYD REAL ESTATE, INC
Source: NCWV REIN,MLS#: 10166985
Facts & features
Interior
Bedrooms & bathrooms
- Bedrooms: 3
- Bathrooms: 3
- Full bathrooms: 3
Rooms
- Room types: Formal Dining Rm, Laundry/Utility, First Floor Primary Bed
Primary bedroom
- Level: First
- Area: 230.03
- Dimensions: 15.17 x 15.17
Bedroom 2
- Level: First
- Area: 230.03
- Dimensions: 15.17 x 15.17
Bedroom 3
- Level: First
- Area: 230.03
- Dimensions: 15.17 x 15.17
Dining room
- Features: Vinyl Flooring, Balcony/Deck
- Level: First
- Area: 289.5
- Dimensions: 18 x 16.08
Family room
- Level: Lower
- Area: 581.88
- Dimensions: 24.5 x 23.75
Kitchen
- Features: Luxury Vinyl Plank
- Level: First
- Area: 186.81
- Dimensions: 15.25 x 12.25
Living room
- Features: Built-in Features
- Level: First
- Area: 441
- Dimensions: 18 x 24.5
Basement
- Level: Basement
Heating
- Forced Air, Natural Gas
Cooling
- Central Air, Electric
Appliances
- Included: Range, Dishwasher, Refrigerator
Features
- High Speed Internet, Wet Bar, Single Level Living
- Flooring: Carpet, Vinyl, Luxury Vinyl Plank
- Windows: Window Treatments
- Basement: Full,Partially Finished,Interior Entry,Garage Access
- Attic: Interior Access Only
- Number of fireplaces: 1
- Fireplace features: Masonry
Interior area
- Total structure area: 4,648
- Total interior livable area: 3,548 sqft
- Finished area above ground: 2,548
- Finished area below ground: 1,000
Property
Parking
- Total spaces: 3
- Parking features: Off Street, 3+ Cars
- Garage spaces: 2
Features
- Levels: 1
- Stories: 1
- Patio & porch: Porch
- Exterior features: Balcony
- Fencing: None
- Has view: Yes
- View description: Golf Course, Neighborhood
- Waterfront features: None
Lot
- Size: 0.27 Acres
- Dimensions: 84 x 140
- Features: Level, Sloped, No Outlet Street
Details
- Parcel number: 2402 630017.0000
Construction
Type & style
- Home type: SingleFamily
- Architectural style: Ranch
- Property subtype: Single Family Residence
Materials
- Frame, Brick/Vinyl
- Foundation: Block
- Roof: Shingle
Condition
- Year built: 1975
Utilities & green energy
- Electric: Circuit Breakers, 200 Amps
- Sewer: Public Sewer
- Water: Public
- Utilities for property: Cable Available
Community & HOA
Community
- Features: Pool, Golf, Health Club, Library, Medical Facility
- Security: Smoke Detector(s)
HOA
- Has HOA: No
Location
- Region: Fairmont
Financial & listing details
- Price per square foot: $107/sqft
- Tax assessed value: $346,400
- Annual tax amount: $2,278
- Date on market: 9/17/2026
- Electric utility on property: Yes
Estimated market value
$365,700
$347,000 - $384,000
$1,788/mo
Price history
| Date | Event | Price |
|---|---|---|
| 9/17/2026 | Listed for sale | $379,900$107/sqft |
Source:  NCWV REIN #10166985 Report a problem NCWV REIN #10166985 Report a problem | ||
Public tax history
| Year | Property taxes | Tax assessment |
|---|---|---|
| 2025 | $2,334 +4.2% | $207,840 +2.8% |
| 2024 | $2,241 +4% | $202,200 +4% |
| 2023 | $2,155 +4.5% | $194,400 +4.2% |
| 2022 | $2,063 | $186,600 +3.8% |
| 2021 | -- | $179,760 +3.6% |
| 2020 | -- | $173,460 +2.9% |
| 2019 | $1,858 +6% | $168,540 +4.6% |
| 2018 | $1,752 +2.8% | $161,160 +1.5% |
| 2017 | $1,705 +3% | $158,760 +2.2% |
| 2016 | $1,656 | $155,280 +2.2% |
| 2015 | $1,656 +2.8% | $151,980 +1.1% |
| 2014 | $1,611 | $150,360 +3% |
| 2013 | -- | $145,920 +1.1% |
| 2012 | -- | $144,300 +3.8% |
| 2011 | $1,477 +18.1% | $139,080 +9.7% |
| 2010 | $1,250 | $126,780 |
| 2009 | $1,250 +2.5% | $126,780 |
| 2008 | $1,220 +2% | $126,780 +4.8% |
| 2007 | $1,196 -3.8% | $120,960 +0.6% |
| 2006 | $1,243 +47.7% | $120,180 +39% |
| 2005 | $842 | $86,460 +0.3% |
| 2004 | -- | $86,160 -1.4% |
| 2003 | -- | $87,420 |
| 2002 | -- | $87,420 +2.2% |
| 2001 | -- | $85,500 |
Find assessor info on the county website
Monthly payment
Est. payment
Payment breakdown
Explore the cost of this home by adjusting the details. Changes won't be saved.Climate risks
Neighborhood: 26554
Nearby schools
Schools provided by the listing agent
- Elementary: Jayenne Elementary
- Middle: West Fairmont Middle
- High: Fairmont Sr. High
- District: Marion
Source: NCWV REIN. This data may not be complete. We recommend contacting the local school district to confirm school assignments for this home.
Similar homes
- $450,0004 bd4 ba2.8k sqft28 Diana Dr, Fairmont, WV 26554For Sale
 MLS ID #10166810, JOE SIGNORELLI. NCWV REIN
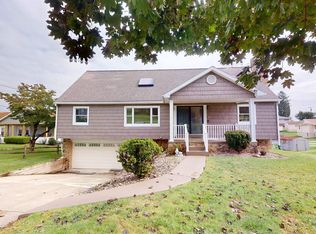
 - $360,0004 bd3 ba3.2k sqft679 Old Monongah Rd, Fairmont, WV 26554For Sale
 MLS ID #10166922, MISTY ROHALY. NCWV REIN
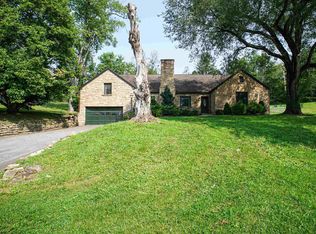
 - $390,0004 bd2 ba3.4k sqft1739 Fairmont Ave, Fairmont, WV 26554For Sale
 MLS ID #10166629, JANAEA CROYLE. NCWV REIN
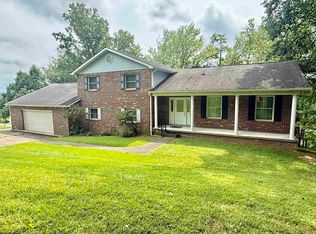
 - $430,0004 bd3 ba2.5k sqft20 Bel Manor Dr, Fairmont, WV 26554For Sale
 MLS ID #10166468, VERA SANSALONE. NCWV REIN
