Welcome home to this beautifully renovated 1.5-story gem in Richland School District! Completely updated from top to bottom, this move-in ready property offers the perfect blend of modern finishes, functional living space, and charming outdoor features.
Step inside to find brand new luxury vinyl flooring throughout the main level and a stunning new kitchen complete with stainless steel appliances, center island, and dedicated dining area -- ideal for everyday living and entertaining alike. The spacious main-floor primary bedroom features a roomy walk-in closet and private full bath with dual shower heads for added comfort and convenience. As you enter through the rear from your spacious brick parking lot, you'll find the mud room with laundry hook-ups adds practicality to the thoughtfully designed layout.
Upstairs, you'll find two additional bedrooms with wall-to-wall carpeting and walk-in closets. Also upstairs is a versatile loft area with a dormer nook perfect for a good book session or play space. The full unfinished basement provides excellent storage or future finishing potential.
Enjoy year-round comfort with central air conditioning, relax on the covered porch that runs the entire length of the home, and take in the beauty of the outdoor space featuring fruit trees, berry bushes, and colorful floral gardens. The rear of the property offers plenty of parking and lots of privacy for entertaining outdoors!
This total renovation is ready for its next owner -- don't miss your opportunity to enjoy like-new living in a convenient location! Easy access to Route 219 and the Johnstown Airport! Call for your tour today!
Sold for $300,000
$300,000
1927 Frankstown Rd, Johnstown, PA 15902
3beds
1,768sqft
Single Family Residence
Built in 1957
2 Acres Lot
$304,400 Zestimate®
$170/sqft
$1,504 Estimated rent
Home value
$304,400
Estimated sales range
Not available
$1,504/mo
Zestimate® history
Owner options
List your home for rent
$1,504/mo
Rent Zestimate®
Find your next renter with Zillow Rental Manager. Plus, with online applications, you can quickly screen prospective tenants – for free.
$1,504/mo
Rent Zestimate®
Refinance and save
$1,949/mo
Est. payment
Refinancing to a lower rate could help reduce your monthly payments and save thousands over the life of the loan.
$1,949/mo
Est. payment
Explore your selling options
Work with a Zillow partner agent
Leverage their expertise and Zillow's premium Showcase listings to get your home seen by more buyers.
Get startedList with your own agent
Get your home in front of millions of buyers by listing it on Zillow.
Learn how to do itSell it yourself
Take full control of how buyers see your home on Zillow by listing For Sale by Owner (FSBO).
List your homeWhat's special
Spacious main-floor primary bedroomCenter islandRoomy walk-in closetCentral air conditioningStunning new kitchenStainless steel appliancesDedicated dining area
Zillow last checked:
Listing updated:
Listed by:
Anna Daugherty 814-270-4021,
Realty One Group Landmark Johnstown
Bought with:
Non-member Zz Non-member A
Zz Non-member Office
Source: AHAR,MLS#: 80134
Facts & features
Interior
Bedrooms & bathrooms
- Bedrooms: 3
- Bathrooms: 3
- Full bathrooms: 2
- 1/2 bathrooms: 1
Primary bedroom
- Description: Master With Wic
- Level: Main
Bedroom 2
- Level: Second
Bedroom 3
- Description: Wic
- Level: Second
Bathroom 1
- Description: Ensuite Master
- Level: Main
Bathroom 2
- Level: Main
Bathroom 3
- Description: 'pittsburgh Toilet'
- Level: Basement
Dining room
- Description: Flows From Kitchen
- Level: Main
Kitchen
- Description: Large Island, Eat In
Living room
- Level: Main
Loft
- Description: Open With Dormer Nook
- Level: Second
Mud room
- Description: Rear Entry With Laundry
- Level: Main
Heating
- Oil, Forced Air, Electric, Heat Pump
Cooling
- Central Air
Appliances
- Included: Dishwasher, Range, Microwave
Features
- Ceiling Fan(s), Eat-in Kitchen, Walk-In Closet(s)
- Flooring: Tile, Carpet, Luxury Vinyl
- Windows: Insulated Windows
- Basement: Full,Unfinished,Walk-Out Access
- Has fireplace: Yes
- Fireplace features: None
Interior area
- Total structure area: 1,768
- Total interior livable area: 1,768 sqft
- Finished area above ground: 1,768
- Finished area below ground: 0
Property
Parking
- Parking features: Driveway, Off Street, See Remarks
Features
- Levels: One and One Half
- Patio & porch: Covered, Porch
- Exterior features: Fire Pit, Garden, Lighting, Private Yard, Rain Gutters
- Pool features: None
Lot
- Size: 2 Acres
- Features: Level, Year Round Access
Details
- Parcel number: 50002137 & 138
- Zoning: Residential
- Special conditions: Standard
Construction
Type & style
- Home type: SingleFamily
- Architectural style: See Remarks,Traditional,Cape Cod
- Property subtype: Single Family Residence
Materials
- Vinyl Siding
- Foundation: Block, Stone
- Roof: Metal
Condition
- Year built: 1957
Utilities & green energy
- Sewer: Public Sewer
- Water: Public
- Utilities for property: Cable Connected, Electricity Connected, Sewer Connected
Community & HOA
Community
- Subdivision: Other
HOA
- Has HOA: No
Location
- Region: Johnstown
Financial & listing details
- Price per square foot: $170/sqft
- Tax assessed value: $14,360
- Annual tax amount: $1,552
- Date on market: 5/15/2026
- Listing terms: Cash,Conventional,FHA,PHFA,Rural Housing,VA Loan
- Inclusions: Stove, Microwave, Dishwasher,
- Exclusions: Refrigerator
Price history
| Date | Event | Price |
|---|---|---|
| 6/23/2026 | Sold | $300,000+9.1%$170/sqft |
Source:  AHAR #80134 Report a problem AHAR #80134 Report a problem | ||
| 5/19/2026 | Pending sale | $275,000$156/sqft |
Source: AHAR #80134 Report a problem | ||
| 5/15/2026 | Listed for sale | $275,000+47.1%$156/sqft |
Source: AHAR #80134 Report a problem | ||
| 7/1/2019 | Sold | $187,000+6.9%$106/sqft |
Source: Public Record Report a problem | ||
| 5/8/2019 | Price change | $174,900-2.8%$99/sqft |
Source: RE/MAX TEAM, REALTORS #96020041 Report a problem | ||
| 4/4/2019 | Price change | $179,900-2.7%$102/sqft |
Source: RE/MAX TEAM, REALTORS #96020041 Report a problem | ||
| 3/20/2019 | Listed for sale | $184,900+356.5%$105/sqft |
Source: RE/MAX TEAM, REALTORS #96020041 Report a problem | ||
| 6/8/2018 | Sold | $40,500$23/sqft |
Source: Public Record Report a problem | ||
Public tax history
| Year | Property taxes | Tax assessment |
|---|---|---|
| 2025 | $1,296 +4.2% | $13,160 |
| 2024 | $1,244 | $13,160 |
| 2023 | $1,244 +2.2% | $13,160 |
| 2022 | $1,217 -0.5% | $13,160 |
| 2021 | $1,223 | $13,160 |
| 2020 | $1,223 +11.4% | $13,160 |
| 2019 | $1,098 +1.2% | $13,160 |
| 2018 | $1,085 +142.5% | $13,160 |
| 2017 | $447 -23.1% | $13,160 |
| 2016 | $582 +50% | $13,160 |
| 2015 | $388 | $13,160 |
| 2014 | $388 | $13,160 |
| 2013 | -- | $13,160 |
| 2012 | -- | $13,160 |
| 2011 | -- | $13,160 |
| 2010 | -- | $13,160 |
| 2009 | -- | $13,160 |
| 2008 | $378 +3.6% | $13,160 |
| 2007 | $365 | $13,160 |
| 2006 | -- | $13,160 |
| 2005 | -- | $13,160 +109.9% |
| 2004 | -- | $6,270 |
| 2003 | -- | $6,270 |
Find assessor info on the county website
Neighborhood: 15902
Nearby homes
- $--1 acre1925 Frankstown, Johnstown, PA 15902Off Market
- $166,4004 bd2 ba1.6k sqft1931 Frankstown Rd, Johnstown, PA 15902Off Market
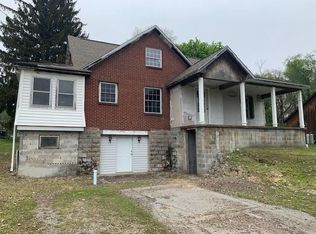
- $121,000-- bd-- ba-- sqft1935 Frankstown Rd, Johnstown, PA 15902Off Market
- $279,300-- bd-- ba-- sqft1915 Frankstown Rd, Johnstown, PA 15902Off Market
- $--2.78 acresFrankstown Road, johnstown, PA 15904Off Market
- $239,5003 bd2 ba1.1k sqft1885 Frankstown Rd, Johnstown, PA 15902Off Market
- $147,200-- bd-- ba-- sqft1930 Frankstown Rd, Johnstown, PA 15902Off Market
- $103,300-- bd-- ba-- sqft1952 Frankstown Rd, Johnstown, PA 15902Off Market
Nearby schools
GreatSchools rating
- 7/10Richland El SchoolGrades: K-6Distance: 4 mi
- 8/10Richland High SchoolGrades: 7-12Distance: 4.4 mi


Get pre-qualified for a loan
At Zillow Home Loans, we can pre-qualify you in as little as 5 minutes with no impact to your credit score.An equal housing lender. NMLS #10287.
- Pennsylvania
- Cambria County
- Johnstown
- 15902
- 1927 Frankstown Rd
Nearby cities
Nearby neighborhoods
Nearby zip codes
Other Johnstown Topics
