Skip main navigation
Sold for $835,000
  • $835,000

    193 Spinnaker Way, Chester, MD 21619

    3beds
    2,527sqft
    Single Family Residence
    Built in 2022
    5,227 Square Feet Lot
    $835,200 Zestimate®
    $330/sqft
    $3,949 Estimated rent

    Home value

    $835,200

    $793,000 - $877,000

    $3,949/mo

    Zestimate® history
    Loading
    Loading...

    Owner options

    List your home for rent

    $3,949/mo

    Rent Zestimate®

    Find your next renter with Zillow Rental Manager. Plus, with online applications, you can quickly screen prospective tenants – for free.

    Learn more

    $3,949/mo

    Rent Zestimate®

    Refinance and save

    $5,549/mo

    Est. payment

    Refinancing to a lower rate could help reduce your monthly payments and save thousands over the life of the loan.

    See today's rates

    $5,549/mo

    Est. payment

    Explore your selling options

    Work with a Zillow partner agent

    Leverage their expertise and Zillow's premium Showcase listings to get your home seen by more buyers.

    Get started

    List with your own agent

    Get your home in front of millions of buyers by listing it on Zillow.

    Learn how to do it

    Sell it yourself

    Take full control of how buyers see your home on Zillow by listing For Sale by Owner (FSBO).

    List your home

    What's special

    Separate beverage centerSpacious loftCustom cabinetryLow-maintenance luxury main-level livingWalk-in showerRefined elegancePrivate home office
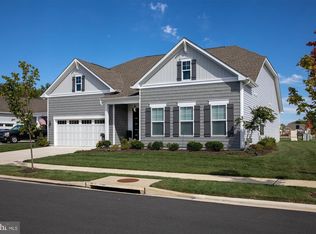
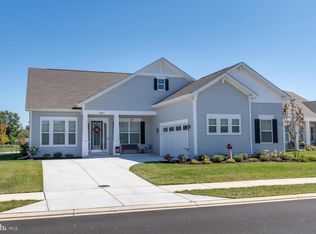
    Welcome to Your Dream Home at Four Seasons on Kent Island. Step into refined elegance and low-maintenance, luxury main-level living with this stunning Lille Loft model. This single family home with 10 foot ceilings blends style, comfort, and functionality, in Kent Island's premier 55+ resort-style community. Enjoy the convenience of a thoughtfully designed main level home featuring a spacious primary suite, guest bedroom, and a private home office - perfect for working from home or hosting visitors. A chef's dream, the Gourmet Kitchen is the heart of the home, boasting upgraded appliances, expansive quartz counter tops, custom cabinetry, double wall ovens, stainless steel refrigerator with French doors, and a large island ideal for entertaining, and a separate beverage center! Your primary suite includes a spa style bathroom complete with walk-in shower. The upper level of the home offers a spacious loft, a flexible area perfect for a second family room, hobby space, and an additional bedroom and bathroom for overnight guests. Also, the large above attic storage room is fully finished. More storage is available in the oversized fully finished two car garage with extra room for a golf cart. Off the dining area is a screened-in porch and patio, and the community run irrigation system to keep your lawn lush and green! You will certainly enjoy the 24,000 square foot Clubhouse located directly on the Chester River. Fantastic amenities include an outdoor infinity pool, indoor pool with on-duty lifeguard, fitness center, library, game room, gas and wood burning fire pits, Tiki bar equipped with refrigerators, sinks and television monitors, pier with transient boat slips, walking paths that link to the Cross Island Trail, pickle ball & tennis courts, bocce, dog park, and an outdoor amphitheater for live music and movie nights. The community lifestyle director will keep you busy with daily activities such as yoga and an assortment of clubs including biking, billiards, book club, baking, mahjong, environmental club, trivia night and more. This development is an unrivaled, amenity-filled, resort-style experience with convenient access to Annapolis (17 miles), DC (45 miles), Baltimore (45 miles), and BWI (30 miles). Kent Island offers multiple dining and shopping options, a nearby outlet mall, and a 6.5 mile cross-island trail surrounded by endless views of the Chester River.

    Zillow last checked:

    Listing updated:

    Listed by:

    Alex Estill 443-370-7283,

    Long & Foster Real Estate, Inc.

    Bought with:

    NON MEMBER, 0225194075

    Non Subscribing Office

    Source: Bright MLS,MLS#: MDQA2018122MLS Logo

    Facts & features

    Interior

    Bedrooms & bathrooms
    • Bedrooms: 3
    • Bathrooms: 3
    • Full bathrooms: 3
    • Main level bathrooms: 2
    • Main level bedrooms: 2
    Rooms
    • Room types: Dining Room, Primary Bedroom, Bedroom 2, Kitchen, Foyer, Great Room, Laundry, Office
    Primary bedroom
    • Level: Main
    • Area: 266 Square Feet
    • Dimensions: 14 X 19
    Bedroom 2
    • Level: Main
    • Area: 132 Square Feet
    • Dimensions: 11 X 12
    Dining room
    • Level: Main
    • Area: 176 Square Feet
    • Dimensions: 11 X 16
    Foyer
    • Features: Flooring - HardWood
    • Level: Main
    Great room
    • Level: Main
    • Area: 208 Square Feet
    • Dimensions: 13 X 16
    Kitchen
    • Level: Main
    • Area: 221 Square Feet
    • Dimensions: 13 X 17
    Laundry
    • Level: Main
    Office
    • Level: Main
    • Area: 168 Square Feet
    • Dimensions: 12 X 14
    Heating
    • Central, Propane
    Cooling
    • Central Air, Electric
    Appliances
    • Included: Dishwasher, Microwave, Water Heater
    • Laundry: Main Level, Laundry Room
    Features
    • Open Floorplan, Kitchen Island, 9'+ Ceilings
    • Flooring: Carpet, Wood, Vinyl
    • Windows: Low Emissivity Windows
    • Has basement: No
    • Has fireplace: No
    Interior area
    • Total structure area: 2,527
    • Total interior livable area: 2,527 sqft
    • Finished area above ground: 2,527
    • Finished area below ground: 0

    Property

    Parking
    • Total spaces: 4
    • Parking features: Inside Entrance, Driveway, Attached
    • Attached garage spaces: 2
    • Uncovered spaces: 2
    Accessibility
    • Accessibility features: None
    Features
    • Levels: One and One Half
    • Stories: 1.5
    • Exterior features: Lawn Sprinkler, Sidewalks, Street Lights
    • Pool features: Community
    • Waterfront features: Bay
    Lot
    • Size: 5,227 Square Feet
    Details
    • Additional structures: Above Grade, Below Grade
    • Parcel number: 1804126022
    • Zoning: R
    • Special conditions: Standard

    Construction

    Type & style
    • Home type: SingleFamily
    • Architectural style: Ranch/Rambler,Coastal
    • Property subtype: Single Family Residence
    Materials
    • Shake Siding, Vinyl Siding, Advanced Framing
    • Foundation: Slab
    • Roof: Architectural Shingle
    Condition
    • New construction: No
    • Year built: 2022
    Details
    • Builder model: Lille Loft
    • Builder name: K Hovnanian

    Utilities & green energy

    • Electric: 200+ Amp Service
    • Sewer: Public Sewer
    • Water: Public
    • Utilities for property: Underground Utilities

    Community & HOA

    Community
    • Security: Fire Sprinkler System
    • Senior community: Yes
    • Subdivision: Four Seasons At Kent Island
    HOA
    • Has HOA: Yes
    • Amenities included: Bike Trail, Billiard Room, Clubhouse, Common Grounds, Fitness Center, Game Room, Jogging Path, Meeting Room, Indoor Pool, Pool, Pier/Dock, Putting Green
    • Services included: Common Area Maintenance, Recreation Facility, Maintenance Grounds
    • HOA fee: $315 monthly
    Location
    • Region: Chester

    Financial & listing details

    • Price per square foot: $330/sqft
    • Tax assessed value: $676,100
    • Annual tax amount: $5,984
    • Date on market: 8/3/2026
    • Listing agreement: Exclusive Right To Sell
    • Listing terms: Cash,FHA,Conventional,VA Loan
    • Ownership: Fee Simple

    Price history

    DateEventPrice
    10/26/2026Sold$835,000-2.5%$330/sqft
    Source: Bright MLS #MDQA2018122 Report a problem
    8/10/2026Pending sale$856,000$339/sqft
    Source: Bright MLS #MDQA2018122 Report a problem
    8/3/2026Listed for sale$856,000+18.1%$339/sqft
    Source: Bright MLS #MDQA2018122 Report a problem
    8/2/2022Sold$724,900$287/sqft
    Source: Bright MLS #MDQA2002608 Report a problem
    2/16/2022Pending sale$724,900$287/sqft
    Source: Bright MLS #MDQA2002608 Report a problem
    2/15/2022Listed for sale$724,900$287/sqft
    Source: Bright MLS #MDQA2002608 Report a problem

    Public tax history

    YearProperty taxesTax assessment
    2025$5,984 +6.9%$635,233 +6.9%
    2024$5,599 +7.4%$594,367 +7.4%
    2023$5,214 +198.9%$553,500 +198.9%
    2022$1,745 -1.8%$185,200
    2021$1,776 +300.9%$185,200 +300.9%
    2020$443 $46,200
    Find assessor info on the county website

    Neighborhood: 21619

    Nearby schools

    GreatSchools rating
    Schools provided by the listing agent
    • District: Queen Anne's County Public Schools

    Source: Bright MLS. This data may not be complete. We recommend contacting the local school district to confirm school assignments for this home.

    Get a cash offer in 3 minutes
    Find out how much your home could sell for in as little as 3 minutes with a no-obligation cash offer.
    Estimated market value

    $835,200

    Get a cash offer in 3 minutes
    Find out how much your home could sell for in as little as 3 minutes with a no-obligation cash offer.
    Estimated market value

    $835,200