Once upon a time this turn of the century Farmhouse set on 9.92 beautiful acres, starts with a story of old time living. The backyard is truly a nature lover's paradise, offering a peaceful setting surrounded by natural beauty. mature trees provide shade and privacy, while birds, butterflies, and other wildlife make the property their home. The deck off the kitchen adds the perfect place to enjoy morning coffee, garden, watch wildlife, entertain guests, or simply relax and take in the sights and sounds of nature. Inside, the farmhouse blends early-1900s character with comfortable living. The open floor plan kitchen and family room creates a warm, inviting flow between the main living spaces with wall to wall windows for a birds eye view of the canopy level landscape of the forest. The spacious dining room offers plenty of room for special dinners and holiday gatherings. A dedicated office provides a quiet and convenient space for working from home. The charming sunroom is a standout retreat, filling the home with natural light. Other features upstairs are 3 bedrooms and full baths. Wide-planked hand hewn floors and classic details such as original hand wrought hardware can still be found in parts of the home adds warm finishes to the homes timeless character. Situated close to major highways, retail shopping and gourmet restaurants is just another appeal to this charming home.
Active
Price cut: $29K (10/28)
$599,999
193 Sunnymead Rd, Hillsborough Twp., NJ 08844
3beds
2,298sqft
Single Family Residence
Built in 1930
9.92 Acres Lot
$593,400 Zestimate®
$261/sqft
$-- HOA
What's special
- 41 days
- 3,002
- 397
Zillow last checked:
Listing updated:
Listed by:
Kelly Compher 908-647-1000,
Keller Williams Greater Brunswick
Source: GSMLS,MLS#: 4055179
Facts & features
Interior
Bedrooms & bathrooms
- Bedrooms: 3
- Bathrooms: 2
- Full bathrooms: 2
Bedroom 1
- Level: Second
- Area: 144
- Dimensions: 12 x 12
Bedroom 2
- Level: Second
- Area: 120
- Dimensions: 12 x 10
Bedroom 3
- Level: Second
- Area: 108
- Dimensions: 12 x 9
Dining room
- Features: Formal Dining Room
- Level: First
- Area: 228
- Dimensions: 19 x 12
Family room
- Level: First
- Area: 204
- Dimensions: 17 x 12
Kitchen
- Features: Breakfast Bar, Eat-in Kitchen
- Level: First
- Area: 252
- Dimensions: 21 x 12
Living room
- Level: First
- Area: 221
- Dimensions: 17 x 13
Basement
- Features: Storage Room, Utility Room
Heating
- Baseboard - Hotwater, Natural Gas
Cooling
- Ceiling Fan(s), Central Air
Appliances
- Included: Carbon Monoxide Detector, Dishwasher, Dryer, Range/Oven-Gas, Refrigerator, Self Cleaning Oven, Washer/Dryer Stacked, Washer, Gas Water Heater
- Laundry: Level 1
Features
- Sunroom, Foyer
- Flooring: Wood
- Basement: Yes,Full,Unfinished
- Number of fireplaces: 1
- Fireplace features: See Remarks
Interior area
- Total structure area: 2,298
- Total interior livable area: 2,298 sqft
Property
Parking
- Total spaces: 6
- Parking features: 2 Car Width, Gravel, Off Street, None
- Uncovered spaces: 6
Features
- Patio & porch: Deck
- Waterfront features: Stream
Lot
- Size: 9.92 Acres
- Dimensions: 9.9200
- Features: Wooded
Details
- Parcel number: 2710001410000000040000
- Zoning description: Residential
Construction
Type & style
- Home type: SingleFamily
- Architectural style: Colonial
- Property subtype: Single Family Residence
Materials
- Wood Siding
- Roof: Asphalt Shingle
Condition
- Year built: 1930
Utilities & green energy
- Gas: Gas-Natural
- Sewer: Septic Tank
- Water: Private, Well
- Utilities for property: Electricity Connected, Natural Gas Connected, Cable Available, Garbage Extra Charge
Community & HOA
Community
- Security: Carbon Monoxide Detector
Location
- Region: Hillsborough
Financial & listing details
- Price per square foot: $261/sqft
- Tax assessed value: $517,100
- Annual tax amount: $11,339
- Date on market: 10/3/2026
- Exclusions: NONE
- Ownership type: Fee Simple
- Electric utility on property: Yes
Estimated market value
$593,400
$564,000 - $623,000
$3,558/mo
Price history
| Date | Event | Price |
|---|---|---|
| 10/28/2026 | Price change | $599,999-4.6%$261/sqft |
Source:  GSMLS #4055179 Report a problem | ||
| 10/3/2026 | Listed for sale | $629,000+141.9%$274/sqft |
Source: GSMLS #4055179 Report a problem | ||
| 11/28/2012 | Sold | $260,000+30%$113/sqft |
Source: GSMLS #2896095 Report a problem | ||
| 11/20/2003 | Sold | $200,000$87/sqft |
Source: Public Record Report a problem | ||
Public tax history
| Year | Property taxes | Tax assessment |
|---|---|---|
| 2026 | $11,339 +6.2% | $517,100 +1.1% |
| 2025 | $10,674 +11.1% | $511,700 +11.1% |
| 2024 | $9,604 +2.2% | $460,400 +5.5% |
| 2023 | $9,398 +2.9% | $436,500 +4.5% |
| 2022 | $9,131 | $417,700 +7.4% |
| 2021 | -- | $388,900 -0.3% |
| 2020 | $9,414 +3% | $390,000 -0.4% |
| 2019 | $9,137 | $391,600 +3.7% |
| 2018 | $9,137 +2.1% | $377,700 +0.9% |
| 2017 | $8,946 +1% | $374,400 +1% |
| 2016 | $8,861 -10.5% | $370,600 -0.3% |
| 2015 | $9,898 -7.7% | $371,700 -12.4% |
| 2014 | $10,729 +1.7% | $424,100 -11% |
| 2013 | $10,552 +1.6% | $476,400 |
| 2012 | $10,390 +34.4% | $476,400 |
| 2011 | $7,731 +2.7% | $476,400 +91.7% |
| 2010 | $7,530 +0.5% | $248,500 |
| 2009 | $7,492 | $248,500 |
| 2008 | -- | $248,500 |
| 2007 | -- | $248,500 -0.4% |
| 2006 | -- | $249,400 |
| 2005 | -- | $249,400 |
| 2004 | $6,000 | $249,400 |
| 2003 | -- | $249,400 +23.8% |
| 2002 | -- | $201,400 +31.7% |
| 2001 | -- | $152,900 |
Find assessor info on the county website
Monthly payment
Est. payment
Payment breakdown
Explore the cost of this home by adjusting the details. Changes won't be saved.Climate risks
Neighborhood: 08844
Nearby schools
Schools provided by the listing agent
- Elementary: Sunnymead
- Middle: Hillsboro
- High: Hillsboro
Source: GSMLS. This data may not be complete. We recommend contacting the local school district to confirm school assignments for this home.


Similar homes
- $650,0003 bd2 ba2.1k sqft1274 Orchard Dr, Hillsborough Twp., NJ 08844For Sale
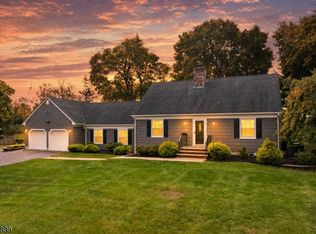 MLS ID #4063195, Alex Monaco, Re/Max Instyle. GSMLS
- $650,0003 bd2 ba1.5k sqft20 Claremont Dr, Hillsborough, NJ 08844For Sale
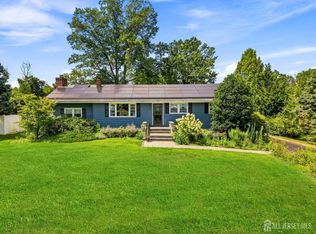
 MLS ID #2707463R, MATTHEW ROWACK. All Jersey MLS
- $765,0004 bd2 ba2.7k sqft15 Partridge Rd, Hillsborough Twp., NJ 08844For Sale
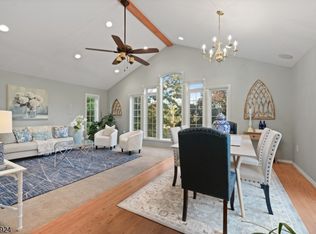 MLS ID #4063086, Laura Pallay, Re/Max Instyle. GSMLS
- $649,9994 bd3 ba2.1k sqft22 Ditmars Cir, Hillsborough, NJ 08844For Sale
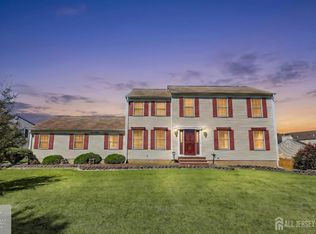 MLS ID #2704487R, PETER BOUTROS. All Jersey MLS
- $749,9003 bd4 ba2k sqft50 Nostrand Rd, Hillsborough, NJ 08844For SaleMLS ID #2707151R, RICHARD J. ABRAMS. All Jersey MLS
- $698,9993 bd3 ba1.8k sqft90 Nostrand Rd, Hillsborough, NJ 08844For Sale
 MLS ID #NJSO2005944, Ms. Marsha Gordon, Keller Williams Real Estate - Princeton. Bright MLS
- $733,9005 bd3 ba2.3k sqft24 Beardslee Rd, Hillsborough, NJ 08844For SaleMLS ID #2703487R, VINCENT BARICAUA. All Jersey MLS
- $535,0003 bd2 ba1.6k sqft206 Walnut St, Middlesex, NJ 08846For SaleMLS ID #2706975R, KAREN A. ETTERE. All Jersey MLS
