Beautifully updated and effortlessly stylish, this stunning rambler offers the perfect blend of modern sophistication and everyday comfort! Step inside to discover an inviting open-concept layout, thoughtfully designed with gorgeous finishes and attention to detail throughout. The showstopping, oversized kitchen is the heart of the home, featuring sleek quartz countertops, designer touches, and abundant space for cooking, gathering, and entertaining. Enjoy the ease of single-level living with a floor plan that feels both spacious and welcoming. Step outside to your private, fully fenced backyard—an ideal retreat for summer BBQs, outdoor entertaining, pets, play, or simply relaxing in your own peaceful oasis. Nestled in a fantastic Shoreline location, you're just minutes from Richmond Beach Saltwater Park, where breathtaking Puget Sound sunsets and waterfront strolls await. With nearby parks, charming local cafés, restaurants, shopping, and everyday conveniences, everything you need is within easy reach. Stylish updates, inviting indoor-outdoor living, and an exceptional Pacific Northwest lifestyle—this is one you won't want to miss!
Active
Listed by: Pellego, Inc. • Nikita Krivorak • 760-818-6914
$899,999
19342 2nd Avenue NW, Shoreline, WA 98177
3beds
1,680sqft
Single Family Residence
Built in 1955
7,278 Square Feet Lot
$868,200 Zestimate®
$536/sqft
$-- HOA
What's special
Effortlessly stylishSleek quartz countertopsShowstopping oversized kitchenPrivate fully fenced backyardSingle-level livingDesigner touchesGorgeous finishes
- --
- on Zillow
- 1,151
- views
- 96
- saves
Likely to sell faster than
Zillow last checked:
Listing updated:
Listed by:
Nikita Krivorak 760-818-6914 nikita@cityhometeam.com,
Pellego, Inc.,
Paul Ross 425-269-7509,
Pellego, Inc.
Source: NWMLS as distributed by MLS GRID,MLS#: 2596406
Facts & features
Interior
Bedrooms & bathrooms
- Bedrooms: 3
- Bathrooms: 3
- Full bathrooms: 2
- 1/2 bathrooms: 1
- Main level bathrooms: 3
- Main level bedrooms: 3
Bedroom
- Level: Main
Bedroom
- Level: Main
Bedroom
- Level: Main
Bathroom full
- Level: Main
Bathroom full
- Level: Main
Other
- Level: Main
Heating
- Fireplace, Forced Air, Electric
Cooling
- None
Appliances
- Included: Disposal, Dryer, Refrigerator, Stove(s)/Range(s), Washer, Dryer(s), Garbage Disposal, Refrigerator(s), Washer(s)
Features
- Number of fireplaces: 1
- Fireplace features: Main Level: 1, Fireplace
Interior area
- Total structure area: 1,680
- Total interior livable area: 1,680 sqft
Property
Parking
- Total spaces: 1
- Parking features: Attached Garage
- Has attached garage: Yes
- Covered spaces: 1
Features
- Levels: One
- Stories: 1
- Patio & porch: Fireplace
Lot
- Size: 7,278 Square Feet
Details
- Parcel number: 7507500060
- Zoning: NR3
- Zoning description: Jurisdiction: City
- Special conditions: Standard
Construction
Type & style
- Home type: SingleFamily
- Architectural style: 1 Story
- Property subtype: Single Family Residence
Materials
- Wood Products
- Foundation: Poured Concrete
- Roof: Composition
Condition
- Good
- Year built: 1955
Utilities & green energy
- Electric: Company: PSE
- Sewer: Sewer Connected, Company: City of Shoreline
- Water: Public, Company: City of Shoreline
Community & HOA
Community
- Subdivision: Shoreline
Location
- Region: Seattle
Financial & listing details
- Price per square foot: $536/sqft
- Tax assessed value: $748,000
- Annual tax amount: $7,720
- Date on market: 10/21/2026
- Listing terms: Conventional,FHA,VA Loan
- Inclusions: Dryer(s), Garbage Disposal, Refrigerator(s), Stove(s)/Range(s), Washer(s)
Estimated market value
$868,200
$825,000 - $912,000
$3,751/mo
Price history
| Date | Event | Price |
|---|---|---|
| 10/21/2026 | Listed for sale | $899,999+95.7%$536/sqft |
Source:  NWMLS as distributed by MLS GRID #2596406 Report a problem | ||
| 6/24/2026 | Sold | $460,000$274/sqft |
Source: Public Record Report a problem | ||
Public tax history
| Year | Property taxes | Tax assessment |
|---|---|---|
| 2025 | $8,109 +5% | $748,000 +7.5% |
| 2024 | $7,720 +6.4% | $696,000 +15% |
| 2023 | $7,254 -2.5% | $605,000 -14.4% |
| 2022 | $7,438 +10% | $707,000 +22.3% |
| 2021 | $6,760 +5.5% | $578,000 +16.3% |
| 2020 | $6,407 +3.9% | $497,000 +3.1% |
| 2019 | $6,165 +9.4% | $482,000 +7.3% |
| 2018 | $5,636 +5% | $449,000 +5.9% |
| 2017 | $5,365 +25.3% | $424,000 +14.9% |
| 2016 | $4,283 | $369,000 +3.9% |
| 2015 | $4,283 | $355,000 +10.9% |
| 2014 | $4,283 | $320,000 +15.5% |
| 2013 | $4,283 | $277,000 +7.4% |
| 2012 | -- | $258,000 -7.2% |
| 2011 | -- | $278,000 -6.1% |
| 2010 | -- | $296,000 |
| 2009 | -- | $296,000 +9.2% |
| 2007 | -- | $271,000 +4.6% |
| 2006 | -- | $259,000 +7.9% |
| 2005 | -- | $240,000 +24.4% |
| 2001 | $2,811 +0.9% | $193,000 +9.7% |
| 2000 | $2,786 | $176,000 |
Find assessor info on the county website
Monthly payment
Est. payment
Payment breakdown
Explore the cost of this home by adjusting the details. Changes won't be saved.Climate risks
Neighborhood: Hillwood
Nearby schools
Schools provided by the listing agent
- Elementary: Syre
- Middle: Albert Einstein Mid
- High: Shorewood High
Source: NWMLS as distributed by MLS GRID. This data may not be complete. We recommend contacting the local school district to confirm school assignments for this home.
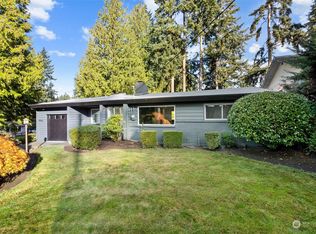


Similar homes
- $825,0003 bd3 ba1.4k sqft1421 NW 196th St, Shoreline, WA 98177Active
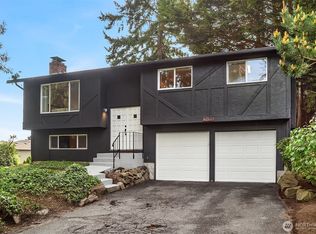 MLS ID #2594415, Adam E. Cobb. NWMLS as distributed by MLS GRID
- $945,0004 bd3 ba1.9k sqft8623 242nd Street SW, Edmonds, WA 98026Active
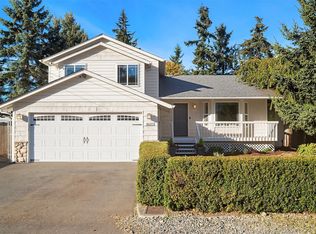 MLS ID #2599527, Adam E. Cobb. NWMLS as distributed by MLS GRID
- $899,9503 bd3 ba2.1k sqftAlderwood Manor #5, Bothell, WA 98021Active
 MLS ID #2600942, Dimitriy Snitko. NWMLS as distributed by MLS GRID
- $875,0003 bd2 ba1.3k sqft23324 97th Avenue W, Edmonds, WA 98020Active
 MLS ID #2570199, Dustin S. Bruce. NWMLS as distributed by MLS GRID
