Welcome to 1936 Grant Road, a well-maintained Arden Hills rambler offering the perfect combination of space, comfort, and an exceptional location. Situated on a spacious, fully fenced, one-third-acre corner lot with mature hedges providing added privacy, this home offers a peaceful setting just blocks from Lake Johanna and some of the area's best parks and recreation.
With 3 bedrooms, 2 bathrooms, and 1,847 finished square feet, this home offers comfort and room to spread out. Hardwood floors bring warmth and character to the bedrooms, while granite countertops highlight the kitchen. Downstairs, a finished family room with a wood-burning fireplace creates an inviting retreat for movie nights, entertaining, or unwinding after a long day. Recent improvements include a new furnace in 2025 and a new lower-level shower in 2024.
Step outside and discover one of this property's biggest highlights. The generous fenced yard offers plenty of space to garden, entertain, or simply enjoy the outdoors, while the backyard deck is an ideal place to make the most of Minnesota summers.
This location cannot be beat! Just blocks from Lake Johanna, Tony Schmidt Regional Park, and Hazelnut Park, outdoor recreation is right around the corner. Add in the highly regarded Mounds View School District, an attached garage, and convenient access to I-35W and I-694, and you've got a home that delivers on both lifestyle and everyday convenience. A well-cared-for home, a fantastic yard, and a location you'll love. Come see what makes 1936 Grant Road such a special place to call home!
Active
$399,900
1936 Grant Rd, Arden Hills, MN 55112
3beds
1,847sqft
Single Family
Built in 1955
0.33 Acres Lot
$399,800 Zestimate®
$217/sqft
$-- HOA
What's special
- 18 days
- 911
- 73
Likely to sell faster than
Zillow last checked:
Listing updated:
Listed by:
Gary Kurth 612-730-8581,
Real Broker, LLC,
Cameron Ralston 612-669-7493
Source: NorthstarMLS as distributed by MLS GRID,MLS#: 7159114
Facts & features
Interior
Bedrooms & bathrooms
- Bedrooms: 3
- Bathrooms: 2
- 3/4 bathrooms: 2
Bedroom
- Level: Main
- Area: 128.25 Square Feet
- Dimensions: 13.5x9.5
Bedroom 2
- Level: Main
- Area: 105 Square Feet
- Dimensions: 10.5x10
Bedroom 3
- Level: Main
- Area: 123.5 Square Feet
- Dimensions: 13x9.5
Bathroom
- Level: Main
- Area: 45.5 Square Feet
- Dimensions: 7x6.5
Bathroom
- Level: Lower
- Area: 93.5 Square Feet
- Dimensions: 11x8.5
Bonus room
- Level: Lower
- Area: 192.5 Square Feet
- Dimensions: 11x17.5
Deck
- Level: Main
- Area: 186 Square Feet
- Dimensions: 12x15.5
Dining room
- Level: Main
- Area: 112.5 Square Feet
- Dimensions: 12.5x9
Family room
- Level: Lower
- Area: 506.25 Square Feet
- Dimensions: 13.5x37.5
Garage
- Level: Main
- Area: 437 Square Feet
- Dimensions: 19x23
Kitchen
- Level: Main
- Area: 104 Square Feet
- Dimensions: 13x8
Living room
- Level: Main
- Area: 275 Square Feet
- Dimensions: 11x25
Utility room
- Level: Lower
- Area: 93.5 Square Feet
- Dimensions: 11x8.5
Heating
- Forced Air
Cooling
- Central Air
Appliances
- Included: Dishwasher, Disposal, Dryer, Exhaust Fan, Gas Water Heater, Microwave, Range, Refrigerator, Washer
- Laundry: In Basement, Lower Level
Features
- Basement: Block,Partially Finished,Storage Space
- Number of fireplaces: 1
- Fireplace features: Wood Burning
Interior area
- Total structure area: 2,144
- Total interior livable area: 1,847 sqft
- Finished area above ground: 1,132
- Finished area below ground: 715
Property
Parking
- Total spaces: 2
- Parking features: Attached, Concrete, Insulated Garage
- Attached garage spaces: 2
- Details: Garage Dimensions (23x19)
Accessibility
- Accessibility features: None
Features
- Levels: One
- Stories: 1
- Patio & porch: Deck, Patio
- Fencing: Chain Link
Lot
- Size: 0.33 Acres
- Dimensions: 158 x 90
- Features: Corner Lot, Tree Coverage - Heavy
Details
- Additional structures: Storage Shed
- Foundation area: 1132
- Parcel number: 333023240038
- Zoning description: Residential-Single Family
Construction
Type & style
- Home type: SingleFamily
- Property subtype: Single Family
Materials
- Block, Post and Beam
- Roof: Age Over 8 Years,Asphalt
Condition
- New construction: No
- Year built: 1955
Utilities & green energy
- Gas: Natural Gas
- Sewer: City Sewer/Connected
- Water: City Water/Connected
Community & HOA
Community
- Subdivision: Alexander Grant Park
HOA
- Has HOA: No
Location
- Region: Arden Hills
Financial & listing details
- Price per square foot: $217/sqft
- Tax assessed value: $386,700
- Annual tax amount: $5,548
- Date on market: 10/18/2026
Estimated market value
$399,800
$380,000 - $420,000
$2,320/mo
Price history
| Date | Event | Price |
|---|---|---|
| 10/22/2026 | Listed for sale | $399,900+6.6%$217/sqft |
Source:  NorthstarMLS as distributed by MLS GRID #7159114 Report a problem | ||
| 6/30/2022 | Sold | $375,000$203/sqft |
Source: NorthstarMLS as distributed by MLS GRID #5710515 Report a problem | ||
| 6/1/2022 | Pending sale | $375,000$203/sqft |
Source: NorthstarMLS as distributed by MLS GRID #5710515 Report a problem | ||
| 5/22/2022 | Listing removed | -- |
Source: NorthstarMLS as distributed by MLS GRID #5710515 Report a problem | ||
| 5/20/2022 | Listed for sale | $375,000$203/sqft |
Source: NorthstarMLS as distributed by MLS GRID #5710515 Report a problem | ||
Public tax history
| Year | Property taxes | Tax assessment |
|---|---|---|
| 2026 | $5,548 +2.4% | $386,700 -4.1% |
| 2025 | $5,420 +6.9% | $403,200 +8.7% |
| 2024 | $5,070 -1.9% | $371,000 +3.1% |
| 2023 | $5,168 +6.6% | $359,900 -4.2% |
| 2022 | $4,850 +5.1% | $375,500 +19.7% |
| 2021 | $4,616 +8.5% | $313,800 +2.8% |
| 2020 | $4,253 +19.2% | $305,400 +3% |
| 2019 | $3,569 | $296,600 |
| 2018 | $3,569 -17.3% | $296,600 +8.5% |
| 2017 | $4,314 | $273,300 |
| 2016 | $4,314 +5.1% | -- |
| 2015 | $4,104 +33.9% | $237,400 |
| 2014 | $3,066 -3% | -- |
| 2013 | $3,162 -5.5% | -- |
| 2012 | $3,346 +8.4% | -- |
| 2011 | $3,086 | -- |
| 2010 | -- | -- |
| 2009 | $2,858 +4.4% | -- |
| 2008 | $2,738 +9.6% | -- |
| 2007 | $2,498 +22.2% | -- |
| 2006 | $2,044 +17.6% | -- |
| 2005 | $1,738 +8.4% | -- |
| 2004 | $1,604 +24.5% | -- |
| 2003 | $1,288 +3.2% | -- |
| 2002 | $1,248 -14.5% | -- |
| 2001 | $1,460 +17.6% | -- |
| 2000 | $1,242 | -- |
Find assessor info on the county website
Monthly payment
Est. payment
Payment breakdown
Explore the cost of this home by adjusting the details. Changes won't be saved.Climate risks
Neighborhood: 55112
Similar homes
- $360,0004 bd2 ba2k sqft67 13th Ave SW, New Brighton, MN 55112For Sale

 MLS ID #7158366, Pang Vang, eXp Realty. NorthstarMLS as distributed by MLS GRID
- $360,0003 bd2 ba1.4k sqft2163 29th Ave NW, New Brighton, MN 55112For Sale
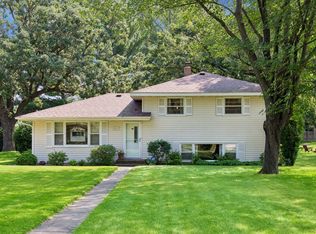 MLS ID #7163287, Bill Smitten, Coldwell Banker Realty. NorthstarMLS as distributed by MLS GRID
- $384,9004 bd3 ba2.4k sqft810 Oakwood Dr, New Brighton, MN 55112For Sale
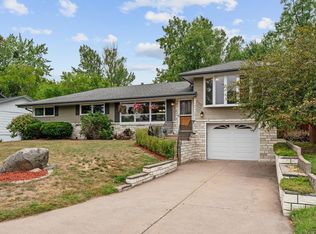 MLS ID #7117008, BROWN & Co Residential, eXp Realty. NorthstarMLS as distributed by MLS GRID
- $350,0003 bd2 ba1.7k sqft1531 15th St NW, New Brighton, MN 55112For Sale
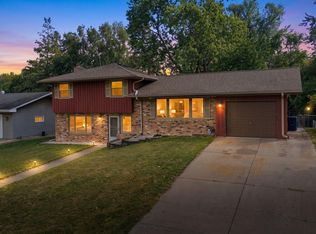 MLS ID #7144735, Traivis Dykema, Pemberton RE. NorthstarMLS as distributed by MLS GRID
- $399,9004 bd2 ba1.8k sqft2966 Thunder Bay Rd, Little Canada, MN 55117For SaleMLS ID #7163277, Benjamin James Loonan, RE/MAX Advantage Plus. NorthstarMLS as distributed by MLS GRID
- $370,0003 bd2 ba1.4k sqft2370 Pleasant View Dr, New Brighton, MN 55112For SaleMLS ID #7126347, Kevin Bradley, Century 21 Affiliated. NorthstarMLS as distributed by MLS GRID
- $392,0004 bd3 ba2.1k sqft1035 Cannon Ave, Shoreview, MN 55126For SaleMLS ID #7127800, Melanie Kelly, Bridge Realty, LLC. NorthstarMLS as distributed by MLS GRID
- $374,9003 bd2 ba1.9k sqft1307 McKay Dr NE, Ham Lake, MN 55304For SaleMLS ID #7165133, Mandy Kruse Rosby, Keller Williams Integrity NW. NorthstarMLS as distributed by MLS GRID
- $375,0003 bd2 ba1.9k sqft1301 Buchanan Pl NE, Columbia Heights, MN 55421For SaleMLS ID #7131880, Yang Fan, Bridge Realty, LLC. NorthstarMLS as distributed by MLS GRID
- $385,0005 bd4 ba2.4k sqft3647 Johnson St NE, Minneapolis, MN 55418For SaleMLS ID #7163135, Sandra Espe Sorenson, Coldwell Banker Realty. NorthstarMLS as distributed by MLS GRID
- $385,0003 bd3 ba1.8k sqft1196 12th St, Newport, MN 55055For SaleMLS ID #7071702, Heather A Winsand, Edina Realty, Inc.. NorthstarMLS as distributed by MLS GRID
- $450,0003 bd3 ba1.9k sqft3201 Townview Ave NE, Minneapolis, MN 55418For SaleMLS ID #7113896, Kelly M. Johnson, Edina Realty, Inc.. NorthstarMLS as distributed by MLS GRID
- $419,9004 bd3 ba2.1k sqft767 Eldridge Ave E, Maplewood, MN 55117For SaleMLS ID #7142154, The Leonhardt Team, Coldwell Banker Realty. NorthstarMLS as distributed by MLS GRID
- $380,0003 bd2 ba1.6k sqft3247 132nd Cir NW, Coon Rapids, MN 55448For SaleMLS ID #7168580, Sheri L Fine, Edina Realty, Inc.. NorthstarMLS as distributed by MLS GRID
- $284,9003 bd2 ba1.3k sqft615 12th Ave NW, New Brighton, MN 55112For SaleMLS ID #7112620, Peter Matanich, Premier Real Estate Services. NorthstarMLS as distributed by MLS GRID
- $375,0004 bd2 ba2.1k sqft7710 Quincy St NE, Spring Lake Park, MN 55432For SaleMLS ID #7135414, Todd W. Jorgensen, Coldwell Banker Realty. NorthstarMLS as distributed by MLS GRID
- $365,0003 bd2 ba1.5k sqft2280 Randy Ave, White Bear Lake, MN 55110For SaleMLS ID #7150505, Mac Lockner, RE/MAX Results. NorthstarMLS as distributed by MLS GRID
- $389,9004 bd2 ba1.7k sqft2500 Hayes Ct, Burnsville, MN 55337For SaleMLS ID #7165164, Scott Blanck Reidell Estey & Assoc, RE/MAX Results. NorthstarMLS as distributed by MLS GRID
- $375,0006 bd2 ba2k sqft6924 Scott Ave N, Brooklyn Center, MN 55429For SaleMLS ID #7162803, Kris Lindahl, Kris Lindahl Real Estate. NorthstarMLS as distributed by MLS GRID
- $379,9003 bd2 ba1.5k sqft8616 34th Ave N, New Hope, MN 55427For SaleMLS ID #7157902, Mark Beaver, Covenant Partners LLC. NorthstarMLS as distributed by MLS GRID
