Welcome to 194 Bull Run Road in Ewing Township, a beautifully maintained north-facing split-level colonial offering timeless character, thoughtful updates, and a peaceful setting surrounded by mature trees. Complete with a two-car garage and attractive curb appeal, this home blends comfort, functionality, and modern style. Step inside to discover hardwood flooring throughout the main living areas. The upper level features a bright and welcoming living room, a dedicated dining area, and an updated eat-in kitchen renovated in 2025. The kitchen showcases luxury vinyl tile flooring, crisp white cabinetry with black hardware, black appliances, and elegant white quartz countertops, creating a modern yet classic design that flows seamlessly into the home’s dining space. From the dining area, step outside onto a brand-new Trex deck, perfect for outdoor dining or entertaining, overlooking a picturesque landscaped backyard. The primary bedroom, offers a comfortable retreat and includes its own attached updated bathroom and walk in closets. Two additional generously sized bedrooms provide flexible space for family, guests, or a home office. A full hallway bathroom with coordinating luxury vinyl tile and newer white fixtures continues the home’s clean, cohesive palette. The lower level offers a generously sized family room centered around a brick fireplace, creating a warm and inviting gathering space ready for your personal touch. This level also includes a convenient laundry area and additional half bath. Major system updates provide peace of mind, including an HVAC and central air system updated in 2011 and a brand-new roof installed in 2021. Set on a beautifully wooded, tree-lined property, this home offers both comfort and serenity while remaining close to shopping, major commuting routes; I95, Rt 1, and local Mercer County amenities. Enjoy a move-in ready home with modern updates and classic charm in desirable Ewing Township.
Sold for $551,500
Zestimate®
$551,500
194 Bull Run Rd, Ewing, NJ 08638
3beds
1,962sqft
Single Family Residence
Built in 1974
0.43 Acres Lot
$551,500 Zestimate®
$281/sqft
$3,694 Estimated rent
Home value
$551,500
$507,000 - $601,000
$3,694/mo
Zestimate® history
Owner options
List your home for rent
$3,694/mo
Rent Zestimate®
Find your next renter with Zillow Rental Manager. Plus, with online applications, you can quickly screen prospective tenants – for free.
$3,694/mo
Rent Zestimate®
Refinance and save
$3,973/mo
Est. payment
Refinancing to a lower rate could help reduce your monthly payments and save thousands over the life of the loan.
$3,973/mo
Est. payment
Explore your selling options
Work with a Zillow partner agent
Leverage their expertise and Zillow's premium Showcase listings to get your home seen by more buyers.
Get startedList with your own agent
Get your home in front of millions of buyers by listing it on Zillow.
Learn how to do itSell it yourself
Take full control of how buyers see your home on Zillow by listing For Sale by Owner (FSBO).
List your homeWhat's special
Updated eat-in kitchenPicturesque landscaped backyardTwo-car garageBeautifully wooded tree-lined propertyBlack appliancesAdditional half bathAttractive curb appeal
Zillow last checked:
Listing updated:
Listed by:
Stefanie Prettyman 609-954-5206,
Real Broker, LLC,
Co-Listing Agent: Beth A Arena 215-788-0007,
Real Broker, LLC
Bought with:
Jon Kessler, 8744582
Kuker & Kessler Real Estate*
Source: Bright MLS,MLS#: NJME2073886
Facts & features
Interior
Bedrooms & bathrooms
- Bedrooms: 3
- Bathrooms: 3
- Full bathrooms: 2
- 1/2 bathrooms: 1
- Main level bathrooms: 2
- Main level bedrooms: 3
Rooms
- Room types: Living Room, Dining Room, Primary Bedroom, Kitchen, Family Room, Bedroom 1, Bathroom 2
Primary bedroom
- Features: Flooring - Solid Hardwood, Lighting - Ceiling
- Level: Main
- Area: 154 Square Feet
- Dimensions: 11 X 14
Bedroom 1
- Features: Lighting - Ceiling, Flooring - Solid Hardwood
- Level: Main
- Area: 100 Square Feet
- Dimensions: 10 X 10
Bathroom 2
- Features: Lighting - Ceiling, Flooring - Solid Hardwood
- Level: Main
- Area: 130 Square Feet
- Dimensions: 10 X 13
Dining room
- Features: Dining Area, Flooring - HardWood, Lighting - Ceiling
- Level: Main
- Area: 121 Square Feet
- Dimensions: 11 X 11
Family room
- Features: Attached Bathroom, Fireplace - Gas, Flooring - Engineered Wood
- Level: Lower
- Area: 240 Square Feet
- Dimensions: 12 X 20
Kitchen
- Features: Countertop(s) - Quartz, Flooring - Luxury Vinyl Tile, Eat-in Kitchen, Kitchen - Electric Cooking, Lighting - Ceiling
- Level: Main
- Area: 100 Square Feet
- Dimensions: 10 X 10
Living room
- Features: Flooring - HardWood, Recessed Lighting
- Level: Main
- Area: 280 Square Feet
- Dimensions: 14 X 20
Heating
- Forced Air, Natural Gas
Cooling
- ENERGY STAR Qualified Equipment, Electric
Appliances
- Included: Microwave, Built-In Range, Dishwasher, Energy Efficient Appliances, Oven/Range - Electric, Gas Water Heater
- Laundry: Lower Level
Features
- Eat-in Kitchen, Family Room Off Kitchen, Crown Molding, Walk-In Closet(s), Upgraded Countertops, Dry Wall
- Flooring: Hardwood, Luxury Vinyl, Wood
- Doors: Sliding Glass, ENERGY STAR Qualified Doors, Storm Door(s)
- Windows: Energy Efficient, Double Hung
- Has basement: No
- Number of fireplaces: 1
- Fireplace features: Brick, Mantel(s)
Interior area
- Total structure area: 1,962
- Total interior livable area: 1,962 sqft
- Finished area above ground: 1,962
- Finished area below ground: 0
Property
Parking
- Total spaces: 8
- Parking features: Garage Faces Front, Driveway, Attached
- Attached garage spaces: 2
- Uncovered spaces: 6
Accessibility
- Accessibility features: None
Features
- Levels: Multi/Split,Two
- Stories: 2
- Patio & porch: Deck, Patio
- Exterior features: Play Equipment, Sidewalks
- Pool features: None
- Has view: Yes
- View description: Garden, Trees/Woods
Lot
- Size: 0.43 Acres
- Dimensions: 125.00 x 150.00
- Features: Backs to Trees
Details
- Additional structures: Above Grade, Below Grade
- Parcel number: 020056600024
- Zoning: R-1
- Special conditions: Standard
Construction
Type & style
- Home type: SingleFamily
- Architectural style: Colonial
- Property subtype: Single Family Residence
Materials
- Frame, Blown-In Insulation, Vinyl Siding
- Foundation: Slab
- Roof: Shingle
Condition
- Very Good
- New construction: No
- Year built: 1974
- Major remodel year: 2013
Utilities & green energy
- Electric: 200+ Amp Service
- Sewer: Public Sewer
- Water: Public
- Utilities for property: Sewer Available, Electricity Available, Natural Gas Available, Water Available
Community & HOA
Community
- Security: Carbon Monoxide Detector(s)
- Subdivision: Shabakunk Hills
HOA
- Has HOA: No
Location
- Region: Ewing
- Municipality: EWING TWP
Financial & listing details
- Price per square foot: $281/sqft
- Tax assessed value: $232,400
- Annual tax amount: $9,414
- Date on market: 4/24/2026
- Listing agreement: Exclusive Right To Sell
- Listing terms: Conventional,Cash,FHA
- Exclusions: Washer / Dryer And Freezer In The Sun Room.
- Ownership: Fee Simple
Price history
| Date | Event | Price |
|---|---|---|
| 6/22/2026 | Sold | $551,500+7.1%$281/sqft |
Source:  Bright MLS #NJME2073886 Report a problem Bright MLS #NJME2073886 Report a problem | ||
| 5/8/2026 | Contingent | $515,000$262/sqft |
Source: Bright MLS #NJME2073886 Report a problem | ||
| 4/24/2026 | Listed for sale | $515,000+70.2%$262/sqft |
Source: Bright MLS #NJME2073886 Report a problem | ||
| 3/31/2008 | Sold | $302,500+44.7%$154/sqft |
Source: Public Record Report a problem | ||
| 6/19/2001 | Sold | $209,000$107/sqft |
Source: Public Record Report a problem | ||
Public tax history
| Year | Property taxes | Tax assessment |
|---|---|---|
| 2025 | $9,140 | $232,400 |
| 2024 | $9,140 +7% | $232,400 |
| 2023 | $8,545 +4.8% | $232,400 |
| 2022 | $8,155 +1.4% | $232,400 |
| 2021 | $8,039 +2.7% | $232,400 |
| 2020 | $7,830 -6.2% | $232,400 |
| 2019 | $8,351 -2.3% | $232,400 +47% |
| 2018 | $8,545 +1.4% | $158,100 |
| 2017 | $8,430 +1.3% | $158,100 |
| 2016 | $8,318 +0.3% | $158,100 |
| 2015 | $8,296 +1.6% | $158,100 |
| 2014 | $8,164 +1.1% | $158,100 |
| 2013 | $8,074 -3.3% | $158,100 |
| 2012 | $8,349 +7% | $158,100 |
| 2011 | $7,801 +7.3% | $158,100 |
| 2010 | $7,268 +2.4% | $158,100 |
| 2009 | $7,096 +3.4% | $158,100 |
| 2008 | $6,862 +1.9% | $158,100 |
| 2007 | $6,735 | $158,100 |
| 2006 | -- | $158,100 |
| 2005 | -- | $158,100 |
| 2004 | $2,603 | $158,100 |
| 2003 | -- | $158,100 |
| 2002 | -- | $158,100 |
| 2001 | -- | $158,100 |
Find assessor info on the county website
Neighborhood: 08638
Nearby homes
- $557,0003 bd3 ba2.1k sqft192 Bull Run Rd, Ewing, NJ 08638Sold
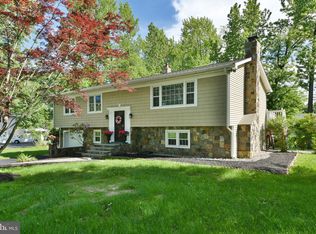
- $458,1003 bd3 ba2.5k sqft196 Bull Run Rd, Ewing, NJ 08638Off Market
- $530,700-- bd-- ba2.3k sqft16 Brophy Dr, Ewing, NJ 08638Off Market
- $514,500-- bd-- ba1.9k sqft18 Brophy Dr, Ewing, NJ 08638Off Market
- $547,900-- bd-- ba2.4k sqft14 Brophy Dr, Ewing, NJ 08638Off Market
- $360,0004 bd3 ba1.9k sqft20 Brophy Dr, Ewing, NJ 08638Sold
- $595,0003 bd2 ba1.3k sqft36 Bull Run Rd, Pennington, NJ 08534Sold
- $623,9005 bd4 ba3.3k sqft11 Brophy Dr, Ewing, NJ 08638Off Market
Nearby schools
GreatSchools rating
- 3/10Wl Antheil Elementary SchoolGrades: PK-5Distance: 1.2 mi
- 4/10Gilmore J Fisher Middle SchoolGrades: 6-8Distance: 1.3 mi
- 2/10Ewing High SchoolGrades: 9-12Distance: 2.3 mi
Schools provided by the listing agent
- Middle: Gilmore J Fisher
- High: Ewing
- District: Ewing Township
Source: Bright MLS. This data may not be complete. We recommend contacting the local school district to confirm school assignments for this home.
Get a cash offer in 3 minutes
Find out how much your home could sell for in as little as 3 minutes with a no-obligation cash offer.
Estimated market value
$551,500
Get a cash offer in 3 minutes
Find out how much your home could sell for in as little as 3 minutes with a no-obligation cash offer.
Estimated market value
$551,500
- New Jersey
- Mercer County
- Ewing
- 08638
- 194 Bull Run Rd
Nearby cities
Nearby zip codes
Other Ewing Topics
