Newly renovated full brick. Fireplace, crown moulding, warm colors and some vintage touches make this house perfect for creating a cottage interior. Renovations include main bath custom tile Schluter system shower, Mohawk Revwood flooring, new paint throughout, new secure fence for kids and dogs surrounds a nice backyard. Relax on the beautiful porch and new patio! Young families or grandparents will love bedrooms on one side, 3rd full bath and laundry off the kitchen for a nice mudroom area, and kitchen eat-in area is great for homework.
For sale
$315,000
1941 Red Sunset Dr SW, Decatur, AL 35603
3beds
2,050sqft
Single Family Residence
Built in 2000
10,454 Square Feet Lot
$308,400 Zestimate®
$154/sqft
$-- HOA
What's special
Bedrooms on one sideNew paint throughoutNew patioBeautiful porchKitchen eat-in areaWarm colorsNewly renovated full brick
- 9 days |
- 330 |
- 16 |
Likely to sell faster than
Zillow last checked:
Listing updated:
Listed by:
Mark Moody 256-250-6009,
MarMac Real Estate
Source: ValleyMLS,MLS#: 21925771
Facts & features
Interior
Bedrooms & bathrooms
- Bedrooms: 3
- Bathrooms: 3
- Full bathrooms: 3
Rooms
- Room types: Master Bedroom, Living Room, Bedroom 2, Dining Room, Bedroom 3, Kitchen, Breakfast, Laundry
Primary bedroom
- Features: Crown Molding, Walk in Closet 2
- Level: First
Bedroom 2
- Level: First
- Area: 121
- Dimensions: 11 x 11
Bedroom 3
- Level: First
- Area: 121
- Dimensions: 11 x 11
Dining room
- Level: First
- Area: 540
- Dimensions: 45 x 12
Kitchen
- Features: Eat-in Kitchen, Granite Counters, Pantry, Smooth Ceiling, Tile
- Area: 132
- Dimensions: 11 x 12
Living room
- Features: Ceiling Fan(s), Crown Molding, Fireplace
- Level: First
- Area: 323
- Dimensions: 17 x 19
Laundry room
- Area: 30
- Dimensions: 6 x 5
Heating
- Central 1
Cooling
- Central 1
Features
- Has basement: No
- Number of fireplaces: 1
- Fireplace features: One
Interior area
- Total interior livable area: 2,050 sqft
Video & virtual tour
Property
Parking
- Parking features: Garage-Two Car, Garage-Attached, Garage Door Opener, Garage Faces Front, Driveway-Concrete
Features
- Levels: One
- Stories: 1
- Exterior features: Curb/Gutters
Lot
- Size: 10,454 Square Feet
Details
- Parcel number: 0208270000020.005
Construction
Type & style
- Home type: SingleFamily
- Architectural style: Ranch
- Property subtype: Single Family Residence
Materials
- Foundation: Slab
Condition
- New construction: No
- Year built: 2000
Utilities & green energy
- Sewer: Public Sewer
- Water: Public
Community & HOA
Community
- Features: Curbs
- Subdivision: Summer Shade
HOA
- Has HOA: No
Location
- Region: Decatur
Financial & listing details
- Price per square foot: $154/sqft
- Tax assessed value: $203,800
- Annual tax amount: $770
- Date on market: 8/6/2026
Estimated market value
$308,400
$293,000 - $324,000
$1,934/mo
Price history
| Date | Event | Price |
|---|---|---|
| 8/6/2026 | Listed for sale | $315,000+16.7%$154/sqft |
Source:  ValleyMLS #21925771 Report a problem ValleyMLS #21925771 Report a problem | ||
| 4/10/2026 | Sold | $270,000-8.5%$132/sqft |
Source: ValleyMLS #21900659 Report a problem | ||
| 3/12/2026 | Pending sale | $294,999$144/sqft |
Source: ValleyMLS #21900659 Report a problem | ||
| 1/8/2026 | Price change | $294,999-1.7%$144/sqft |
Source: ValleyMLS #21900659 Report a problem | ||
| 10/24/2025 | Listed for sale | $299,999$146/sqft |
Source: ValleyMLS #21900659 Report a problem | ||
| 10/13/2025 | Pending sale | $299,999$146/sqft |
Source: ValleyMLS #21900659 Report a problem | ||
| 10/3/2025 | Listed for sale | $299,999$146/sqft |
Source: ValleyMLS #21900659 Report a problem | ||
Public tax history
| Year | Property taxes | Tax assessment |
|---|---|---|
| 2025 | $770 -1.1% | $20,400 -1.1% |
| 2024 | $778 -14.2% | $20,620 -2.2% |
| 2023 | $907 +4.3% | $21,080 +4% |
| 2022 | $870 +15.7% | $20,260 +14.7% |
| 2021 | $752 +7.2% | $17,660 +6.8% |
| 2020 | $702 | $16,540 -1% |
| 2019 | $702 -3% | $16,700 +3.1% |
| 2015 | $723 +5.4% | $16,200 |
| 2014 | $686 | $16,200 -3% |
| 2013 | $686 -3.2% | $16,700 |
| 2012 | $709 -4.7% | $16,700 -4.5% |
| 2010 | $744 | $17,480 |
Find assessor info on the county website
Monthly payment
Est. payment
Payment breakdown
Explore the cost of this home by adjusting the details. Changes won't be saved.Climate risks
Neighborhood: 35603
Nearby schools
GreatSchools rating
- 5/10Julian Harris Elementary SchoolGrades: PK-5Distance: 1 mi
- 6/10Cedar Ridge Middle SchoolGrades: 6-7Distance: 2.2 mi
- 7/10Austin High SchoolGrades: 9-12Distance: 1.1 mi
Schools provided by the listing agent
- Elementary: Julian Harris Elementary
- Middle: Austin Middle
- High: Austin
Source: ValleyMLS. This data may not be complete. We recommend contacting the local school district to confirm school assignments for this home.
- $293,300-- bd2 ba1.5k sqft1939 Red Sunset Dr, Decatur, AL 35603Off Market
- $286,5003 bd3 ba2k sqft1943 Red Sunset Dr, Decatur, AL 35603Off Market
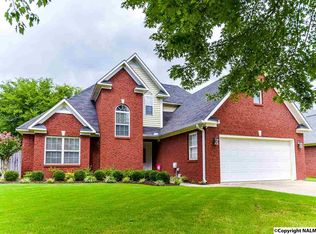
- $276,4004 bd2 ba1.8k sqft1937 Red Sunset Dr, Decatur, AL 35603Off Market
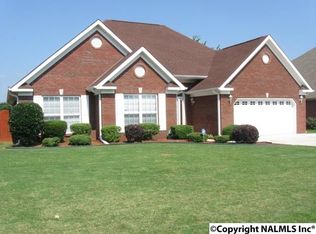
- $306,7003 bd3 ba2k sqft1945 Red Sunset Dr, Decatur, AL 35603Off Market
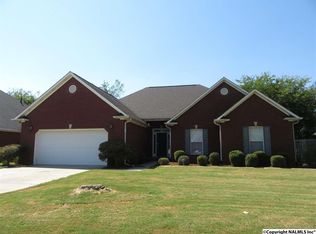
- $270,0003 bd2 ba1.9k sqft1944 Red Sunset Dr, Decatur, AL 35603Sold
- $272,0003 bd2 ba1.8k sqft1946 Red Sunset Dr SW, Decatur, AL 35603Off Market
- $241,4003 bd2 ba1.8k sqft1946 Red Sunset Dr, Decatur, AL 35603Off Market
- $320,9004 bd3 ba2.2k sqft1935 SW Red Sunset Dr, Decatur, AL 35603Off Market
A local agent can set up tours, give advice and negotiate with sellers.
A local lender can help you make sure your offer is ready when you are.
Similar homes
- $300,0003 bd2 ba2k sqft3560 Modaus Rd, Decatur, AL 35603For Sale
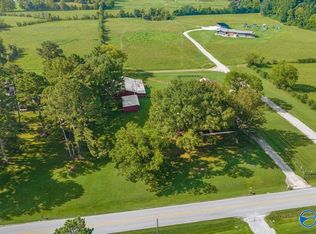 MLS ID #21926294, Buffi Young. ValleyMLS
 - $298,0003 bd2 ba2k sqft2613 Little John St SW, Decatur, AL 35603For Sale
 MLS ID #21920816, Shawn Garth. ValleyMLS
 - $279,0003 bd2 ba1.8k sqft1917 Red Sunset Dr, Decatur, AL 35603For Sale
 MLS ID #21923212, Peggy Carden. ValleyMLS
 - $294,9003 bd2 ba1.9k sqft2925 Ashville Dr SW, Decatur, AL 35603For Sale By Owner

- $324,9004 bd2 ba2.4k sqft2003 Lancaster Ave SW, Decatur, AL 35603For SaleMLS ID #21919766, Alisha Cheatham Terry. ValleyMLS
- $314,9004 bd2 ba2.3k sqft2102 Saint Andrews St SW, Decatur, AL 35603For SaleMLS ID #21920093, Julie Green. ValleyMLS
- $280,0003 bd2 ba1.7k sqft2908 Ashville Dr SW, Decatur, AL 35603For SaleMLS ID #21924113, Jerry Clifton. ValleyMLS
- $355,0003 bd3 ba2.3k sqft711 Appaloosa Ln SW, Decatur, AL 35603For SaleMLS ID #21926058, Bao Nguyen. ValleyMLS
- $292,0004 bd2 ba1.9k sqft2622 Buckingham Gate SW, Decatur, AL 35603For SaleMLS ID #21915777, Ryan Summerford. ValleyMLS
- $350,0003 bd2 ba2k sqft4602 Day Rd SW, Decatur, AL 35603For SaleMLS ID #21925761, Hollie Blackwood. ValleyMLS
- $299,9504 bd2 ba2.1k sqft3301 Wheat Ave SW, Decatur, AL 35603For SaleMLS ID #21923128, Carol Shutt. ValleyMLS
- $367,0004 bd3 ba2k sqft3709 Chartwell Ct, Decatur, AL 35603For SaleMLS ID #21917114, Beau Goss. ValleyMLS
- $328,4454 bd2 ba1.9k sqft3031 Joseph Dr, Decatur, AL 35603New ConstructionMLS ID #21921770, Candy Holley. ValleyMLS
- $328,4454 bd2 ba1.9k sqft3017 Joseph Dr SE, Decatur, AL 35603New ConstructionMLS ID #21919802, Candy Holley. ValleyMLS
- $295,9003 bd3 ba2.5k sqft915 Way Thru The Woods SW, Decatur, AL 35603For SaleMLS ID #21921471, Chase Spitzer. ValleyMLS
- $265,0004 bd3 ba2.3k sqft718 5th Ave SE, Decatur, AL 35601For SaleMLS ID #21925431, Leatrice Williams. ValleyMLS
- $339,9003 bd3 ba2k sqft2305 Pennylane SE, Decatur, AL 35601For SaleMLS ID #21920619, Apryl Botto. ValleyMLS
- $419,9003 bd2 ba2k sqft3824 S Chapel Hill Rd SW, Decatur, AL 35603For SaleMLS ID #21922867, Jake Smith. ValleyMLS
- $437,9005 bd3 ba3k sqft2309 McNair St SW, Decatur, AL 35603For SaleMLS ID #21918175, Teri Harriman. ValleyMLS
- $360,3704 bd3 ba2.3k sqft3023 Joseph Dr, Decatur, AL 35603New ConstructionMLS ID #21921769, Candy Holley. ValleyMLS
