Skip main navigation
For sale
  • $785,000

    1942 Sundrop Trail, Highlands Ranch, CO 80126

    3beds
    3,404sqft
    : 
    $5,114/mo
    Get pre-qualified
    Single Family Residence
    Built in 1990
    8,276 Square Feet Lot
    $-- Zestimate®
    $231/sqft
    $122/mo HOA

    What's special

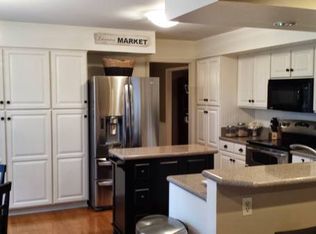
    Welcome to this impeccably maintained Sanford-built home, positioned on a quiet cul-de-sac in the highly sought-after Timberline Ridge community of Highlands Ranch. This charming neighborhood of just 368 homes offers a true sense of community with its own private pool, miles of scenic trails & popular summer events featuring neighborhood food trucks. Designed for both comfortable everyday living & effortless entertaining, this beautiful three-bedroom, three-bath home showcases a stunning remodeled kitchen complete with custom cabinetry, a large center island, gas range, extractor hood, pantry, & quality finishes throughout. A separate living and dining room provides elegant entertaining space, while the inviting family room features exposed wood beams & cozy gas fireplace. Extensive hardwood flooring flows throughout the main level & continues up the staircase, adding warmth & timeless appeal. The main floor also offers the convenience of a laundry room & powder bath. Upstairs, retreat to the luxurious primary suite featuring a beautifully remodeled spa-inspired bathroom with a spacious walk-in shower & an incredible bedroom-sized walk-in closet, complete with custom built-ins. Two additional bedrooms & an updated full hall bath complete the upper level. Both bathrooms have heated floors. Step outside to your own private backyard oasis, where a large paver patio, mature trees and shrubs, & raised planter boxes create the perfect setting for entertaining family & friends. Additional highlights include a three-car garage & an unfinished basement ready for your personal touch, with endless possibilities for future expansion. Enjoy the convenience of walking to the neighborhood pool, connecting to miles of Highlands Ranch trails & taking advantage of the vibrant community atmosphere that makes Timberline Ridge one of Highlands Ranch's most desirable neighborhoods. This exceptional home combines timeless quality, thoughtful updates & an unbeatable location—welcome home!
    18 days
    1,574
    94

    Zillow last checked:

    Listing updated:

    Listed by:

    Sandra Shayler 303-210-9078 SANDRASHAYLER@GMAIL.COM,

    Equity Colorado Real Estate

    Source: REcolorado as distributed by MLS GRID,MLS#: 9459086MLS Logo

      Facts & features

      Interior

      Bedrooms & bathrooms
      • Bedrooms: 3
      • Bathrooms: 3
      • Full bathrooms: 2
      • 1/2 bathrooms: 1
      • Main level bathrooms: 1
      Bedroom
      • Features: Primary Suite
      • Level: Upper
      • Area: 272.48 Square Feet
      • Dimensions: 15.75 x 17.3
      Bedroom
      • Level: Upper
      • Area: 132 Square Feet
      • Dimensions: 12 x 11
      Bedroom
      • Level: Upper
      • Area: 151.25 Square Feet
      • Dimensions: 13.75 x 11
      Bathroom
      • Level: Main
      Bathroom
      • Features: En Suite Bathroom, Primary Suite
      • Level: Upper
      • Area: 148.03 Square Feet
      • Dimensions: 13.1 x 11.3
      Bathroom
      • Level: Upper
      Dining room
      • Level: Main
      • Area: 138.6 Square Feet
      • Dimensions: 10.5 x 13.2
      Family room
      • Level: Main
      • Area: 312 Square Feet
      • Dimensions: 19.5 x 16
      Kitchen
      • Level: Main
      • Area: 285 Square Feet
      • Dimensions: 15 x 19
      Laundry
      • Level: Main
      • Area: 80.6 Square Feet
      • Dimensions: 6.2 x 13
      Living room
      • Level: Main
      • Area: 186 Square Feet
      • Dimensions: 15.5 x 12
      Heating
      • Forced Air
      Cooling
      • Central Air
      Appliances
      • Included: Dishwasher, Disposal, Dryer, Range, Range Hood, Refrigerator, Washer
      Features
      • Ceiling Fan(s), Granite Counters, Pantry, Vaulted Ceiling(s), Walk-In Closet(s)
      • Flooring: Carpet, Tile, Wood
      • Windows: Double Pane Windows, Window Coverings, Window Treatments
      • Basement: Full,Unfinished
      • Number of fireplaces: 1
      • Fireplace features: Family Room, Gas Log
      Interior area
      • Total structure area: 3,404
      • Total interior livable area: 3,404 sqft
      • Finished area above ground: 2,264
      • Finished area below ground: 0

      Property

      Parking
      • Total spaces: 3
      • Parking features: Concrete
      • Attached garage spaces: 3
      Features
      • Levels: Two
      • Stories: 2
      • Entry location: Ground
      • Patio & porch: Front Porch, Patio
      • Exterior features: Garden, Private Yard
      • Fencing: Full
      Lot
      • Size: 8,276 Square Feet
      • Features: Cul-De-Sac, Irrigated, Landscaped, Sprinklers In Front, Sprinklers In Rear
      Details
      • Parcel number: R0340619
      • Zoning: RES
      • Special conditions: Standard

      Construction

      Type & style
      • Home type: SingleFamily
      • Architectural style: Traditional
      • Property subtype: Single Family Residence
      Materials
      • Brick, Frame
      • Foundation: Slab
      • Roof: Composition
      Condition
      • Updated/Remodeled
      • Year built: 1990
      Details
      • Builder name: Sanford Homes

      Utilities & green energy

      • Electric: 110V, 220 Volts
      • Sewer: Public Sewer
      • Water: Public
      • Utilities for property: Cable Available, Electricity Connected, Natural Gas Connected, Phone Available

      Community & HOA

      Community
      • Security: Carbon Monoxide Detector(s), Smoke Detector(s)
      • Subdivision: Timberline Ridge
      HOA
      • Has HOA: Yes
      • Amenities included: Clubhouse, Fitness Center, Pool, Tennis Court(s)
      • Services included: Recycling, Road Maintenance, Trash
      • HOA fee: $174 quarterly
      • HOA name: Highlands Ranch Community Association
      • HOA phone: 303-791-2500
      • Second HOA fee: $383 semi-annually
      • Second HOA name: Advance HOA
      • Second HOA phone: 303-482-2213
      Location
      • Region: Highlands Ranch

      Financial & listing details

      • Price per square foot: $231/sqft
      • Tax assessed value: $754,178
      • Annual tax amount: $4,932
      • Date on market: 8/21/2026
      • Listing terms: 1031 Exchange,Cash,Conventional,FHA,Jumbo,VA Loan
      • Exclusions: Seller's Personal Possessions
      • Ownership: Individual
      • Electric utility on property: Yes
      • Road surface type: Paved

        Estimated market value

        Not available

        Estimated sales range

        Not available

        $3,963/mo

        Price history

        DateEventPrice
        8/21/2026Listed for sale$785,000+67%$231/sqft
        Source: REcolorado as distributed by MLS GRID #9459086 Report a problem
        7/28/2015Sold$470,000+44.2%$138/sqft
        Source: Public Record Report a problem
        12/8/2009Sold$326,000-5.5%$96/sqft
        Source: Public Record Report a problem
        10/3/2009Listed for sale$344,900$101/sqft
        Source: Sandi Hewins & Associates, Inc. #816729 Report a problem

        Public tax history

        YearProperty taxesTax assessment
        2025$4,635 +0.2%$47,130 -10.9%
        2024$4,627 +33.9%$52,870 -1%
        2023$3,455 -3.9%$53,380 +41.1%
        2022$3,594 $37,820 -2.8%
        2021-- $38,910 +6.2%
        2020$3,397 +10.5%$36,630
        2019$3,073 0%$36,630 +12.6%
        2018$3,073 +9.8%$32,520
        2017$2,798 +4.5%$32,520 +6.5%
        2016$2,678 -2.1%$30,540
        2015$2,735 +3%$30,540 +11.5%
        2014$2,655 $27,380
        2013-- $27,380 +4.2%
        2012-- $26,280
        2011-- $26,280 +4.1%
        2010-- $25,250 -1.5%
        2009$2,455 $25,630
        2008-- $25,630 +4.5%
        2007-- $24,530
        2006$2,347 +8.2%$24,530 +8.2%
        2004$2,170 -34.3%$22,680 -4.4%
        2003$3,301 $23,720
        2002-- $23,720 +12.6%
        2001$2,084 -2.4%$21,070
        2000$2,134 $21,070
        Find assessor info on the county website

        Monthly payment

        Est. payment

        Payment breakdown

        Explore the cost of this home by adjusting the details. Changes won't be saved.
        All calculations are estimates and provided by Zillow, Inc. for informational purposes only. Actual amounts may vary.
        HOA fees may include property taxes on listings classified as Co-Ops. Contact the listing agent and/or owner for fee details.
        See how much you could borrow to make a competitive offer.

        Climate risks

        Neighborhood: 80126

        Getting around

        12 / 100
        Car-Dependent
        55 / 100
        Bikeable

        Nearby schools

        GreatSchools rating
        Schools provided by the listing agent
        • Elementary: Sand Creek
        • Middle: Mountain Ridge
        • High: Mountain Vista
        • District: Douglas RE-1

        Source: REcolorado as distributed by MLS GRID. This data may not be complete. We recommend contacting the local school district to confirm school assignments for this home.

        A local agent can set up tours, give advice and negotiate with sellers.

        Browse local experts