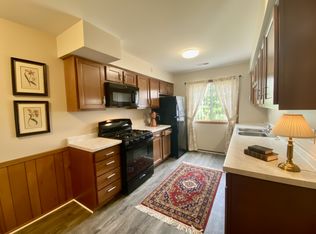
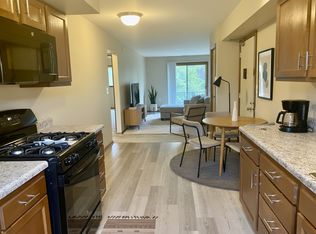
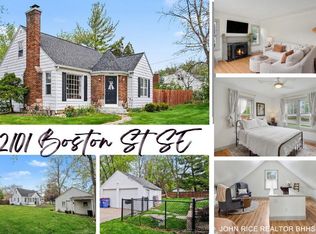
Welcome home to this beautifully updated two-story in the heart of Indian Village. Tucked at the end of a cul-de-sac with a modern black exterior and new front porch. Open main floor with new LVP, built-ins, original brick fireplace, and updated kitchen with hard-surface counters. Attached sun room, renovated half-bath. Upstairs: primary suite with new bath plus 2 bedrooms. Finished basement, fenced yard, new composite deck. Roof & mechanicals updated within 3 years. Truly turn-key.
Active
Price cut: $10K (5/19)
$515,000
1944 Lenawee Rd SE, Grand Rapids, MI 49506
3beds
2,064sqft
Est.: Get pre-qualified
Single Family Residence
Built in 1978
0.32 Acres Lot
$503,400 Zestimate®
$250/sqft
$-- HOA
What's special
Original brick fireplaceFenced yardFinished basementNew lvpOpen main floorModern black exteriorRenovated half-bath
- 12 days |
- 3,391 |
- 209 |
Zillow last checked:
Listing updated:
Listed by:
Ryan Ogle 616-901-4541,
EXP Realty (Grand Rapids) 616-901-3620
Source: MichRIC,MLS#: 26022221
Tour with a local agent
Facts & features
Interior
Bedrooms & bathrooms
- Bedrooms: 3
- Bathrooms: 3
- Full bathrooms: 2
- 1/2 bathrooms: 1
Heating
- Forced Air, Wall Furnace
Cooling
- Attic Fan, Central Air
Appliances
- Included: Humidifier, Dishwasher, Disposal, Dryer, Microwave, Range, Refrigerator, Washer
- Laundry: In Basement
Features
- Ceiling Fan(s)
- Basement: Full
- Number of fireplaces: 1
- Fireplace features: Living Room
Interior area
- Total structure area: 1,849
- Total interior livable area: 2,064 sqft
- Finished area below ground: 336
Property
Parking
- Total spaces: 2
- Parking features: Garage Faces Front, Attached, Garage Door Opener
- Garage spaces: 2
Features
- Stories: 2
Lot
- Size: 0.32 Acres
- Dimensions: 97 x 144
Details
- Parcel number: 411809127013
- Zoning description: RES
Construction
Type & style
- Home type: SingleFamily
- Architectural style: Traditional
- Property subtype: Single Family Residence
Materials
- Aluminum Siding, HardiPlank Type
- Roof: Composition
Condition
- New construction: No
- Year built: 1978
Utilities & green energy
- Sewer: Public Sewer
- Water: Public
Community & HOA
Community
- Security: Security System
Location
- Region: Grand Rapids
Financial & listing details
- Price per square foot: $250/sqft
- Tax assessed value: $131,681
- Annual tax amount: $4,415
- Date on market: 5/14/2026
- Listing terms: Cash,Conventional
- Road surface type: Paved
Estimated market value
$503,400
$478,000 - $529,000
$2,411/mo
Price history
| Date | Event | Price |
|---|---|---|
| 5/19/2026 | Price change | $515,000-1.9%$250/sqft |
Source:  MichRIC #26022221 Report a problem MichRIC #26022221 Report a problem | ||
| 5/14/2026 | Listed for sale | $525,000+138.6%$254/sqft |
Source: MichRIC #26022221 Report a problem | ||
| 5/7/2018 | Sold | $220,000$107/sqft |
Source: MichRIC #18036414 Report a problem | ||
Public tax history
| Year | Property taxes | Tax assessment |
|---|---|---|
| 2025 | $4,301 | $183,100 +12.7% |
| 2024 | -- | $162,400 +40.5% |
| 2021 | $3,934 | $115,600 +4.5% |
| 2020 | $3,934 +60.9% | $110,600 -1.1% |
| 2019 | $2,445 | $111,800 +10.3% |
| 2018 | -- | $101,400 +15.8% |
| 2017 | $2,410 | $87,600 +8.7% |
| 2016 | $2,410 | $80,600 |
| 2015 | $2,410 +7.5% | $80,600 +22.3% |
| 2013 | $2,241 | $65,900 -11.9% |
| 2011 | -- | $74,800 -0.9% |
| 2010 | -- | $75,500 -2.1% |
| 2009 | -- | $77,100 -7.3% |
| 2007 | -- | $83,200 +6.7% |
| 2006 | -- | $77,968 +3.7% |
| 2005 | -- | $75,187 +3.3% |
| 2004 | -- | $72,786 +6.2% |
| 2002 | -- | $68,524 +3.2% |
| 2001 | -- | $66,400 |
Find assessor info on the county website
Monthly payment
Est. payment$--/mo
Payment breakdown
Explore the cost of this home by adjusting the details. Changes won't be saved.
All calculations are estimates and provided by Zillow, Inc. for informational purposes only. Actual amounts may vary.
HOA fees may include property taxes on listings classified as Co-Ops. Contact the listing agent and/or owner for fee details.
Mortgage interest rates are dependent on a number of factors, including credit score, down payment, and repayment length. Interest rate data provided by Zillow Group Marketplace, Inc. as of 1/1/1970 from various mortgage lenders with which we have lead or other similar arrangements; the Estimated Payment is an average of those rates.
See how much you could borrow to make a competitive offer.
Climate risks
Neighborhood: Shawnee Park
Nearby schools
GreatSchools rating
- 4/10Mulick Park Elementary SchoolGrades: PK-5Distance: 0.5 mi
- 2/10Alger Middle SchoolGrades: 6-8Distance: 1.3 mi
- 5/10Ottawa Hills High SchoolGrades: 9-12Distance: 0.4 mi
A local agent can set up tours, give advice and negotiate with sellers.
A local lender can help you make sure your offer is ready when you are.

- Michigan
- Kent County
- Grand Rapids
- 49506
- Shawnee Park
- 1944 Lenawee Rd SE
Nearby cities
Nearby neighborhoods
Nearby zip codes
Other Grand Rapids Topics
