195 Andrews Road, Wolcott, CT 06716
What's special

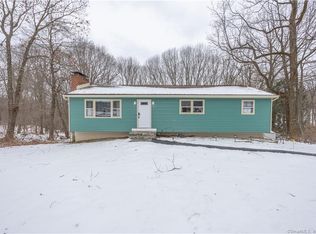
Welcome home to this beautifully reimagined 3-bedroom, 2-bath ranch, where no detail was overlooked! This is FAR from your typical renovation-this home has been meticulously updated throughout with quality craftsmanship, high-end finishes, and a modern design that feels both impressive and inviting. Step inside to gorgeous oak hardwood floors and a stunning open living space highlighted by vaulted ceilings and an oversized brick fireplace that immediately commands attention. At the heart of the home is the show-stopping gourmet kitchen. A massive 9.5-foot island, top-of-the-line appliances, under-cabinet lighting, and sleek modern finishes. Whether you're entertaining a crowd or enjoying a quiet night at home, this is a space designed to be enjoyed! The main level offers three bedrooms, including a beautiful primary bedroom complete with its own private ensuite bathroom. A second updated full bathroom serves the additional bedrooms and guests with a deep soaking tub. Downstairs, the completely finished lower level adds valuable living space perfect for a family room, home office, or gym, along with a dedicated laundry room. Outside, enjoy a large and level backyard with plenty of room to entertain, garden, or simply relax. An attached garage adds even more convenience. EVERY detail has already been thoughtfully handled, allowing you to simply move in and enjoy. Impressive bespoke design, meticulously renovated, and truly turnkey. Schedule your private tour today!
- 17 days |
- 3,140 |
- 367 |
Likely to sell faster than
Travel times
Living Room
Kitchen
Primary Bedroom
Zillow last checked:
Listing updated:
Matthew J. Egan (203)725-7131,
Regency Real Estate, LLC 860-945-9868
Facts & features
Interior
Bedrooms & bathrooms
- Bedrooms: 3
- Bathrooms: 2
- Full bathrooms: 2
Primary bedroom
- Features: Remodeled, Full Bath, Stall Shower, Hardwood Floor
- Level: Main
Bedroom
- Features: Remodeled, Hardwood Floor
- Level: Main
Bedroom
- Features: Remodeled, Hardwood Floor
- Level: Main
Bathroom
- Features: Remodeled, Tub w/Shower, Tile Floor
- Level: Main
Dining room
- Features: Remodeled, Hardwood Floor
- Level: Main
Family room
- Features: Remodeled, Dry Bar
- Level: Lower
Kitchen
- Features: Remodeled, Quartz Counters, Eating Space, Kitchen Island, Hardwood Floor
- Level: Main
Living room
- Features: Remodeled, Vaulted Ceiling(s), Fireplace, Hardwood Floor
- Level: Main
Heating
- Hot Water, Oil
Cooling
- Central Air
Appliances
- Included: Oven/Range, Oven, Range Hood, Refrigerator, Dishwasher, Water Heater
- Laundry: Lower Level
Features
- Windows: Thermopane Windows
- Basement: Full,Finished
- Attic: Access Via Hatch
- Number of fireplaces: 1
Interior area
- Total structure area: 2,244
- Total interior livable area: 2,244 sqft
- Finished area above ground: 1,382
- Finished area below ground: 862
Property
Parking
- Total spaces: 8
- Parking features: Attached, Paved, Off Street, Driveway, Private, Asphalt
- Attached garage spaces: 1
- Has uncovered spaces: Yes
Features
- Patio & porch: Patio
- Exterior features: Rain Gutters, Lighting, Stone Wall
Lot
- Size: 0.46 Acres
- Features: Level, Open Lot
Details
- Parcel number: 1443832
- Zoning: R-30
Construction
Type & style
- Home type: SingleFamily
- Architectural style: Ranch,Hi-Ranch
- Property subtype: Single Family Residence
Materials
- HardiPlank Type
- Foundation: Concrete Perimeter
- Roof: Asphalt
Condition
- New construction: No
- Year built: 1966
Utilities & green energy
- Sewer: Septic Tank
- Water: Well
Green energy
- Energy efficient items: Thermostat, Windows
Community & HOA
Community
- Features: Golf, Health Club, Lake, Library, Medical Facilities, Park, Private School(s)
HOA
- Has HOA: No
Location
- Region: Wolcott
Financial & listing details
- Price per square foot: $223/sqft
- Tax assessed value: $220,110
- Annual tax amount: $6,361
- Date on market: 9/4/2026
Price history
| Date | Event | Price |
|---|---|---|
| 9/18/2026 | Pending sale | $500,000$223/sqft |
Source: | ||
| 9/9/2026 | Listed for sale | $500,000+107.5%$223/sqft |
Source: | ||
| 11/17/2025 | Sold | $241,000+74.6%$107/sqft |
Source: | ||
| 10/20/2000 | Sold | $138,000$61/sqft |
Source: | ||
Public tax history
| Year | Property taxes | Tax assessment |
|---|---|---|
| 2025 | $5,613 +8.7% | $156,210 |
| 2024 | $5,166 +3.8% | $156,210 |
| 2023 | $4,978 +3.5% | $156,210 |
| 2022 | $4,811 +5.9% | $156,210 +14% |
| 2021 | $4,541 +0% | $137,020 |
| 2020 | $4,541 0% | $137,020 |
| 2019 | $4,541 +2.9% | $137,020 |
| 2018 | $4,412 +3% | $137,020 |
| 2017 | $4,285 +1.3% | $137,020 -6.3% |
| 2016 | $4,229 | $146,280 |
Find assessor info on the county website
Monthly payment
Estimated market value
$515,400
$490,000 - $541,000
$2,911/mo
Climate risks
Explore flood, wildfire, and other predictive climate risk information for this property on First Street®️.