Perched above the coastline with sweeping Pacific Ocean views, this spacious custom home offers nearly 3,000 sq ft of thoughtfully designed living space in one of Shelter Cove's peaceful settings. Large windows and an open layout capture natural light and showcase the surrounding scenery, creating a constant connection to the Pacific. Inside, you'll find cherry hardwood flooring, custom finishes, multiple fireplaces, and a generous primary suite featuring its own fireplace, soaking tub, oversized walk-in closet, and covered deck access. Situated on two combined lots above the fog line, the property offers added privacy, usable outdoor space, and room to enjoy coastal living. An oversized detached garage provides exceptional storage and flexibility, with ample space for vehicles, hobbies, recreational gear, or even larger equipment such as an RV or boat. Conveniently located near beaches, hiking, golfing, local dining, and Shelter Cove's airstrip, this property combines comfort, functionality, and ocean views in a uniquely Northern California luxury setting. Listing includes furnishings - please request inventory list to view what is available with the home purchase.
For sale
$849,000
195 Parsons Rd, Whitethorn, CA 95589
3beds
3baths
2,834sqft
Single Family Residence
Built in 2005
0.6 Acres Lot
$818,200 Zestimate®
$300/sqft
$-- HOA
What's special
Sweeping pacific ocean viewsOpen layoutGenerous primary suiteLarge windowsOversized detached garageOversized walk-in closetNatural light
- 87 days |
- 1,349 |
- 100 |
Zillow last checked:
Listing updated:
Listed by:
Reya Bachmann 707-382-6216,
TOP Properties
Source: HBMLS,MLS#: 272354
Facts & features
Interior
Bedrooms & bathrooms
- Bedrooms: 3
- Bathrooms: 3
Primary bedroom
- Level: Upper
Bedroom 2
- Level: Main
Bedroom 3
- Level: Main
Dining room
- Level: Main
Kitchen
- Level: Main
Living room
- Level: Main
Heating
- Forced Air, Propane
Appliances
- Included: Electric, Range Hood, Free-Standing Refrigerator, Other, Washer, Dryer, Cooktop
Features
- Cathedral/Vault, Breakfast Bar, Pantry, Ceiling Fan(s), Central Vacuum, Granite Counters, Kitchen Island
- Flooring: Hardwood, Tile, Wood
- Doors: French Doors
- Windows: Double Pane Windows
- Attic: Storage
- Number of fireplaces: 2
- Fireplace features: Gas Starter
Interior area
- Total structure area: 2,834
- Total interior livable area: 2,834 sqft
Video & virtual tour
Property
Parking
- Total spaces: 3
- Parking features: Garage
- Garage spaces: 3
Features
- Levels: Multi-Level
- Patio & porch: Deck, Porch
- Exterior features: Lighting, Garden
- Fencing: Partial
- Has view: Yes
- View description: Hills, Ocean, Panoramic, Valley, Trees/Woods, Mountain(s)
- Has water view: Yes
- Water view: Ocean
Lot
- Size: 0.6 Acres
- Features: Rolling Slope, Sloped
Details
- Parcel number: 110131058000
- Zoning: No
- Other equipment: Satellite Dish
Construction
Type & style
- Home type: SingleFamily
- Property subtype: Single Family Residence
Materials
- Foundation: Concrete Perimeter, Pillar/Post/Pier, Slab
Condition
- New construction: No
- Year built: 2005
Utilities & green energy
- Water: Public
Community & HOA
Location
- Region: Whitethorn
Financial & listing details
- Price per square foot: $300/sqft
- Tax assessed value: $700,000
- Annual tax amount: $8,044
- Date on market: 7/20/2026
- Road surface type: Asphalt, Paved
Estimated market value
$818,200
$777,000 - $859,000
$3,140/mo
Price history
| Date | Event | Price |
|---|---|---|
| 7/20/2026 | Listed for sale | $849,000$300/sqft |
Source:  HBMLS #272354 Report a problem HBMLS #272354 Report a problem | ||
| 7/2/2026 | Pending sale | $849,000$300/sqft |
Source: HBMLS #272354 Report a problem | ||
| 5/21/2026 | Listed for sale | $849,000+21.3%$300/sqft |
Source: HBMLS #272354 Report a problem | ||
| 10/23/2024 | Sold | $700,000+18.6%$247/sqft |
Source: HBMLS #268095 Report a problem | ||
| 1/11/2022 | Sold | $590,000-25.8%$208/sqft |
Source: Public Record Report a problem | ||
| 9/20/2021 | Listed for sale | $795,000$281/sqft |
Source: HBMLS #260128 Report a problem | ||
| 8/25/2020 | Listing removed | $795,000$281/sqft |
Source: Country Real Estate #255563 Report a problem | ||
| 12/24/2019 | Listed for sale | $795,000+44.5%$281/sqft |
Source: Country Real Estate #255563 Report a problem | ||
| 10/19/2016 | Sold | $550,000-16.5%$194/sqft |
Source: HBMLS #245502 Report a problem | ||
| 1/25/2016 | Listed for sale | $659,000$233/sqft |
Source: Accredited Realty Group #ML81547450 Report a problem | ||
Public tax history
| Year | Property taxes | Tax assessment |
|---|---|---|
| 2025 | $8,044 +52.2% | $700,000 +51.2% |
| 2024 | $5,284 -0.4% | $462,978 +2% |
| 2023 | $5,305 -23.6% | $453,900 -24.5% |
| 2022 | $6,947 +3.9% | $601,503 +2% |
| 2021 | $6,687 -0.6% | $589,710 +1% |
| 2020 | $6,727 +2.5% | $583,664 +2% |
| 2019 | $6,561 +1.7% | $572,220 +2% |
| 2018 | $6,451 +3.5% | $561,000 +2% |
| 2017 | $6,231 -20.1% | $550,000 -19.6% |
| 2016 | $7,793 | $683,818 +1.5% |
| 2015 | -- | $673,547 +2% |
| 2014 | -- | $660,354 +2.5% |
| 2012 | -- | $644,483 +2% |
| 2011 | -- | $631,847 +0.8% |
| 2010 | -- | $627,126 -0.2% |
| 2009 | -- | $628,617 +2% |
| 2008 | -- | $616,292 +2% |
| 2007 | -- | $604,208 +138.1% |
| 2006 | -- | $253,770 +199.3% |
| 2005 | -- | $84,784 +104% |
| 2004 | -- | $41,561 +1.9% |
| 2003 | -- | $40,800 +64.9% |
| 2002 | -- | $24,739 +2% |
| 2001 | -- | $24,254 +2% |
| 2000 | -- | $23,779 |
Find assessor info on the county website
Monthly payment
Est. payment
Payment breakdown
Explore the cost of this home by adjusting the details. Changes won't be saved.Climate risks
Neighborhood: Shelter Cove
Getting around
2 / 100
Car-DependentNearby schools
GreatSchools rating
- NAWhitethorn Elementary SchoolGrades: K-6Distance: 6.5 mi
- NAOsprey Learning Center (Alternative)Grades: K-12Distance: 13.6 mi
- NAOsprey Learning CenterGrades: 9-12Distance: 13.6 mi
Schools provided by the listing agent
- Elementary: Redway
- Middle: Miranda
- High: South Fork
Source: HBMLS. This data may not be complete. We recommend contacting the local school district to confirm school assignments for this home.
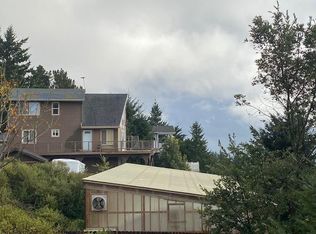
- $375,0002 bd2 ba1.5k sqft199 Parsons Rd, Whitethorn, CA 95589Sold
- $540,1003 bd3 ba2.6k sqft2861 Toth Rd, Whitethorn, CA 95589Off Market
- $12,0070.25 acres716 Hillside Dr, Whitethorn, CA 95589Off Market
- $251,1001 bd1 ba1.2k sqft145 Parsons Rd, Whitethorn, CA 95589Off Market
- $49,230-- bd-- ba-- sqft2841 Toth Rd, Whitethorn, CA 95589Off Market
- $9,650-- bd-- ba-- sqft634 Hillside Dr, Whitethorn, CA 95589Off Market
- $12,995-- bd-- ba-- sqft616 Hillside Dr, Whitethorn, CA 95589Off Market
- $159,1810.86 acres650 Hillside Dr, Whitethorn, CA 95589Off Market
A local agent can set up tours, give advice and negotiate with sellers.
A local lender can help you make sure your offer is ready when you are.
Similar homes
- $769,0003 bd4 ba2.5k sqft129 Lower Pacific Dr, Whitethorn, CA 95589For Sale

 MLS ID #273093, David Campagna. HBMLS
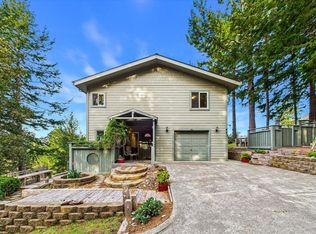
 - $469,0003 bd2 ba2.3k sqft663 Redwood Rd, Whitethorn, CA 95589For Sale
 MLS ID #273034, Reya Bachmann. HBMLS
 - $759,0002 bd2 ba2.2k sqft443 Humboldt Loop Rd, Whitethorn, CA 95589For Sale
 MLS ID #272421, Shannah Marenghi. HBMLS
 - $699,0003 bd2 ba1.8k sqft520 Redwood Rd, Whitethorn, CA 95589For Sale
 MLS ID #271702, Heather Kornberg. HBMLS
 - $615,0003 bd2 ba2.3k sqft124 Shaker Rd, Whitethorn, CA 95589For SaleMLS ID #272978, Reya Bachmann. HBMLS
- $619,0003 bd2 ba1.8k sqft16 Sail Ct, Whitethorn, CA 95589For SaleMLS ID #273085, Erica Herd. HBMLS
- $545,0003 bd3 ba3.2k sqft94 Sea Crest Rd, Whitethorn, CA 95589For SaleMLS ID #272438, Greg Current. HBMLS
- $590,0003 bd2 ba2k sqft290 Moonlight Meadows Rd, Whitethorn, CA 95589For SaleMLS ID #272194, Desiree Avila. HBMLS
- $899,0004 bd3 ba2.9k sqft9320 Wilder Ridge Rd, Garberville, CA 95542For SaleMLS ID #272971, Sandra 'Sandi' DeLuca. HBMLS
- $840,0003 bd2 ba2.3k sqft981 Mahan Rd, Garberville, CA 95542For SaleMLS ID #272857, Desiree Avila. HBMLS
- $485,0002 bd2 ba1.4k sqft645 Ridge Rd, Whitethorn, CA 95589For SaleMLS ID #271507, Marcus Schaible. HBMLS
- $850,0004 bd2 ba2.1k sqft1753 Grenz Ln, Miranda, CA 95553For SaleMLS ID #272131, Derek Baca. HBMLS
- $799,0003 bd2 ba2k sqft2980 Flat Rock Rd, Garberville, CA 95542For SaleMLS ID #271492, Chris Brannan. HBMLS
- $625,0003 bd2 ba2.3k sqft1052 Camp Kimtu Rd, Garberville, CA 95542For SaleMLS ID #270838, Reshell Gurney. HBMLS
- $750,0002 bd2 ba2.6k sqft2900 Flat Rock Rd, Garberville, CA 95542For SaleMLS ID #270293, Benjamin French. HBMLS
- $449,0005 bd3 ba2.8k sqft3400 Fox Springs Rd, Honeydew, CA 95545For SaleMLS ID #272829, Sandra 'Sandi' DeLuca. HBMLS
- $595,0004 bd2 ba2.3k sqft150 Mountain View Dr, Garberville, CA 95542For SaleMLS ID #271655, Derek Baca. HBMLS
- $525,0003 bd2 ba4.1k sqft3300 Old Briceland Rd, Garberville, CA 95542For SaleMLS ID #272824, Somer Wallan. HBMLS
- $599,0003 bd-- ba1.4k sqft1010/1020 Windy Ridge Ln, Garberville, CA 95542For SaleMLS ID #271143, Benjamin French. HBMLS
- $520,0004 bd3 ba2.5k sqft1555 Kimtu Rd, Garberville, CA 95542For SaleMLS ID #266585, Chris Brannan. HBMLS
Local buyer's agents are ready to help
