Welcome home to this charming 3-bedroom, 2 full and 1 half bath rancher offering the perfect blend of comfort, convenience, and single-level living. Thoughtfully maintained and full of warmth, this home features spacious living areas, a functional layout, and a single-car garage providing added storage and everyday convenience. Ideally located near major commuter routes including I-95 and Route 40, this home offers an easy commute while still being close to everything Aberdeen has to offer. Enjoy nearby shopping, dining, parks, marinas, and outdoor recreation, as well as convenient access to local favorites and everyday essentials. Whether you're looking for your first home, downsizing, or simply searching for easy living in a great location, this rancher is one you won’t want to miss. Property is being sold As-Is
Under contract
Price cut: $20K (7/17)
$275,000
1950 Perryman Rd, Aberdeen, MD 21001
3beds
1,524sqft
:
Get pre-qualified$1,881/mo
Single Family Residence
Built in 1998
6,922 Square Feet Lot
$274,400 Zestimate®
$180/sqft
$-- HOA
What's special
Functional layout
- 70 days |
- 2,158 |
- 126 |
Likely to sell faster than
Zillow last checked:
Listing updated:
Listed by:
Max Burton 443-286-2505,
Mr. Lister Realty (410) 486-5478,
Listing Team: The Mrl Group
Source: Bright MLS,MLS#: MDHR2055128
Facts & features
Interior
Bedrooms & bathrooms
- Bedrooms: 3
- Bathrooms: 3
- Full bathrooms: 2
- 1/2 bathrooms: 1
- Main level bathrooms: 3
- Main level bedrooms: 3
Basement
- Area: 0
Heating
- Heat Pump, Electric
Cooling
- Central Air, Electric
Appliances
- Included: Cooktop, Dishwasher, Disposal, Oven, Refrigerator, Water Heater, Electric Water Heater
Features
- Dry Wall
- Flooring: Carpet, Ceramic Tile
- Doors: Insulated
- Windows: Double Hung, Double Pane Windows, Screens
- Has basement: No
- Number of fireplaces: 1
- Fireplace features: Wood Burning
Interior area
- Total structure area: 1,524
- Total interior livable area: 1,524 sqft
- Finished area above ground: 1,524
- Finished area below ground: 0
Property
Parking
- Total spaces: 1
- Parking features: Storage, Covered, Garage Faces Side, Garage Door Opener, Asphalt, Paved, Driveway, Off Street, Detached
- Garage spaces: 1
- Has uncovered spaces: Yes
Accessibility
- Accessibility features: None
Features
- Levels: One
- Stories: 1
- Exterior features: Lighting, Flood Lights, Play Area, Sidewalks
- Pool features: None
- Has view: Yes
- View description: Trees/Woods
Lot
- Size: 6,922 Square Feet
Details
- Additional structures: Above Grade, Below Grade
- Parcel number: 1302087219
- Zoning: R1
- Special conditions: Standard
Construction
Type & style
- Home type: SingleFamily
- Architectural style: Ranch/Rambler
- Property subtype: Single Family Residence
Materials
- Stick Built
- Foundation: Crawl Space
- Roof: Architectural Shingle
Condition
- New construction: No
- Year built: 1998
Utilities & green energy
- Electric: 200+ Amp Service
- Sewer: Public Sewer
- Water: Public
Community & HOA
Community
- Subdivision: Forest Greens
HOA
- Has HOA: No
Location
- Region: Aberdeen
Financial & listing details
- Price per square foot: $180/sqft
- Tax assessed value: $289,600
- Annual tax amount: $2,963
- Date on market: 5/17/2026
- Listing agreement: Exclusive Right To Sell
- Listing terms: Cash,Conventional,FHA,VA Loan
- Exclusions: Personal Items
- Ownership: Fee Simple
- Road surface type: Black Top
Estimated market value
$274,400
$261,000 - $288,000
$2,590/mo
Price history
| Date | Event | Price |
|---|---|---|
| 7/22/2026 | Contingent | $275,000$180/sqft |
Source:  Bright MLS #MDHR2055128 Report a problem Bright MLS #MDHR2055128 Report a problem | ||
| 7/17/2026 | Price change | $275,000-6.8%$180/sqft |
Source: Bright MLS #MDHR2055128 Report a problem | ||
| 6/23/2026 | Price change | $295,000-3.3%$194/sqft |
Source: Bright MLS #MDHR2055128 Report a problem | ||
| 6/1/2026 | Price change | $305,000-3.2%$200/sqft |
Source: Bright MLS #MDHR2055128 Report a problem | ||
| 5/17/2026 | Listed for sale | $315,000+32.9%$207/sqft |
Source: Bright MLS #MDHR2055128 Report a problem | ||
| 8/11/2020 | Sold | $237,000+4.4%$156/sqft |
Source: Public Record Report a problem | ||
| 5/31/2020 | Price change | $227,000-3.4%$149/sqft |
Source: Iron Valley Real Estate of York County #MDHR246036 Report a problem | ||
| 5/16/2020 | Price change | $235,000-0.8%$154/sqft |
Source: Iron Valley Real Estate of York County #MDHR246036 Report a problem | ||
| 4/26/2020 | Listed for sale | $237,000+30.2%$156/sqft |
Source: Iron Valley Real Estate of York County #MDHR246036 Report a problem | ||
| 6/16/2017 | Listing removed | $182,000$119/sqft |
Source: Bel Air #HR9915655 Report a problem | ||
| 4/21/2017 | Price change | $182,000-1.4%$119/sqft |
Source: Keller Williams American Premier Realty LLC #HR9915655 Report a problem | ||
| 3/31/2017 | Price change | $184,500-2.6%$121/sqft |
Source: ExecuHome Realty #HR9836765 Report a problem | ||
| 2/13/2017 | Price change | $189,500-0.2%$124/sqft |
Source: ExecuHome Realty #HR9836765 Report a problem | ||
| 1/7/2017 | Listed for sale | $189,900-5%$125/sqft |
Source: ExecuHome Realty #HR9836765 Report a problem | ||
| 4/9/2016 | Listing removed | $199,900$131/sqft |
Source: Advance Realty #HR9602023 Report a problem | ||
| 3/21/2016 | Listed for sale | $199,900+24.9%$131/sqft |
Source: Advance Realty Inc. #HR9602023 Report a problem | ||
| 1/10/2011 | Sold | $160,000-11.1%$105/sqft |
Source: Public Record Report a problem | ||
| 10/29/2010 | Price change | $179,900-2.7%$118/sqft |
Source: RE/MAX 1st Advantage Realty #HR7325330 Report a problem | ||
| 10/3/2010 | Price change | $184,900-2.6%$121/sqft |
Source: RE/MAX 1st Advantage Realty #HR7325330 Report a problem | ||
| 8/21/2010 | Price change | $189,900-5%$125/sqft |
Source: RE/MAX 1st Advantage Realty #HR7325330 Report a problem | ||
| 6/9/2010 | Listed for sale | $199,900+70.2%$131/sqft |
Source: RE/MAX 1st Advantage Realty #HR7325330 Report a problem | ||
| 6/7/2010 | Sold | $117,462-46.6%$77/sqft |
Source: Public Record Report a problem | ||
| 5/29/2010 | Price change | $219,900+2.3%$144/sqft |
Source: RE/MAX 1st Advantage Realty #HR7325330 Report a problem | ||
| 5/1/2010 | Price change | $215,000+105%$141/sqft |
Source: RE/MAX 1st Advantage Realty #HR7325330 Report a problem | ||
| 3/27/2010 | Price change | -- |
Source: Keller Williams Crossroads #AA4455667 Report a problem | ||
| 3/13/2010 | Listed for sale | $104,900-9.6%$69/sqft |
Source: Keller Williams Crossroads #HR7231297 Report a problem | ||
| 6/5/1998 | Sold | $116,000+480%$76/sqft |
Source: Public Record Report a problem | ||
| 3/30/1998 | Sold | $20,000$13/sqft |
Source: Public Record Report a problem | ||
Public tax history
| Year | Property taxes | Tax assessment |
|---|---|---|
| 2025 | $2,963 +7% | $271,900 +7% |
| 2024 | $2,771 +7.5% | $254,200 +7.5% |
| 2023 | $2,578 +1.3% | $236,500 |
| 2022 | $2,544 -3% | $236,500 +2.7% |
| 2021 | $2,623 +0% | $230,300 +1.4% |
| 2020 | $2,622 +11.2% | $227,200 |
| 2019 | $2,358 +12.6% | $227,200 +25.2% |
| 2018 | $2,093 +14.4% | $181,400 +14.4% |
| 2017 | $1,829 +1206.5% | $158,500 |
| 2016 | $140 | $158,500 |
| 2015 | $140 -94.4% | $158,500 -1.1% |
| 2014 | $2,483 | $160,300 |
| 2013 | -- | $160,300 |
| 2012 | -- | $160,300 -21.8% |
| 2011 | -- | $204,900 +3.3% |
| 2010 | -- | $198,422 +3.4% |
| 2009 | -- | $191,846 +3.5% |
| 2008 | -- | $185,270 +12.3% |
| 2007 | -- | $165,000 +14% |
| 2006 | -- | $144,730 +16.3% |
| 2005 | -- | $124,460 +3.3% |
| 2004 | -- | $120,426 +3.5% |
| 2003 | -- | $116,393 +3.6% |
| 2002 | -- | $112,360 +1.3% |
| 2001 | -- | $110,882 |
Find assessor info on the county website
Monthly payment
Est. payment
Payment breakdown
Explore the cost of this home by adjusting the details. Changes won't be saved.Climate risks
Neighborhood: 21001
Nearby schools
GreatSchools rating
- 4/10G. Lisby Elementary At HillsdaleGrades: PK-5Distance: 4.5 mi
- 4/10Aberdeen Middle SchoolGrades: 6-8Distance: 5.6 mi
- 5/10Aberdeen High SchoolGrades: 9-12Distance: 5.5 mi
Schools provided by the listing agent
- District: Harford County Public Schools
Source: Bright MLS. This data may not be complete. We recommend contacting the local school district to confirm school assignments for this home.
- $379,2003 bd3 ba1.7k sqft1952 Perryman Rd, Aberdeen, MD 21001Off Market
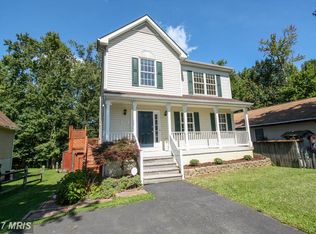
- $326,300-- bd2 ba1.5k sqft1948 Perryman Rd, Aberdeen, MD 21001Off Market
- $345,4003 bd2 ba1.4k sqft1954 Perryman Rd, Aberdeen, MD 21001Off Market
- $405,0003 bd4 ba2.5k sqft1946 Perryman Rd, Aberdeen, MD 21001Off Market
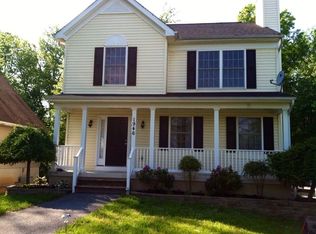
- $381,3003 bd2 ba1.2k sqft1956 Perryman Rd, Aberdeen, MD 21001Off Market
- $299,5003 bd2 ba864 sqft1944 Perryman Rd, Aberdeen, MD 21001Off Market
- $326,300-- bd1 ba1.3k sqft1958 Perryman Rd, Aberdeen, MD 21001Off Market
- $323,000-- bd2 ba1.5k sqft1942 Perryman Rd, Aberdeen, MD 21001Off Market
A local agent can set up tours, give advice and negotiate with sellers.
Similar homes
- $354,9003 bd2 ba1.2k sqft1975 Mitchell Dr, Aberdeen, MD 21001For Sale
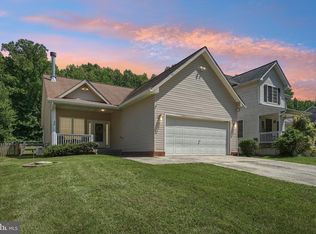
 MLS ID #MDHR2057504, Gina Gladis, EXP Realty, LLC.. Bright MLS
 - $279,0003 bd4 ba1.6k sqft4240 Goodson Ct, Belcamp, MD 21017For Sale
 MLS ID #MDHR2057966, Debbie Keene, EXP Realty, LLC. Bright MLS
 - $359,9953 bd2 ba1.2k sqft448 Wye Dr, Aberdeen, MD 21001For Sale
 MLS ID #MDHR2057442, Jennifer Moss, EXP Realty, LLC. Bright MLS
 - $335,0005 bd2 ba1.7k sqft425 Dawn Ct, Aberdeen, MD 21001For Sale
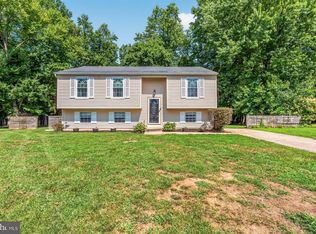 MLS ID #MDHR2057972, Brad Cox, Long & Foster Real Estate, Inc.. Bright MLS
 - $290,0003 bd3 ba1.7k sqft2502 Indians Lair, Edgewood, MD 21040For SaleMLS ID #MDHR2057680, Sherina Garner, Keller Williams Preferred Properties. Bright MLS
- $275,0003 bd4 ba1.6k sqft1412 Golden Rod Ct #1412, Belcamp, MD 21017For SaleMLS ID #MDHR2056916, Lisa Sparr, Coldwell Banker Realty. Bright MLS
- $287,0004 bd3 ba1.9k sqft2404 Beaver Crossing Rd, Edgewood, MD 21040For SaleMLS ID #MDHR2057000, Ellie Stommel, Hyatt & Company Real Estate LLC. Bright MLS
- $315,0003 bd2 ba1.4k sqft351 Delmar Ct, Abingdon, MD 21009For SaleMLS ID #MDHR2055132, Shannon Bowers, Keller Williams Gateway LLC. Bright MLS
- $275,0004 bd2 ba1.5k sqft1006 Agate Dr, Edgewood, MD 21040For SaleMLS ID #MDHR2057346, Norma Ascencio, Keller Williams Gateway LLC. Bright MLS
- $374,9003 bd2 ba2k sqft645 Walker St, Aberdeen, MD 21001For SaleMLS ID #MDHR2057534, Mark Novak, Cummings & Co. Realtors. Bright MLS
- $300,0003 bd3 ba1.8k sqft3351 Deep Well Ct, Abingdon, MD 21009For SaleMLS ID #MDHR2056736, Kim Parsons, American Premier Realty, LLC. Bright MLS
- $289,9003 bd2 ba1.7k sqftNone Available, Abingdon, MD 21009For SaleMLS ID #MDHR2054702, Lee Tessier, EXP Realty, LLC. Bright MLS
- $299,0003 bd3 ba1.5k sqft3359 Garrison Cir, Abingdon, MD 21009For SaleMLS ID #MDHR2056742, Lisa St Clair-Kimmey, Realty Plus Associates. Bright MLS
- $305,0003 bd3 ba1.8k sqft400 Macintosh Cir, Joppa, MD 21085For SaleMLS ID #MDHR2057514, Rita Quintero, Cummings & Co. Realtors. Bright MLS
- $375,0004 bd2 ba1.4k sqft803 Long Bar Harbor Rd, Abingdon, MD 21009For SaleMLS ID #MDHR2055818, Lee Tessier, EXP Realty, LLC. Bright MLS
- $299,9003 bd2 ba1.2k sqft3234 Split Oak Ct, Abingdon, MD 21009For SaleMLS ID #MDHR2055216, Robert Kaetzel, Real Estate Professionals, Inc.. Bright MLS
- $273,0002 bd3 ba1.4k sqft108 Laurel Valley Ct, Abingdon, MD 21009For SaleMLS ID #MDHR2056314, Denise Kenney, Cummings & Co. Realtors. Bright MLS
- $329,0003 bd3 ba1.8k sqft3221 Arbor Hill Ct, Abingdon, MD 21009For SaleMLS ID #MDHR2057356, Lynn Bradshaw, Coldwell Banker Realty. Bright MLS
- $210,0003 bd2 ba1.1k sqft4015 Timothy Dr, Abingdon, MD 21009For SaleMLS ID #MDHR2056112, Liz Keyser, LPT Realty, LLC. Bright MLS
- $279,9002 bd2 ba1.4k sqftSpenceola Farms, Forest Hill, MD 21050For SaleMLS ID #MDHR2058086, Teal Clise, EXP Realty, LLC. Bright MLS
