Cute as can be in beautiful Palm City! This charming 3-bedroom, 2-bath home with a separate study/den offers 2,049 square feet of comfortable living space and a 1-car garage. Enjoy the Florida lifestyle with a sparkling pool, spa, and inviting tiki bar, plus outdoor spaces perfect for relaxing and entertaining. Freshly painted inside and out, with a newer roof, impact glass throughout, an updated primary bath with a spacious shower, and new ceiling fans. A circular driveway adds convenience, and the location just steps from the park is a bonus. NO HOA! A wonderful opportunity to enjoy the best of Florida living!
For sale
$619,000
1951 SW Mapp Road, Palm City, FL 34990
3beds
2,049sqft
Single Family Residence
Built in 1985
9,848 Square Feet Lot
$589,300 Zestimate®
$302/sqft
$-- HOA
What's special
Sparkling poolCircular driveway adds convenienceInviting tiki barNewer roofImpact glass throughoutNew ceiling fans
- 23 days
- 1,792
- 155
Likely to sell faster than
Zillow last checked:
Listing updated:
Listed by:
Patricia Griffith 856-981-1909,
Realty One Group Engage
Source: BeachesMLS,MLS#: B26088321 Originating MLS: BeachesMLS
Facts & features
Interior
Bedrooms & bathrooms
- Bedrooms: 3
- Bathrooms: 2
- Full bathrooms: 2
- Main level bathrooms: 2
- Main level bedrooms: 3
Heating
- Central
Cooling
- Central Air, Heat Pump
Appliances
- Included: Dryer, Dishwasher, Electric Range, Disposal, Microwave, Oven, Refrigerator, Water Heater, Washer, Owned Water Heater
- Laundry: Inside
Features
- Entrance Foyer, Main Level Primary, Storage, Walk-In Closet(s)
- Flooring: Carpet, Tile
- Windows: Double Pane Windows
- Has fireplace: Yes
- Fireplace features: Decorative
Interior area
- Total structure area: 2,613
- Total interior livable area: 2,049 sqft
Video & virtual tour
Property
Parking
- Total spaces: 2
- Parking features: Attached, Circular Driveway, Concrete, Garage
- Attached garage spaces: 1
- Has uncovered spaces: Yes
Accessibility
- Accessibility features: None
Features
- Levels: One
- Stories: 1
- Has private pool: Yes
- Pool features: Gunite, Pool/Spa Combo
- Has spa: Yes
- Spa features: In Ground
- Fencing: Back Yard
Lot
- Size: 9,848 Square Feet
- Features: Sprinkler System, < 1/4 Acre
Details
- Parcel number: 073841004005000200
- Zoning: Res
- Special conditions: Standard
Construction
Type & style
- Home type: SingleFamily
- Architectural style: Florida
- Property subtype: Single Family Residence
Materials
- Frame, Stucco
- Foundation: Slab
- Roof: Metal
Condition
- Resale
- New construction: No
- Year built: 1985
Utilities & green energy
- Sewer: Public Sewer
- Water: Public
- Utilities for property: Cable Available, Electricity Not Available, Propane, Sewer Available, Water Available
Community & HOA
Community
- Subdivision: PELICAN COVE
HOA
- Has HOA: No
Location
- Region: Palm City
Financial & listing details
- Price per square foot: $302/sqft
- Tax assessed value: $201,557
- Annual tax amount: $2,894
- Date on market: 10/14/2026
- Cumulative days on market: 23 days
- Listing terms: Cash,Conventional,FHA,VA Loan
Estimated market value
$589,300
$560,000 - $619,000
$5,380/mo
Price history
| Date | Event | Price |
|---|---|---|
| 10/14/2026 | Listed for sale | $619,000+243.9%$302/sqft |
Source:  BeachesMLS #B26088321 Report a problem | ||
| 9/30/2011 | Sold | $180,000+0.1%$88/sqft |
Source: Public Record Report a problem | ||
| 5/26/2011 | Listing removed | $179,900$88/sqft |
Source: RE/MAX OF STUART #358027 Report a problem | ||
| 5/19/2011 | Listed for sale | $179,900$88/sqft |
Source: RE/MAX OF STUART #358027 Report a problem | ||
Public tax history
| Year | Property taxes | Tax assessment |
|---|---|---|
| 2025 | $2,894 -0.2% | $196,259 +2.9% |
| 2024 | $2,901 +2.6% | $190,728 +3% |
| 2023 | $2,827 +4.1% | $185,173 +3% |
| 2022 | $2,715 +0.4% | $179,780 +3% |
| 2021 | $2,703 +3.7% | $174,544 +1.4% |
| 2020 | $2,607 +1.4% | $172,135 +2.3% |
| 2019 | $2,571 | $168,265 +1.9% |
| 2018 | $2,571 +2.7% | $165,128 +2.1% |
| 2017 | $2,503 | $161,732 +2.1% |
| 2016 | -- | $158,406 +0.7% |
| 2015 | -- | $157,304 +0.8% |
| 2014 | -- | $156,056 +1.5% |
| 2013 | -- | $153,750 +1.3% |
| 2012 | -- | $151,850 +5.1% |
| 2011 | -- | $144,480 -17% |
| 2010 | -- | $174,110 -28.4% |
| 2009 | -- | $243,030 -13.3% |
| 2008 | -- | $280,230 -4.7% |
| 2007 | $2,939 +3.7% | $293,910 +113% |
| 2006 | $2,835 | $137,993 -12.8% |
| 2005 | -- | $158,244 +5% |
| 2004 | $2,315 | $150,770 |
| 2003 | $2,315 +2.3% | $150,770 +2.4% |
| 2002 | $2,263 -12.4% | $147,236 +5.8% |
| 2001 | $2,584 +18.8% | $139,123 +19.5% |
| 2000 | $2,176 +2.5% | $116,444 +2.1% |
| 1999 | $2,123 | $114,036 |
Find assessor info on the county website
Monthly payment
Est. payment
Payment breakdown
Explore the cost of this home by adjusting the details. Changes won't be saved.Climate risks
Neighborhood: 34990
Nearby schools
Schools provided by the listing agent
- Elementary: Bessey Creek
- Middle: Hidden Oaks
- High: Martin County
Source: BeachesMLS. This data may not be complete. We recommend contacting the local school district to confirm school assignments for this home.


Similar homes
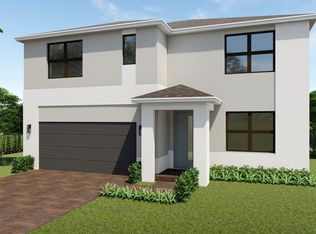
- $619,8883 bd2 ba1.9k sqft2856 SW Brighton Way, Palm City, FL 34990For Sale

 MLS ID #B26000813, Patrick A Stracuzzi Sr, RE/MAX Select Group. BeachesMLS
- $529,0003 bd2 ba1.7k sqft1700 SW MONARCH CLUB Drive, Palm City, FL 34990For Sale
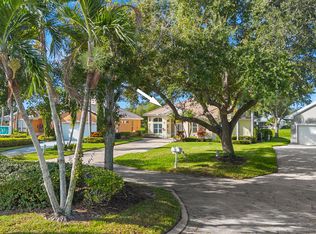 MLS ID #B26095268, Sara M. Crombie, Compass Florida LLC. BeachesMLS
- $650,0003 bd2 ba2k sqft2479 SW Brookwood Lane, Palm City, FL 34990For Sale
 MLS ID #B26080544, Andy Spears, RE/MAX of Stuart. BeachesMLS
- $619,9003 bd2 ba1.8k sqft2965 SW Feroe Avenue, Palm City, FL 34990For Sale
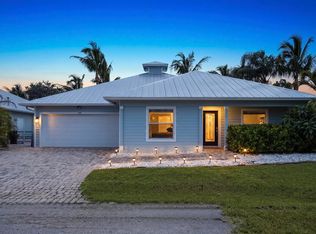 MLS ID #B26070502, Daryl Fathauer, One Sotheby's International Realty. BeachesMLS
- $649,0003 bd3 ba1.4k sqft1263 SW Thelma Street, Palm City, FL 34990For SaleMLS ID #B26090624, Chad Ramsey Gates, One Sotheby's International Realty. BeachesMLS
- $621,5003 bd2 ba2.2k sqft844 SW Pebble Lane, Palm City, FL 34990For SaleMLS ID #B26015502, Marcela Garza, United Realty Group Inc.. BeachesMLS
- $609,0004 bd3 ba2.1k sqft3230 Alexander Court, Palm City, FL 34990For SaleMLS ID #B26070824, Jennifer Diaz, LPT Realty, LLC. BeachesMLS
- $629,0004 bd3 ba2.2k sqft962 SW 27TH Street, Palm City, FL 34990For SaleMLS ID #B26081434, Amy Baker, LYNQ Real Estate. BeachesMLS
- $695,0003 bd2 ba2k sqft2232 SW RACQUET CLUB Drive, Palm City, FL 34990For SaleMLS ID #B26058431, Sharon Hallas PA, Realty One Group Engage. BeachesMLS
- $630,0004 bd3 ba2.5k sqft2750 SW Cornell Avenue, Palm City, FL 34990For SaleMLS ID #B26031960, John Morrow, Nicklaus Vance. BeachesMLS
- $665,0003 bd2 ba1.6k sqft3027 SW Cedar Trl, Palm City, FL 34990For Sale
 MLS ID #M20056020, Brooke Lewis, RE/MAX of Stuart. Martin County REALTORS® of the Treasure Coast (MCRTC)
- $759,0002 bd2 ba2.2k sqft772 SW PEBBLE Lane, Palm City, FL 34990For SaleMLS ID #B26096245, Robin T Guerasio, Oceans Realty LLC. BeachesMLS
- $629,9004 bd2 ba1.8k sqft798 SW 33rd Street, Palm City, FL 34990For SaleMLS ID #B26035682, Brigida G Mumford, Real Estate of Florida. BeachesMLS
- $629,9003 bd2 ba2k sqft736 SW Pebble Ln, Palm City, FL 34990For SaleMLS ID #M20050130, John Schmahl, Water Pointe Realty Group. Martin County REALTORS® of the Treasure Coast (MCRTC)
- $539,0003 bd2 ba1.9k sqftThe Meadows At Martin Dow, Palm City, FL 34990For Sale
 MLS ID #A12078318, Amanda Davenport, The Listing Office, LLC.. MIAMI
- $649,9003 bd2 ba1.8k sqft1398 SW PALM CITY Road, Stuart, FL 34994For SaleMLS ID #B26080543, Suzanne L. Dickinson, RE/MAX Masterpiece Realty. BeachesMLS
- $629,0004 bd3 ba1.9k sqft1034 SW 35th Street, Palm City, FL 34990For SaleMLS ID #B26094718, Chad Ramsey Gates, One Sotheby's International Realty. BeachesMLS
- $650,0004 bd3 ba2.2k sqft1006 SW 34th Terrace, Palm City, FL 34990For SaleMLS ID #B26045435, Isabel Rodriguez, The Keyes Company - Stuart. BeachesMLS
- $819,0003 bd3 ba2k sqft2326 SW White Marsh Way, Palm City, FL 34990For SaleMLS ID #M20056731, Lori McNicholas, Keller Williams Realty. Martin County REALTORS® of the Treasure Coast (MCRTC)
- $309,9993 bd2 ba1.4k sqft877 SW 36TH TERRACE, PALM CITY, FL 34990For Sale
 MLS ID #TB8563895, Andy Mejia, GREAT WESTERN REALTY. Stellar MLS
