Privacy and elbow room define this single-level Craftsman set among mature ponderosa pines on nearly an acre in Deschutes River Woods, just a few minutes from Bend. Expansive windows frame the view beyond, filling the home with natural light and a bright, welcoming atmosphere from the moment you arrive. This sanctuary has been transformed into a retreat designed for quiet mornings, evenings with friends, and every season in between. Wander through established gardens, unwind beside the soothing water feature, soak beneath the stars in the hot tub, or enjoy the greenhouse and shaded pergola surrounded by mature landscaping. Every improvement has been made with long-term quality and care in mind, resulting in a property that feels established, refined, and exceptionally well maintained. Minutes from the Deschutes River and endless outdoor recreation, this is a home that offers space and a lifestyle as inviting as its setting.
Active
Price cut: $20K (7/20)
$799,000
19563 Apache Rd, Bend, OR 97702
3beds
2baths
1,771sqft
Single Family Residence
Built in 2019
0.85 Acres Lot
$785,900 Zestimate®
$451/sqft
$-- HOA
What's special
Hot tubSoothing water featureSingle-level craftsmanShaded pergolaExpansive windowsNatural lightEstablished gardens
- 6 days |
- 408 |
- 32 |
Likely to sell faster than
Zillow last checked:
Listing updated:
Listed by:
Cascade Hasson SIR 541-383-7600
Source: Oregon Datashare,MLS#: 220225403
Facts & features
Interior
Bedrooms & bathrooms
- Bedrooms: 3
- Bathrooms: 2
Heating
- Forced Air, Propane
Cooling
- Central Air
Appliances
- Included: Dishwasher, Disposal, Dryer, Microwave, Oven, Range, Refrigerator, Washer, Water Heater
Features
- Bidet, Double Vanity, Fiberglass Stall Shower, Granite Counters, Kitchen Island, Linen Closet, Open Floorplan, Pantry, Primary Downstairs, Shower/Tub Combo, Solid Surface Counters, Tile Shower, Vaulted Ceiling(s), Walk-In Closet(s)
- Flooring: Hardwood, Laminate, Tile
- Windows: Double Pane Windows, Skylight(s), Vinyl Frames
- Basement: None
- Has fireplace: Yes
- Fireplace features: Electric, Great Room
- Common walls with other units/homes: No Common Walls
Interior area
- Total structure area: 1,771
- Total interior livable area: 1,771 sqft
Video & virtual tour
Property
Parking
- Total spaces: 2
- Parking features: Asphalt, Attached, Driveway, Garage Door Opener
- Attached garage spaces: 2
- Has uncovered spaces: Yes
Features
- Levels: One
- Stories: 1
- Patio & porch: Patio
- Spa features: Indoor Spa/Hot Tub
- Fencing: Fenced
- Has view: Yes
- View description: Territorial
Lot
- Size: 0.85 Acres
- Features: Drip System, Garden, Landscaped, Level, Native Plants, Sprinkler Timer(s), Sprinklers In Rear, Water Feature, Wooded
Details
- Additional structures: Greenhouse, Kennel/Dog Run, Shed(s), Storage
- Parcel number: 112804
- Zoning description: RR10
- Special conditions: Standard
Construction
Type & style
- Home type: SingleFamily
- Architectural style: Craftsman
- Property subtype: Single Family Residence
Materials
- Frame
- Foundation: Stemwall
- Roof: Composition
Condition
- New construction: No
- Year built: 2019
Utilities & green energy
- Sewer: Septic Tank, Standard Leach Field
- Water: Public
Green energy
- Water conservation: Smart Irrigation
Community & HOA
Community
- Security: Carbon Monoxide Detector(s), Smoke Detector(s)
- Subdivision: Deschutes RiverWoods
HOA
- Has HOA: No
Location
- Region: Bend
Financial & listing details
- Price per square foot: $451/sqft
- Tax assessed value: $795,920
- Annual tax amount: $3,624
- Date on market: 7/16/2026
- Cumulative days on market: 54 days
- Listing terms: Cash,Conventional
- Inclusions: firepit, garage refrigerator
- Exclusions: all yard art
- Road surface type: Paved
Estimated market value
$785,900
$747,000 - $825,000
$3,221/mo
Price history
| Date | Event | Price |
|---|---|---|
| 7/20/2026 | Price change | $799,000-2.4%$451/sqft |
Source:  Oregon Datashare #220225403 Report a problem Oregon Datashare #220225403 Report a problem | ||
| 7/16/2026 | Listed for sale | $819,000-1.2%$462/sqft |
Source: Oregon Datashare #220225403 Report a problem | ||
| 7/9/2026 | Listing removed | $829,000$468/sqft |
Source: Oregon Datashare #220220429 Report a problem | ||
| 6/24/2026 | Listed for sale | $829,000$468/sqft |
Source: Oregon Datashare #220220429 Report a problem | ||
| 6/2/2026 | Listing removed | $829,000$468/sqft |
Source: Oregon Datashare #220220429 Report a problem | ||
| 5/4/2026 | Price change | $829,000-2.4%$468/sqft |
Source: Oregon Datashare #220220429 Report a problem | ||
| 4/30/2026 | Listed for sale | $849,000+75.1%$479/sqft |
Source: Oregon Datashare #220220429 Report a problem | ||
| 6/14/2019 | Sold | $485,000-3%$274/sqft |
Source: Oregon Datashare #201903094 Report a problem | ||
| 5/16/2019 | Pending sale | $499,900$282/sqft |
Source: Duke Warner Realty #201903094 Report a problem | ||
| 4/30/2019 | Listed for sale | $499,900+238.9%$282/sqft |
Source: Duke Warner Realty #201903094 Report a problem | ||
| 8/1/2018 | Sold | $147,500$83/sqft |
Source: Oregon Datashare #201805615 Report a problem | ||
Public tax history
| Year | Property taxes | Tax assessment |
|---|---|---|
| 2025 | $3,624 +4.4% | $237,530 +3% |
| 2024 | $3,470 +6.1% | $230,620 +6.1% |
| 2023 | $3,270 +5.1% | $217,390 |
| 2022 | $3,112 +2.4% | $217,390 +6.1% |
| 2021 | $3,038 | $204,920 |
| 2020 | -- | $204,920 +504.3% |
| 2019 | $440 | $33,910 |
| 2018 | $440 +2.9% | $33,910 +3% |
| 2017 | $428 +7.9% | $32,930 +3% |
| 2016 | $397 | $31,980 |
Find assessor info on the county website
Monthly payment
Est. payment
Payment breakdown
Explore the cost of this home by adjusting the details. Changes won't be saved.Climate risks
Neighborhood: 97702
Nearby schools
GreatSchools rating
- 5/10Elk Meadow Elementary SchoolGrades: K-5Distance: 1.6 mi
- 6/10High Desert Middle SchoolGrades: 6-8Distance: 4.5 mi
- 4/10Caldera High SchoolGrades: 9-12Distance: 3.3 mi
Schools provided by the listing agent
- Elementary: Elk Meadow Elem
- Middle: High Desert Middle
- High: Caldera High
Source: Oregon Datashare. This data may not be complete. We recommend contacting the local school district to confirm school assignments for this home.
- $610,3003 bd2 ba1.4k sqft19559 Apache Rd, Bend, OR 97702Off Market
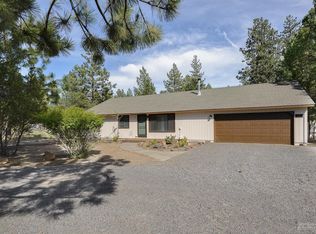
- $749,8001 bd1 ba1.1k sqft19565 Apache Rd, Bend, OR 97702Off Market
- $437,4002 bd2 ba240 sqft19553 Apache Rd, Bend, OR 97702Off Market
- $624,4002 bd2 ba1.4k sqft19579 Apache Rd, Bend, OR 97702Off Market
- $434,6001 bd1 ba774 sqft19549 Apache Rd, Bend, OR 97702Off Market
- $757,9003 bd2 ba1.5k sqft19585 Apache Rd, Bend, OR 97702Off Market
- $525,3002 bd1 ba1.2k sqft19566 Apache Rd, Bend, OR 97702Off Market
- $574,7003 bd2 ba1.1k sqft19560 Apache Rd, Bend, OR 97702Off Market
A local agent can set up tours, give advice and negotiate with sellers.
A local lender can help you make sure your offer is ready when you are.
Similar homes
- $739,0003 bd2 ba1.6k sqft19184 Baker Rd, Bend, OR 97702For Sale

 MLS ID #220224153, Lisa Diane Gilbert, The Agency Bend. Oregon Datashare
 - $750,0003 bd2 ba1.9k sqft60095 Crater Rd, Bend, OR 97702For Sale
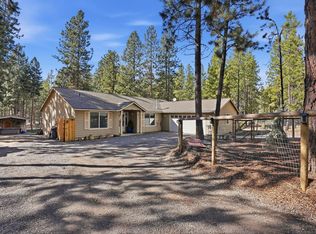 MLS ID #220216065, Grant Marshall Ludwick, The Agency Bend. Oregon Datashare
 - $749,9503 bd2 ba1.4k sqft19920 Ponderosa St, Bend, OR 97702For Sale
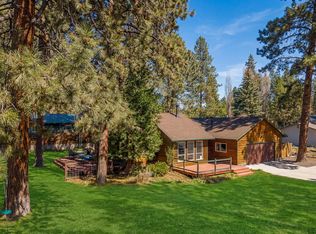 MLS ID #220218805, Brian John Ladd, Cascade Hasson SIR. Oregon Datashare
 - $774,0003 bd2 ba1.6k sqft19206 Kiowa Rd, Bend, OR 97702For Sale
 MLS ID #220218192, Val L Maxwell, Stellar Realty Northwest. Oregon Datashare
 - $899,0003 bd3 ba2.6k sqft20490 Timberline, Bend, OR 97702For SaleMLS ID #220223774, Jared Chase, Cascade Hasson SIR. Oregon Datashare
- $874,0004 bd3 ba2.6k sqft20106 Stonegate Dr, Bend, OR 97702For SaleMLS ID #220224747, Sam James DeLay, Varsity Real Estate. Oregon Datashare
- $659,9003 bd2 ba1.6k sqft61057 SE Ruby Peak Ln, Bend, OR 97702For SaleMLS ID #220224711, Korren V. Bower, Cascade Hasson SIR. Oregon Datashare
- $719,0003 bd2 ba2.3k sqft60716 Willow Creek Loop, Bend, OR 97702For SaleMLS ID #220214095, Daniel Robert Griffin, eXp Realty, LLC. Oregon Datashare
- $849,0004 bd3 ba2.4k sqft61041 Chamomile Pl, Bend, OR 97702For SaleMLS ID #220216073, Jenelle Diane McCleary, Realty One Group Discovery. Oregon Datashare
- $755,0004 bd3 ba2.6k sqft61172 Hilmer Creek Dr, Bend, OR 97702For SaleMLS ID #220222626, Scott Michael Robinson, Bend Premier Real Estate LLC. Oregon Datashare
- $690,0003 bd3 ba1.6k sqft20886 King David Ave, Bend, OR 97702For SaleMLS ID #220211234, Bess Blacquiere, Better Homes and Gardens Real Estate Equinox. Oregon Datashare
- $799,0003 bd3 ba1.9k sqft18667 Coffee Ct, Bend, OR 97702For SaleMLS ID #220216569, Catherine Beaton, Stellar Realty Northwest. Oregon Datashare
- $799,0004 bd2 ba1.7k sqft18117 Belknap Ln, Sunriver, OR 97707For SaleMLS ID #220224649, Robyn Grimes Tuttle, Premiere Property Group, LLC. Oregon Datashare
- $824,0003 bd3 ba1.6k sqft17916 Sandtrap Ln, Sunriver, OR 97707For SaleMLS ID #220222485, Nola Jean Horton-Jones, Cascade Hasson SIR. Oregon Datashare
- $629,9993 bd2 ba1.6k sqft61219 Fairfield Dr, Bend, OR 97702For SaleMLS ID #220221226, Derek Plant, Knightsbridge International. Oregon Datashare
- $875,0003 bd3 ba2.1k sqft343 SW Mount Washington Dr, Bend, OR 97702For SaleMLS ID #220223252, Lisa Cole, Berkshire Hathaway HomeService. Oregon Datashare
- $810,0003 bd3 ba1.7k sqft16844 Brenda Dr, Bend, OR 97707For SaleMLS ID #220216462, Carliza J Martindale, MORE Realty, Inc.. Oregon Datashare
- $769,0003 bd2 ba1.7k sqft17440 Gull Dr, Bend, OR 97707For SaleMLS ID #220220875, Mitch Glen Darby, Berkshire Hathaway HomeService. Oregon Datashare
- $799,5003 bd3 ba2.1k sqft17062 Milky Way, Bend, OR 97707For SaleMLS ID #220220264, Tianna Rachelle Waite-Jackson, Realty One Group Discovery. Oregon Datashare
- $749,0003 bd3 ba1.8k sqft1305 Criterion Ln, Bend, OR 97703For SaleMLS ID #220223650, Sam James DeLay, Varsity Real Estate. Oregon Datashare
