Skip main navigation
Sold for $277,000
  • $277,000

    1959 Amber Meadows Rd, Cookeville, TN 38506

    3beds
    1,276sqft
    Single Family Residence
    Built in 2003
    0.63 Acres Lot
    $277,000 Zestimate®
    $217/sqft
    $1,705 Estimated rent

    Home value

    $277,000

    $263,000 - $291,000

    $1,705/mo

    Zestimate® history
    Loading
    Loading...

    Owner options

    List your home for rent

    $1,705/mo

    Rent Zestimate®

    Find your next renter with Zillow Rental Manager. Plus, with online applications, you can quickly screen prospective tenants – for free.

    Learn more

    $1,705/mo

    Rent Zestimate®

    Refinance and save

    $1,710/mo

    Est. payment

    Refinancing to a lower rate could help reduce your monthly payments and save thousands over the life of the loan.

    See today's rates

    $1,710/mo

    Est. payment

    Explore your selling options

    Work with a Zillow partner agent

    Leverage their expertise and Zillow's premium Showcase listings to get your home seen by more buyers.

    Get started

    List with your own agent

    Get your home in front of millions of buyers by listing it on Zillow.

    Learn how to do it

    Sell it yourself

    Take full control of how buyers see your home on Zillow by listing For Sale by Owner (FSBO).

    List your home

    What's special

    Walk-in closetFenced inCarport areaViews of your backyardCovered front porchSplit floor planGalley kitchen
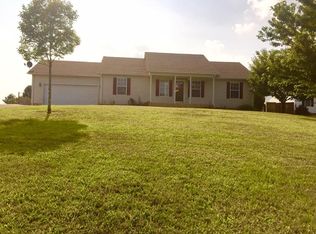
    Move-in ready w/ big ticket items taken care of for peace of mind & custom details added throughout the home. It's close enough to town, yet offers the open space you would want. Walking in from your covered front porch leads to the living + dining area w/ vaulted ceilings & access to your split floor plan. To the right of your dining area is the galley kitchen, which offers views of your backyard + covered deck to enjoy any time of the year. There is also additional storage + workshop area outback, as well as a carport area & fenced in. Your primary suite offers a walk-in closet & walk-in shower. Fixtures throughout are updated, & the roof, water heater, & HVAC are newer. Wood detailing & shiplap run throughout the home, continuing into the left wing, which houses 2 guest rooms + another full bathroom. Additional space is in the laundry area off the kitchen, which leads out to your spacious driveway for ample parking. This home will pass all loan types & is ready for its new owners. , Prescott/CHS

    Zillow last checked:

    Listing updated:

    Listed by:

    Heather Skender-Newton,

    Skender-Newton Realty,

    Katy Farley,

    Skender-Newton Realty

    Bought with:

    Marcia Steranka, 367042

    American Way Real Estate

    Source: UCMLS,MLS#: 245074MLS Logo

    Facts & features

    Interior

    Bedrooms & bathrooms
    • Bedrooms: 3
    • Bathrooms: 2
    • Full bathrooms: 2
    • Main level bedrooms: 3
    Primary bedroom
    • Level: Main
    Bedroom 2
    • Level: Main
    Bedroom 3
    • Level: Main
    Dining room
    • Level: Main
    Kitchen
    • Level: Main
    Living room
    • Level: Main
    Heating
    • Electric
    Cooling
    • Central Air
    Appliances
    • Included: Dishwasher, Electric Oven, Refrigerator, Electric Range, Microwave, Electric Water Heater
    • Laundry: Main Level
    Features
    • Ceiling Fan(s), Walk-In Closet(s), Other
    • Flooring: Hardwood, Vinyl
    • Windows: Double Pane Windows
    • Basement: Crawl Space
    • Has fireplace: No
    • Fireplace features: None
    Interior area
    • Total structure area: 1,276
    • Total interior livable area: 1,276 sqft

    Property

    Parking
    • Parking features: RV Access/Parking, Main Level, Other
    Features
    • Levels: One
    • Patio & porch: Porch, Covered, Deck
    • Exterior features: Other
    • Fencing: Wood
    Lot
    • Size: 0.63 Acres
    • Dimensions: 106 x 271
    • Features: Cleared, Bluff
    Details
    • Additional structures: Outbuilding
    • Parcel number: 095 095.20

    Construction

    Type & style
    • Home type: SingleFamily
    • Property subtype: Single Family Residence
    Materials
    • Vinyl Siding, Frame
    • Roof: Composition
    Condition
    • Year built: 2003
    Details
    • Warranty included: Yes

    Utilities & green energy

    • Electric: Circuit Breakers
    • Sewer: Septic Tank
    • Water: Utility District
    • Utilities for property: Natural Gas Not Available

    Community & HOA

    Community
    • Security: Smoke Detector(s)
    • Subdivision: Other
    HOA
    • Has HOA: No
    Location
    • Region: Cookeville

    Financial & listing details

    • Price per square foot: $217/sqft
    • Tax assessed value: $124,200
    • Annual tax amount: $825
    • Date on market: 6/12/2026
    • Road surface type: Paved

    Price history

    DateEventPrice
    8/21/2026Sold$277,000+0.8%$217/sqft
    Source: UCMLS #245074 Report a problem
    8/11/2026Pending sale$274,929$215/sqft
    Source: UCMLS #245074 Report a problem
    6/16/2026Contingent$274,929$215/sqft
    Source: RealTracs MLS as distributed by MLS GRID #3239919 Report a problem
    6/16/2026Pending sale$274,929$215/sqft
    Source: East Tennessee Realtors #1344422 Report a problem
    6/12/2026Listed for sale$274,929+123.7%$215/sqft
    Source: UCMLS #245074 Report a problem
    9/27/2017Sold$122,900+1.2%$96/sqft
    Source: Public Record Report a problem
    8/24/2017Listed for sale$121,400+15.7%$95/sqft
    Source: EXIT ROCKY TOP REALTY #182189 Report a problem
    6/19/2015Sold$104,929$82/sqft
    Source: Public Record Report a problem
    5/12/2015Listed for sale$104,929+34.5%$82/sqft
    Source: American Way Real Estate #170258 Report a problem
    6/27/2005Sold$78,000+1460%$61/sqft
    Source: Public Record Report a problem
    8/28/1997Sold$5,000$4/sqft
    Source: Public Record Report a problem

    Public tax history

    YearProperty taxesTax assessment
    2025$826 $31,050
    2024$826 $31,050
    2023$826 +7.6%$31,050
    2022$768 $31,050
    2021-- $31,050 +29%
    2020$704 $24,075
    2019$704 +7.2%$24,075
    2018$657 +0%$24,075
    2017$657 $24,075
    2016$657 -2.7%$24,075
    2015$675 +5.1%$24,075 +5.1%
    2014$643 $22,911
    2013$643 -0.2%$22,911
    2012$644 +6.2%$22,911
    2011$606 $22,911
    2010-- $22,911 +4.7%
    2009$602 $21,892
    2008$602 +7%$21,892
    2007$563 +4.9%$21,892
    2006$536 +6.2%$21,892 +12.8%
    2005$505 $19,400
    2004$505 +885.9%$19,400 +839.5%
    2002$51 $2,065 +3.5%
    2001-- $1,995 -75%
    2000-- $7,980
    Find assessor info on the county website

    Neighborhood: 38506

    Nearby schools

    GreatSchools rating
    Sell for more on Zillow
    Get a Zillow Showcase℠ listing at no additional cost and you could sell for .
    $277,000
    2% more
    +$5,540
    With Zillow Showcase(estimated)
    $282,540
    Sell for more on Zillow
    Get a Zillow Showcase℠ listing at no additional cost and you could sell for .
    $277,000
    2% more
    +$5,540
    With Zillow Showcase(estimated)
    $282,540