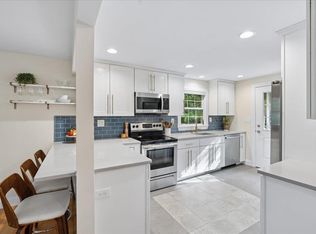
Discover a truly special property where classic Cape charm meets an extraordinary landscape setting. Beautifully maintained and thoughtfully cared for, this 5 room 3 bedroom Cape-style home is set on 2.56 acres of open, meticulously landscaped grounds in Derry, NH offering a rare sense of space, beauty, and possibility. Inside, the inviting open-concept kitchen, dining, and living areas create a warm and connected environment ideal for everyday living and entertaining. The home offers comfortable spaces with the flexibility to make them your own, while the surrounding property provides a remarkable extension of the living space outdoors. The grounds are the true signature of this property. An exceptional collection of mature plantings creates beauty and character throughout the seasons, including approximately 100 feet of hydrangeas, 66 feet of holly, 70 feet of lilacs, 300 feet of rhododendrons, 130 feet of forsythia, two apple trees, and eight mature Japanese maple trees. Multiple outdoor water spigots are conveniently located throughout the property for gardening, landscaping, and outdoor enjoyment. A "future" detached garage/barn would add versatility, storage, and additional potential, while the expansive 2.56-acre parcel opens the door to a variety of other possibilities. The property may offer potential for an accessory dwelling unit (ADU) subject to zoning and required approvals. Rarely does a property offer this combination of a lovingly maintained home, spectacular established landscaping, acreage, and opportunity. Whether you envision creating a private retreat, embracing your passion for gardening, utilizing a future detached barn/garage, or exploring this homes potential, this is a property with room to dream and room to make those dreams a reality. Quick Close possible!
Active under contract
Listed by: LAER Realty Partners/Goffstown • Jason Bellaud • 603-685-4495
$550,000
196 Fordway Extension, Derry, NH 03038
3beds
1,341sqft
Single Family Residence
Built in 1991
2.56 Acres Lot
$548,400 Zestimate®
$410/sqft
$-- HOA
What's special
Classic cape charmSpectacular established landscapingTwo apple trees
- 26 days
- 7,502
- 334
Zillow last checked:
Listing updated:
Listed by:
Jason Bellaud,
LAER Realty Partners/Goffstown 603-685-4495
Source: PrimeMLS,MLS#: 5113800
Facts & features
Interior
Bedrooms & bathrooms
- Bedrooms: 3
- Bathrooms: 2
- Full bathrooms: 2
Heating
- Oil, Wood Furnace
Cooling
- Other
Appliances
- Included: Refrigerator, Electric Stove
- Laundry: In Basement
Features
- Cathedral Ceiling(s), Ceiling Fan(s), Dining Area, Kitchen/Dining, Natural Light
- Flooring: Carpet, Hardwood, Tile
- Windows: Blinds, Skylight(s)
- Basement: Concrete,Interior Entry
- Number of fireplaces: 1
- Fireplace features: 1 Fireplace
Interior area
- Total structure area: 1,341
- Total interior livable area: 1,341 sqft
- Finished area above ground: 1,341
- Finished area below ground: 0
Video & virtual tour
Property
Parking
- Parking features: Gravel
Accessibility
- Accessibility features: 1st Floor Bedroom, Hard Surface Flooring, Low Pile Carpet
Features
- Levels: 1.75
- Stories: 1.75
- Exterior features: Deck, Garden, Natural Shade
Lot
- Size: 2.56 Acres
- Features: Country Setting, Landscaped, Secluded, Trail/Near Trail
Details
- Additional structures: Outbuilding
- Parcel number: DERYM1B7L1001
- Zoning description: LMDR
- Special conditions: Standard
- Other equipment: Standby Generator
Construction
Type & style
- Home type: SingleFamily
- Architectural style: Cape
- Property subtype: Single Family Residence
Materials
- Wood Frame
- Foundation: Concrete
- Roof: Asphalt Shingle
Condition
- New construction: No
- Year built: 1991
Utilities & green energy
- Electric: Circuit Breakers
- Sewer: Private Sewer
- Utilities for property: Cable
Community & HOA
Location
- Region: Derry
Financial & listing details
- Price per square foot: $410/sqft
- Tax assessed value: $444,900
- Annual tax amount: $9,674
- Date on market: 10/10/2026
Estimated market value
$548,400
$521,000 - $576,000
$3,210/mo
Price history
| Date | Event | Price |
|---|---|---|
| 10/10/2026 | Listed for sale | $550,000$410/sqft |
Source:  PrimeMLS #5113800 Report a problem | ||
Public tax history
| Year | Property taxes | Tax assessment |
|---|---|---|
| 2024 | $8,315 +0.9% | $444,900 +11.6% |
| 2023 | $8,243 +8.6% | $398,600 |
| 2022 | $7,589 +4.2% | $398,600 +33.2% |
| 2020 | $7,285 +8% | $299,300 +15.9% |
| 2019 | $6,747 +0.3% | $258,300 |
| 2018 | $6,724 -0.2% | $258,300 +10.6% |
| 2017 | $6,739 +6.8% | $233,500 +0.2% |
| 2016 | $6,308 -0.6% | $233,100 +7.3% |
| 2015 | $6,349 -0.6% | $217,200 |
| 2014 | $6,390 -4.4% | $217,200 +2.4% |
| 2013 | $6,682 +3.3% | $212,200 |
| 2012 | $6,468 +7.7% | $212,200 -3.6% |
| 2011 | $6,005 -4.2% | $220,200 |
| 2010 | $6,271 +4.3% | $220,200 -6.5% |
| 2008 | $6,015 -4.1% | $235,600 -17.2% |
| 2007 | $6,273 | $284,500 |
Find assessor info on the county website
Monthly payment
Est. payment
Payment breakdown
Explore the cost of this home by adjusting the details. Changes won't be saved.Climate risks
Neighborhood: 03038
Nearby schools
Schools provided by the listing agent
- High: Pinkerton Academy
- District: Derry School District SAU #10
Source: PrimeMLS. This data may not be complete. We recommend contacting the local school district to confirm school assignments for this home.
Similar homes
- $550,0003 bd2 ba1.7k sqft2 Carroll Circle, Derry, NH 03038Active
 MLS ID #5113751, Cary Perry. PrimeMLS
- $499,9003 bd1 ba1.3k sqft33 Beacon Hill Road, Derry, NH 03038Active
 MLS ID #5106156, Lisa Major. PrimeMLS
- $514,9003 bd1 ba1.5k sqft19 Lane Rd, Derry, NH 03038For Sale
 MLS ID #73594382, Daniel M. Mendonca, Berkshire Hathaway HomeServices Verani Realty Salem. MLS PIN
- $--3 bd1 ba1.6k sqft5 Juniper Rd, Windham, NH 03087AuctionXome
