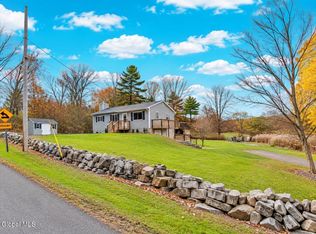
Welcome to this charming 3-bedroom, 1.5-bath Cape Cod situated on a spacious 1-acre lot. The versatile floor plan offers convenient first-floor living with a bedroom, full bath featuring a relaxing soaking tub, and first-floor laundry. The newly remodeled kitchen features a gas stove and double oven, offering a fresh and functional space for everyday cooking and entertaining. Upstairs, you'll find two additional bedrooms and a half bath. Outside, enjoy the partially fenced backyard, spacious deck, and plenty of room to relax, garden, or entertain. A shed provides additional storage, while the 4-car garage offers abundant space for vehicles, hobbies, a workshop, or recreational equipment. Additional improvements include a new hot water heater and updated electrical, while central air keeps the home comfortable during the warmer months. With its combination of classic Cape Cod character, thoughtful updates, and generous outdoor space, this home has so much to offer!
Pending
$310,000
196 Meadowbrook Road, Queensbury, NY 12804
3beds
1,464sqft
Single Family Residence, Residential
Built in 1946
1 Acres Lot
$320,800 Zestimate®
$212/sqft
$-- HOA
What's special
First-floor laundryShed provides additional storageGenerous outdoor spaceSpacious deckConvenient first-floor livingNewly remodeled kitchenPartially fenced backyard
- 30 days
- 1,663
- 157
Likely to sell faster than
Zillow last checked:
Listing updated:
Listed by:
Howard Hanna Capital Inc 518-798-3636,
Sara Ryan 518-260-6331,
Sandra A Poulos 518-744-0101,
Howard Hanna Capital Inc
Source: Global MLS,MLS#: 202627703
Facts & features
Interior
Bedrooms & bathrooms
- Bedrooms: 3
- Bathrooms: 2
- Full bathrooms: 1
- 1/2 bathrooms: 1
Bedroom
- Level: First
Bedroom
- Level: Second
Bedroom
- Level: Second
Dining room
- Level: First
Kitchen
- Level: First
Living room
- Level: First
Heating
- Forced Air, Natural Gas
Cooling
- Central Air
Appliances
- Included: Dishwasher, Double Oven, Gas Oven, Refrigerator, Washer/Dryer
- Laundry: Electric Dryer Hookup, Laundry Closet, Main Level
Features
- Flooring: Vinyl
- Doors: Sliding Doors
- Basement: Bilco Doors,Exterior Entry,Full,Interior Entry,Sump Pump,Walk-Out Access
- Number of fireplaces: 1
- Fireplace features: Living Room, Wood Burning
Interior area
- Total structure area: 1,464
- Total interior livable area: 1,464 sqft
- Finished area above ground: 1,464
- Finished area below ground: 0
Video & virtual tour
Property
Parking
- Total spaces: 8
- Parking features: Paved, Detached, Driveway
- Garage spaces: 4
- Has uncovered spaces: Yes
Features
- Patio & porch: Deck
- Fencing: Back Yard,Partial
- Has view: Yes
- View description: Trees/Woods
Lot
- Size: 1 Acres
- Features: Level
Details
- Additional structures: Shed(s), Garage(s)
- Parcel number: 523400 297.1316
- Special conditions: Standard
Construction
Type & style
- Home type: SingleFamily
- Architectural style: Cape Cod
- Property subtype: Single Family Residence, Residential
Materials
- Vinyl Siding
- Foundation: Block
- Roof: Shingle
Condition
- New construction: No
- Year built: 1946
Utilities & green energy
- Electric: Circuit Breakers
- Sewer: Public Sewer
- Water: Public
Community & HOA
Community
- Security: Smoke Detector(s), Carbon Monoxide Detector(s)
HOA
- Has HOA: No
Location
- Region: Queensbury
Financial & listing details
- Price per square foot: $212/sqft
- Tax assessed value: $265,000
- Annual tax amount: $5,365
- Date on market: 10/7/2026
Estimated market value
$320,800
$305,000 - $337,000
$2,329/mo
Price history
| Date | Event | Price |
|---|---|---|
| 10/11/2026 | Pending sale | $310,000$212/sqft |
Source:  Global MLS #202627703 Report a problem | ||
| 10/7/2026 | Listed for sale | $310,000+24%$212/sqft |
Source: Global MLS #202627703 Report a problem | ||
| 7/1/2022 | Sold | $250,000+39%$171/sqft |
Source: Public Record Report a problem | ||
| 4/1/2021 | Sold | $179,900$123/sqft |
Source: Global MLS #202113064 Report a problem | ||
| 3/5/2021 | Pending sale | $179,900$123/sqft |
Source: Global MLS #202113064 Report a problem | ||
| 3/3/2021 | Listed for sale | $179,900+23886.7%$123/sqft |
Source: Global MLS #202113064 Report a problem | ||
| 6/2/1997 | Sold | $750$1/sqft |
Source: Public Record Report a problem | ||
Public tax history
| Year | Property taxes | Tax assessment |
|---|---|---|
| 2025 | -- | $265,000 |
| 2024 | -- | $265,000 +47.3% |
| 2023 | -- | $179,900 |
| 2022 | -- | $179,900 |
| 2021 | -- | $179,900 +25.1% |
| 2020 | -- | $143,800 |
| 2019 | -- | $143,800 |
| 2018 | -- | $143,800 |
Find assessor info on the county website
Monthly payment
Climate risks
Neighborhood: 12804
Nearby schools
Schools provided by the listing agent
- Elementary: Queensbury
- High: Queensbury Senior
Source: Global MLS. This data may not be complete. We recommend contacting the local school district to confirm school assignments for this home.

Similar homes
- $309,9004 bd2 ba1.5k sqft464 Upper Sherman Avenue, Queensbury, NY 12804Active
 MLS ID #202629269, Dylan M Guido, Listing by: Pro Realty Connection LLC. Global MLS
- $299,9002 bd2 ba943 sqft727 Dean Road, Kingsbury, NY 12839Active
 MLS ID #202629555, Nicole Howland, Listing by: Sherwood Group LLC. Global MLS
- $249,9002 bd1 ba957 sqft27 Thomas Street, Queensbury, NY 12804Active
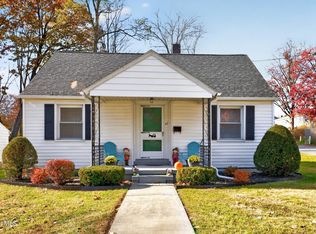 MLS ID #202629612, Carrie A Hansen, Listing by: Miranda Real Estate Group Inc. Global MLS
- $377,9003 bd2 ba1.6k sqft14 Crownwood Ln, Queensbury, NY 12804For Sale
 HUNT ERA Real Estate
