You don’t want to miss this rare opportunity to own the model home in the Regency at Providence, an award-winning 55+ community for active adults. This three-bedroom, four-bathroom Walden home offers premium upgrades throughout every area of the home. Enter a wide foyer that opens to a dramatic two-story great room with a coffered ceiling and custom chandelier overlooking a private oasis. A wall of windows showcases the covered rear porch and deck area. Adjacent to the great room is the upgraded gourmet kitchen, featuring high-end cabinets, recessed lighting, stainless steel appliances with double ovens, and a gas cooktop. Tall double doors lead from the great room to the first floor’s owner suite with an oversized tray ceiling, ceiling fan, and tall windows. A custom closet and deluxe bathroom with a seamless standing shower, double sinks, complete the primary bedroom. The second bedroom on this level is situated across from the second full bathroom and a large storage closet. Upstairs, an extended loft overlooks the great room and was designed with care as a home office, complete with built-in cabinets, bookcase, and a large desk. The third bedroom and full bath are perfect for hosting friends and family. This home’s lower level is fully finished with high-end model upgrades from the builder. Arched ceilings separate living and entertaining areas, along with a full bar complete with a beverage refrigerator. There is also a full bathroom with a shower on this floor. The yard is professionally landscaped with a stone patio and custom landscaping, an irrigation system, outdoor lighting, a railing, and roof enhancements. The premium lot backs to open space with a view of the gazebo and is located close to the clubhouse, pool and tennis/pickleball courts. Conveniently located just minutes from the vibrant dining, shopping and entertainment of Phoenixville, the Oaks shopping area, Wegmans, and major commuter routes. This is truly an exceptional home.
Pending
$850,000
196 Sloan Rd, Phoenixville, PA 19460
3beds
3,535sqft
:
Get pre-qualified$5,878/mo
Single Family Residence
Built in 2008
0.25 Acres Lot
$867,900 Zestimate®
$240/sqft
$347/mo HOA
What's special
Custom chandelierCustom landscapingOutdoor lightingTall windowsWall of windowsStone patioRoof enhancements
- 24 days |
- 311 |
- 13 |
Zillow last checked:
Listing updated:
Listed by:
Mary Jane Doyle 610-937-4304,
Engel & Volkers (610) 808-9188,
Co-Listing Agent: Erica M. Reilly 216-533-2807,
Engel & Volkers
Source: Bright MLS,MLS#: PAMC2177502
Facts & features
Interior
Bedrooms & bathrooms
- Bedrooms: 3
- Bathrooms: 4
- Full bathrooms: 4
- Main level bathrooms: 2
- Main level bedrooms: 2
Basement
- Description: Percent Finished: 85.0
- Area: 1000
Heating
- Central, Natural Gas
Cooling
- Central Air, Electric, Natural Gas
Appliances
- Included: Microwave, Cooktop, Dishwasher, Disposal, Dryer, Energy Efficient Appliances, Self Cleaning Oven, Refrigerator, Stainless Steel Appliance(s), Washer, Water Heater, Gas Water Heater
- Laundry: Dryer In Unit, Main Level, Washer In Unit
Features
- Bathroom - Stall Shower, Bathroom - Tub Shower, Breakfast Area, Built-in Features, Ceiling Fan(s), Crown Molding, Dining Area, Entry Level Bedroom, Family Room Off Kitchen, Open Floorplan, Formal/Separate Dining Room, Kitchen - Gourmet, Primary Bath(s), Recessed Lighting, Upgraded Countertops, Wainscotting, Walk-In Closet(s), Bar, 9'+ Ceilings, Dry Wall, Tray Ceiling(s)
- Flooring: Carpet, Hardwood, Wood
- Doors: French Doors, Insulated
- Windows: Double Hung, Double Pane Windows, Low Emissivity Windows, Screens, Transom, Window Treatments
- Basement: Finished,Concrete,Sump Pump
- Number of fireplaces: 1
- Fireplace features: Gas/Propane
Interior area
- Total structure area: 3,535
- Total interior livable area: 3,535 sqft
- Finished area above ground: 2,535
- Finished area below ground: 1,000
Property
Parking
- Total spaces: 4
- Parking features: Garage Faces Front, Garage Door Opener, Inside Entrance, Asphalt, Attached, Driveway
- Attached garage spaces: 2
- Uncovered spaces: 2
Accessibility
- Accessibility features: Doors - Swing In, Accessible Entrance, Doors - Lever Handle(s), Accessible Doors, Accessible Hallway(s)
Features
- Levels: Two
- Stories: 2
- Exterior features: Extensive Hardscape, Lawn Sprinkler, Lighting, Street Lights, Sidewalks
- Pool features: Community
Lot
- Size: 0.25 Acres
- Dimensions: 168.00 x 0.00
- Features: Backs - Open Common Area, Backs to Trees, Landscaped, Premium
Details
- Additional structures: Above Grade, Below Grade
- Parcel number: 610004839509
- Zoning: ARR
- Special conditions: Standard
Construction
Type & style
- Home type: SingleFamily
- Architectural style: Traditional
- Property subtype: Single Family Residence
Materials
- Vinyl Siding, Stone
- Foundation: Active Radon Mitigation, Concrete Perimeter
- Roof: Architectural Shingle,Pitched
Condition
- Excellent
- New construction: No
- Year built: 2008
Details
- Builder model: Walden
- Builder name: Toll Brothers
Utilities & green energy
- Electric: 200+ Amp Service
- Sewer: Public Sewer
- Water: Public
- Utilities for property: Cable Available, Electricity Available, Natural Gas Available, Phone Available, Underground Utilities, Water Available, Broadband, Cable
Community & HOA
Community
- Features: Pool
- Security: Carbon Monoxide Detector(s), Monitored, Smoke Detector(s)
- Senior community: Yes
- Subdivision: Regency At Providenc
HOA
- Has HOA: Yes
- Amenities included: Billiard Room, Clubhouse, Common Grounds, Fitness Center, Game Room, Library, Meeting Room, Party Room, Indoor Pool, Pool, Putting Green, Tennis Court(s), Other
- Services included: Alarm System, Common Area Maintenance, Maintenance Grounds, Pool(s), Reserve Funds, Road Maintenance, Snow Removal, Trash, Other
- HOA fee: $347 monthly
- HOA name: REGENCY AT PROVIDENCE
Location
- Region: Phoenixville
- Municipality: UPPER PROVIDENCE TWP
Financial & listing details
- Price per square foot: $240/sqft
- Tax assessed value: $270,090
- Annual tax amount: $11,131
- Date on market: 7/10/2026
- Listing agreement: Exclusive Right To Sell
- Listing terms: Cash,Conventional
- Inclusions: Window Treatments, Light Fixtures, Tv Mounts, Kitchen Refrigerator, Washer And Dryer
- Ownership: Fee Simple
Estimated market value
$867,900
$825,000 - $911,000
$3,970/mo
Price history
| Date | Event | Price |
|---|---|---|
| 7/13/2026 | Pending sale | $850,000$240/sqft |
Source:  Bright MLS #PAMC2177502 Report a problem Bright MLS #PAMC2177502 Report a problem | ||
| 7/10/2026 | Listed for sale | $850,000+47.8%$240/sqft |
Source: Bright MLS #PAMC2177502 Report a problem | ||
| 6/30/2011 | Sold | $575,000-9.4%$163/sqft |
Source: Public Record Report a problem | ||
| 3/9/2011 | Listed for sale | $634,995$180/sqft |
Source: Toll Brothers Real Estate, Inc. Report a problem | ||
Public tax history
| Year | Property taxes | Tax assessment |
|---|---|---|
| 2025 | $10,855 +5.8% | $270,090 |
| 2024 | $10,263 | $270,090 |
| 2023 | $10,263 +6.9% | $270,090 |
| 2022 | $9,602 +6.4% | $270,090 |
| 2021 | $9,023 +2.7% | $270,090 |
| 2020 | $8,784 +1.9% | $270,090 |
| 2019 | $8,618 +2% | $270,090 |
| 2018 | $8,451 +1.3% | $270,090 |
| 2017 | $8,346 +4.7% | $270,090 |
| 2016 | $7,973 +2.2% | $270,090 |
| 2015 | $7,805 +1.7% | $270,090 |
| 2014 | $7,672 +1.7% | $270,090 |
| 2013 | $7,541 +1.7% | $270,090 |
| 2012 | $7,412 +4.6% | $270,090 |
| 2011 | $7,083 +1.8% | $270,090 |
| 2010 | $6,959 +3.5% | $270,090 |
| 2009 | $6,721 +3.8% | $270,090 |
| 2008 | $6,473 +2124.4% | -- |
| 2007 | $291 +3.2% | -- |
| 2006 | $282 | -- |
Find assessor info on the county website
Monthly payment
Est. payment
Payment breakdown
Explore the cost of this home by adjusting the details. Changes won't be saved.Climate risks
Neighborhood: 19460
Nearby schools
GreatSchools rating
- 9/10Oaks El SchoolGrades: K-4Distance: 0.9 mi
- 9/10Spring-Ford Middle School 7th Grade CenterGrades: 7Distance: 3.8 mi
- 9/10Spring-Ford Senior High School 10-12 Grade CenterGrades: 9-12Distance: 4.2 mi
Schools provided by the listing agent
- District: Spring-ford Area
Source: Bright MLS. This data may not be complete. We recommend contacting the local school district to confirm school assignments for this home.
- $647,5002 bd2 ba1.7k sqft198 Sloan Rd, Phoenixville, PA 19460Off Market
- $834,4002 bd2 ba2.1k sqft190 Sloan Rd, Phoenixville, PA 19460Off Market
- $720,1003 bd3 ba2.5k sqft186 Sloan Rd, Phoenixville, PA 19460Off Market
- $692,2002 bd3 ba2.5k sqft197 Sloan Rd, Phoenixville, PA 19460Off Market
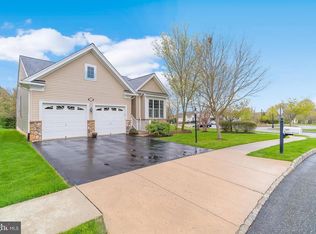
- $693,0003 bd3 ba2.4k sqft195 Sloan Rd, Phoenixville, PA 19460Off Market
- $601,0002 bd2 ba1.8k sqft193 Sloan Rd, Phoenixville, PA 19460Off Market
- $622,4002 bd2 ba1.9k sqft184 Sloan Rd, Phoenixville, PA 19460Off Market
- $747,3003 bd3 ba2.4k sqft102 Sloan Rd, Phoenixville, PA 19460Off Market
A local agent can set up tours, give advice and negotiate with sellers.
Similar homes
- $850,0004 bd3 ba3.7k sqft163 Hillcrest Ave, Phoenixville, PA 19460For Sale

 MLS ID #PACT2130540, Lynne Norris, Century 21 Norris-Valley Forge. Bright MLS
 - $850,0004 bd4 ba3.6k sqft505 Springview Ln, Phoenixville, PA 19460For Sale
 MLS ID #PACT2129544, Cindy Wadsworth, EXP Realty, LLC. Bright MLS
 - $850,0004 bd4 ba4.3k sqft404 Maple Glen Cir, Schwenksville, PA 19473For Sale
 MLS ID #PAMC2189022, Michael Richter, Howard Hanna Real Estate Services. Bright MLS
 - $810,0004 bd3 ba3.4k sqft3032 Still Meadow Dr, Collegeville, PA 19426For Sale
 MLS ID #PAMC2188502, Charlene Houston, Keller Williams Real Estate-Blue Bell. Bright MLS
 - $649,9003 bd3 ba2.4k sqft112 Dayton St, Phoenixville, PA 19460For SaleMLS ID #PACT2129654, Trish Puleo, Signature Properties Group LLC. Bright MLS
- $824,9005 bd4 ba3.8k sqft3011 Timothy Trl, Norristown, PA 19403For SaleMLS ID #PAMC2177800, Ms. Melinda K Haggerty, Silver Leaf Partners Inc. Bright MLS
- $819,0004 bd3 ba3.9k sqft847 Clover Dr, North Wales, PA 19454For SaleMLS ID #PAMC2188740, Fred Hencken, Keller Williams Real Estate-Blue Bell. Bright MLS
- $850,0004 bd4 ba3.1k sqft32 Meadow Ln, Pottstown, PA 19465For SaleMLS ID #PACT2124620, Danielle Giangreco, Compass RE. Bright MLS
- $929,9004 bd4 ba5k sqft2011 Willowwood Dr, Royersford, PA 19468For SaleMLS ID #PAMC2188770, Stephanie Parker, Keller Williams Real Estate-Blue Bell. Bright MLS
- $825,0004 bd3 ba4.1k sqft20 Greenshire Blvd, Schwenksville, PA 19473For SaleMLS ID #PAMC2186022, Phillip N Stan III, Quinn & Wilson, Inc.. Bright MLS
- $900,0004 bd4 ba3.8k sqft113 Waterwillow Rd, West Chester, PA 19380For SaleMLS ID #PACT2128364, Anita Robbins, Keller Williams Main Line. Bright MLS
- $975,0006 bd5 ba4.5k sqft121 Pinetown Rd, Audubon, PA 19403For SaleMLS ID #PAMC2186774, Carolyn Maniscalco, Keller Williams Realty Group. Bright MLS
- $995,9004 bd4 ba3.9k sqftSukonik, Royersford, PA 19468For SaleMLS ID #PAMC2184338, Gerrie Russella, Keller Williams Real Estate-Blue Bell. Bright MLS
- $735,0004 bd3 ba3.3k sqft1423 Evansbrooke Ln, Pottstown, PA 19464For SaleMLS ID #PAMC2189170, Shannon Bruno, Keller Williams Realty Group. Bright MLS
- $825,0004 bd3 ba3k sqft2 Quail Run Ln, Glenmoore, PA 19343For SaleMLS ID #PACT2131708, Mr. Gary A Mercer SR., LPT Realty, LLC. Bright MLS
- $849,9004 bd3 ba3.5k sqft345 Reinert Rd, Hatfield, PA 19440For SaleMLS ID #PAMC2186856, Liz Alexander, Quinn & Wilson, Inc.. Bright MLS
- $780,0004 bd4 ba4k sqft106 Iron Hill Way, Collegeville, PA 19426For SaleMLS ID #PAMC2188952, Jean Hoffman, RE/MAX Professional Realty. Bright MLS
- $900,0004 bd4 ba3.4k sqft1623 Saint Peters Way, Chester Springs, PA 19425For SaleMLS ID #PACT2123288, Shawna Kelly, Keller Williams Real Estate -Exton. Bright MLS
- $780,0004 bd4 ba4.6k sqft40 Robins Nest Ln, Pottstown, PA 19465For SaleMLS ID #PACT2131548, Mike LaPorta, EXP Realty, LLC. Bright MLS
- $700,0004 bd3 ba2.7k sqft163 Stine Dr, Collegeville, PA 19426For SaleMLS ID #PAMC2186764, Sandy Hershey, RE/MAX 440 - Skippack. Bright MLS
