Single-level living. Elevated style. A little Central Oregon magic. Welcome to this beautifully appointed gem in coveted Sunrise Village, where vaulted ceilings, modern finishes, and light-filled open-concept living create an effortlessly sophisticated feel. Set on a desirable corner lot, this home offers the perfect balance of space, style, and easy living. The inviting back deck sets the scene for slow mornings, sun-soaked afternoons, and evenings spent unwinding. Retreat to the spacious primary suite, complete with an impressive walk-in closet, and enjoy the added lifestyle perks of a community pool and scenic trails in a mature neighborhood overlooking the Deschutes River. Whether you're entertaining, exploring, or simply enjoying the art of doing less, this home captures the very best of Central Oregon living. Refined comfort. Resort-inspired lifestyle. Adventure just outside your door.
Active
$1,124,000
19601 Sunshine Way, Bend, OR 97702
3beds
2baths
1,798sqft
Single Family Residence
Built in 1988
0.38 Acres Lot
$1,073,500 Zestimate®
$625/sqft
$174/mo HOA
What's special
Modern finishesLight-filled open-concept livingSingle-level livingOverlooking the deschutes riverVaulted ceilingsSpacious primary suiteImpressive walk-in closet
- 2 days
- 519
- 55
Likely to sell faster than
Zillow last checked:
Listing updated:
Listed by:
RE/MAX Key Properties 5413503897
Source: Oregon Datashare,MLS#: 220230686
Facts & features
Interior
Bedrooms & bathrooms
- Bedrooms: 3
- Bathrooms: 2
Heating
- Forced Air, Natural Gas
Cooling
- Central Air
Appliances
- Included: Dishwasher, Disposal, Microwave, Oven, Refrigerator, Water Heater
Features
- Breakfast Bar, Built-in Features, Double Vanity, Kitchen Island, Open Floorplan, Primary Downstairs, Shower/Tub Combo, Solid Surface Counters, Tile Shower, Vaulted Ceiling(s), Walk-In Closet(s)
- Flooring: Simulated Wood, Tile
- Windows: Skylight(s)
- Basement: None
- Has fireplace: Yes
- Fireplace features: Gas, Great Room
- Common walls with other units/homes: No Common Walls
Interior area
- Total structure area: 1,798
- Total interior livable area: 1,798 sqft
Property
Parking
- Total spaces: 2
- Parking features: Attached, Driveway, Garage Door Opener
- Attached garage spaces: 2
- Has uncovered spaces: Yes
Features
- Levels: One
- Stories: 1
- Patio & porch: Deck
- Has view: Yes
- View description: Neighborhood, Territorial
Lot
- Size: 0.38 Acres
- Features: Corner Lot, Drip System, Landscaped, Level, Sprinkler Timer(s), Sprinklers In Front, Sprinklers In Rear
Details
- Parcel number: 155693
- Zoning description: RS
- Special conditions: Standard
Construction
Type & style
- Home type: SingleFamily
- Architectural style: Northwest,Ranch
- Property subtype: Single Family Residence
Materials
- Frame
- Foundation: Stemwall
- Roof: Composition
Condition
- New construction: No
- Year built: 1988
Utilities & green energy
- Sewer: Public Sewer
- Water: Public
- Utilities for property: Natural Gas Available
Community & HOA
Community
- Features: Pool, Access to Public Lands, Tennis Court(s), Trail(s)
- Security: Carbon Monoxide Detector(s), Smoke Detector(s)
- Subdivision: Sunrise Village
HOA
- Has HOA: Yes
- Amenities included: Clubhouse, Gated, Playground, Pool, RV/Boat Storage, Snow Removal, Tennis Court(s), Trail(s)
- HOA fee: $174 monthly
Location
- Region: Bend
Financial & listing details
- Price per square foot: $625/sqft
- Tax assessed value: $861,920
- Annual tax amount: $6,778
- Date on market: 11/2/2026
- Cumulative days on market: 3 days
- Listing terms: Cash,Conventional
- Road surface type: Paved
Estimated market value
$1,073,500
$1.02M - $1.13M
$3,328/mo
Price history
| Date | Event | Price |
|---|---|---|
| 11/2/2026 | Listed for sale | $1,124,000$625/sqft |
Source:  Oregon Datashare #220230686 Report a problem | ||
Public tax history
| Year | Property taxes | Tax assessment |
|---|---|---|
| 2025 | $6,779 +3.9% | $401,210 +3% |
| 2024 | $6,522 +7.9% | $389,530 +6.1% |
| 2023 | $6,046 +4% | $367,180 |
| 2022 | $5,815 +2.9% | $367,180 +6.1% |
| 2021 | $5,649 | $346,110 |
| 2020 | -- | $346,110 +6.1% |
| 2019 | $5,210 | $326,250 |
| 2018 | $5,210 +2.9% | $326,250 +3% |
| 2017 | $5,063 +6.5% | $316,750 +3% |
| 2016 | $4,753 | $307,530 +3% |
| 2015 | $4,753 +6.8% | $298,580 +3% |
| 2014 | $4,449 | $289,890 +3% |
| 2013 | -- | $281,450 +3% |
| 2012 | -- | $273,320 +3% |
| 2011 | -- | $265,360 +3% |
| 2010 | -- | $257,640 +3% |
| 2009 | -- | $250,140 +3% |
| 2008 | -- | $242,860 +3% |
| 2007 | -- | $235,790 +3% |
| 2006 | -- | $228,930 +3% |
| 2005 | -- | $222,270 +6.1% |
| 2003 | -- | $209,518 -17.6% |
| 2002 | -- | $254,255 +13.8% |
| 2001 | -- | $223,330 +17.3% |
| 2000 | -- | $190,415 |
Find assessor info on the county website
Monthly payment
Est. payment
Payment breakdown
Explore the cost of this home by adjusting the details. Changes won't be saved.Climate risks
Neighborhood: Century West
Nearby schools
Schools provided by the listing agent
- Elementary: William E Miller Elem
- Middle: Cascade Middle
- High: Summit High
Source: Oregon Datashare. This data may not be complete. We recommend contacting the local school district to confirm school assignments for this home.


Similar homes
- $1,110,0004 bd3 ba2.3k sqft61477 Cultus Lake Ct, Bend, OR 97702For Sale
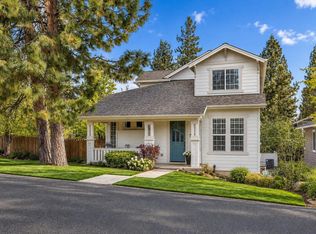
 MLS ID #220218610, Lisa Cole, Berkshire Hathaway HomeService. Oregon Datashare
- $1,149,0003 bd3 ba2.3k sqft22055 White Peaks Dr, Bend, OR 97702For Sale
 MLS ID #220222980, Gregory Powell, Keller Williams Realty Central Oregon. Oregon Datashare
- $825,0002 bd2 ba1.1k sqft61531 Westridge Ave, Bend, OR 97702For Sale
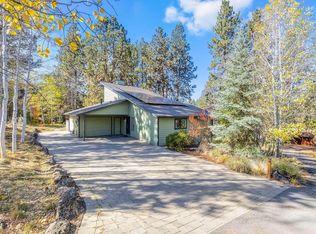 MLS ID #220230327, Gregory Powell, Keller Williams Realty Central Oregon. Oregon Datashare
- $1,099,0004 bd4 ba2.6k sqft215 SW Cleveland Ave, Bend, OR 97702For Sale
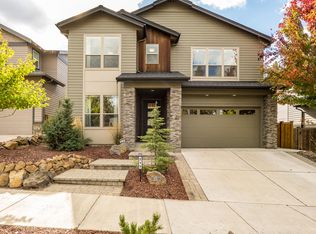 MLS ID #220229943, Kailey M Taylor, Stellar Realty Northwest. Oregon Datashare
- $1,099,0003 bd3 ba1.8k sqft2632 NW Ordway Ave, Bend, OR 97703For SaleMLS ID #220229229, Krystyna Mardula, Keller Williams Realty Central Oregon. Oregon Datashare
- $1,250,0004 bd4 ba2.5k sqft17925 Foursome Ln, Sunriver, OR 97707For SaleMLS ID #220230741, Jason V Aleksey, Cascade Hasson SIR. Oregon Datashare
- $799,0003 bd2 ba1.7k sqft61573 Twin Lakes Loop, Bend, OR 97702For SaleMLS ID #220228270, Michele Vance Anderson, Cascade Hasson SIR. Oregon Datashare
- $759,0003 bd3 ba2.1k sqft61324 Stardrift Dr, Bend, OR 97702For SaleMLS ID #220228576, Lindsay M Gadsby, Cascade Hasson SIR. Oregon Datashare
- $849,9003 bd3 ba2k sqft63270 Boyd Acres Rd, Bend, OR 97701For SaleMLS ID #220230656, Suzanne Rose Fasse Moore, Real Broker. Oregon Datashare
- $1,050,0003 bd2 ba1.7k sqft2424 NW Crossing Dr, Bend, OR 97703For SaleMLS ID #220228859, Kelly Ann Burke, Stellar Realty Northwest. Oregon Datashare
- $950,0002 bd3 ba1.2k sqft19737 SW River Camp Ln, Bend, OR 97702For SaleMLS ID #220228242, Shelley Griffin, Harcourts The Garner Group Real Estate. Oregon Datashare
- $760,0003 bd3 ba1.7k sqft19717 Mount Bachelor Dr Unit 603, Bend, OR 97702For SaleMLS ID #220230599, Eric Thomas Nitzschke, Real Estate Concierge, LLC. Oregon Datashare
- $565,0003 bd2 ba1.2k sqft61076 Honkers Ln, Bend, OR 97702For SaleMLS ID #220228182, Jenna Merry Swain, Ninebark Real Estate. Oregon Datashare
- $715,0003 bd2 ba1.7k sqft66511 Ponderosa Loop, Bend, OR 97703For SaleMLS ID #220230714, Khiva Beckwith, Coldwell Banker Mayfield Realty. Oregon Datashare
- $1,250,0004 bd3 ba2.4k sqft3511 NW Braid Dr, Bend, OR 97703For SaleMLS ID #220226176, Deborah Walsh, Bend Premier Real Estate LLC. Oregon Datashare
- $1,049,9003 bd2 ba1.9k sqft3119 NW Hidden Ridge Dr, Bend, OR 97703For SaleMLS ID #220229593, Alison J Mata, Harcourts The Garner Group Real Estate. Oregon Datashare
- $945,0003 bd3 ba1.8k sqft1287 NW City Heights Dr, Bend, OR 97703For SaleMLS ID #220226411, Jared Chase, Cascade Hasson SIR. Oregon Datashare
- $929,0003 bd2 ba2.1k sqft2964 NW Fairway Heights Dr, Bend, OR 97703For SaleMLS ID #220220155, Robin L Yeakel, Cascade Hasson SIR. Oregon Datashare
- $1,050,0003 bd2 ba1.9k sqft3083 NW Hidden Ridge Dr, Bend, OR 97703For SaleMLS ID #220226914, Nick Wilhite, The Agency Bend. Oregon Datashare
- $875,0003 bd2 ba2.1k sqft2747 NW Whitworth Way, Bend, OR 97703For SaleMLS ID #220230150, Sharon A Abrams, John L Scott Bend. Oregon Datashare
