Welcome to 19611 Gridley Rd. Home features. Remodeled kitchen with Island crown moldings and quartz counter tops. Recessed lighting throughout. Window shutters throughout. Living room with crown moldings. Engineered hardwood flooring throughout. hallway remodeled bathroom. Master bedroom with private bathroom. Covered patio with stamped concrete and planters. Iron gates. Front sprinkler system. Central air and heating. Front stone work including pillars. Drywalled garage with recessed lighting and attic space. Close to Middle and elementary ABC schools. walking distance to Cerritos mall and restaurants. Convenient access to freeways.
Coming soon 10/30
Listed by: The Real Estate Solution • Raul Padilla • Contact: 562-805-8413
$1,059,900
19611 Gridley Rd, Cerritos, CA 90703
3beds
1,344sqft
Single Family Residence
Built in 1968
5,089 Square Feet Lot
$972,400 Zestimate®
$789/sqft
$-- HOA
What's special
- 6 days
- 372
- 23
Zillow last checked:
Listing updated:
Listed by:
Raul Padilla DRE #01171700 562-805-8413,
The Real Estate Solution
Source: CRMLS,MLS#: RS26220632 Originating MLS: California Regional MLS
Originating MLS: California Regional MLSFacts & features
Interior
Bedrooms & bathrooms
- Bedrooms: 3
- Bathrooms: 2
- Full bathrooms: 2
- Main level bathrooms: 1
- Main level bedrooms: 1
Rooms
- Room types: Bedroom
Bedroom
- Features: All Bedrooms Down
Kitchen
- Features: Kitchen Island, Quartz Counters
Heating
- Central
Cooling
- Central Air
Appliances
- Included: Dishwasher, Gas Range
- Laundry: Inside
Features
- Block Walls, Crown Molding, Quartz Counters, All Bedrooms Down
- Flooring: See Remarks
- Windows: Double Pane Windows, Drapes, Plantation Shutters
- Has fireplace: No
- Fireplace features: None, Outside
- Common walls with other units/homes: No Common Walls
Interior area
- Total interior livable area: 1,344 sqft
Property
Parking
- Total spaces: 2
- Parking features: Garage
- Attached garage spaces: 2
Features
- Levels: One
- Stories: 1
- Entry location: Front
- Patio & porch: Covered
- Pool features: None
Lot
- Size: 5,089 Square Feet
- Features: Back Yard, Front Yard
Details
- Parcel number: 7050004011
- Special conditions: Standard
Construction
Type & style
- Home type: SingleFamily
- Property subtype: Single Family Residence
Materials
- Foundation: Slab
- Roof: Composition,Shingle
Condition
- New construction: No
- Year built: 1968
Utilities & green energy
- Sewer: Public Sewer
- Water: Private
Community & HOA
Community
- Features: Sidewalks
Location
- Region: Cerritos
Financial & listing details
- Price per square foot: $789/sqft
- Tax assessed value: $708,970
- Date on market: 10/10/2026
- Listing terms: Cash,Cash to New Loan,Conventional,FHA
Estimated market value
$972,400
$924,000 - $1.02M
$4,012/mo
Price history
| Date | Event | Price |
|---|---|---|
| 11/29/2016 | Sold | $599,000+3.3%$446/sqft |
Source: Public Record Report a problem | ||
| 10/11/2016 | Listed for sale | $579,900$431/sqft |
Source: Realty Executives Select #RS16722701 Report a problem | ||
Public tax history
| Year | Property taxes | Tax assessment |
|---|---|---|
| 2026 | -- | $708,970 +2% |
| 2025 | $8,501 +2.9% | $695,069 +2% |
| 2024 | $8,259 +3.4% | $681,441 +2% |
| 2023 | $7,987 +1.5% | $668,080 +2% |
| 2022 | $7,867 +2.4% | $654,981 +2% |
| 2021 | $7,684 +0.8% | $642,139 +1% |
| 2020 | $7,621 | $635,556 +2% |
| 2019 | $7,621 +9.5% | $623,095 +2% |
| 2018 | $6,961 | $610,878 +2% |
| 2017 | $6,961 +2% | $598,900 +845.8% |
| 2016 | $6,824 +618% | $63,323 +1.5% |
| 2015 | $950 +2.1% | $62,373 +2% |
| 2014 | $931 | $61,152 +2.5% |
| 2012 | -- | $59,684 +2% |
| 2011 | -- | $58,514 +0.8% |
| 2010 | -- | $58,077 -0.2% |
| 2009 | -- | $58,216 +2% |
| 2008 | -- | $57,076 +2% |
| 2007 | -- | $55,958 +2% |
| 2006 | -- | $54,861 |
| 2005 | -- | $54,861 +4% |
| 2004 | -- | $52,733 +1.9% |
| 2003 | -- | $51,768 +2% |
| 2002 | -- | $50,754 +4% |
| 2000 | -- | $48,786 |
Find assessor info on the county website
Monthly payment
Est. payment
Payment breakdown
Explore the cost of this home by adjusting the details. Changes won't be saved.Climate risks
Neighborhood: 90703
Nearby schools
Schools provided by the listing agent
- Elementary: Bragg
Source: CRMLS. This data may not be complete. We recommend contacting the local school district to confirm school assignments for this home.
Similar homes
- $1,060,0004 bd2 ba1.4k sqft12129 Yearling St, Cerritos, CA 90703For Sale
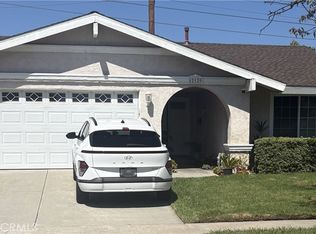 MLS ID #PW26199369, Gregg Steinmetz, Platinum Financial Services. CRMLS
 - $989,0004 bd2 ba1.6k sqft19115 Wiersma Ave, Cerritos, CA 90703For Sale
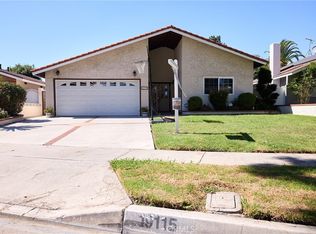 MLS ID #PW26195000, Gloria Melo, Karis Realty. CRMLS
 - $1,140,0004 bd2 ba1.5k sqft18326 San Gabriel Ave, Cerritos, CA 90703For Sale
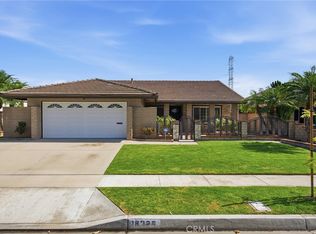 MLS ID #OC26213643, Amir Rajab, OC Homes Realty. CRMLS
 - $1,108,0003 bd2 ba1.4k sqft18406 Maria Pl, Cerritos, CA 90703For Sale
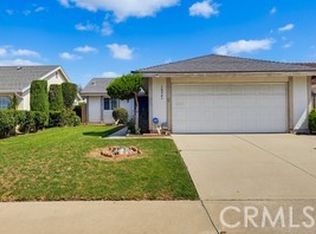 MLS ID #WS26206420, HUI DORIS CHAO, TWINSTAR REALTY. CRMLS
Local buyer's agents are ready to help
