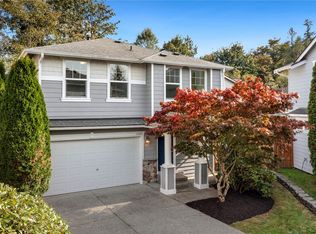
First time on the market! Lovingly maintained, this 1,496 SF home sits on a beautifully landscaped 12,632 SF lot and offers comfortable living with wonderful spaces for entertaining. Step inside to a cozy living room with a gas fireplace, then into the kitchen with an adjacent walk-in pantry featuring shelving, a sink, and room for an extra refrigerator. Down the hall, the primary bedroom offers an adjoining 3/4 bath, built-ins, a convenient vanity or work area, and a slider opening to the backyard. Two additional bedrooms and a full bath complete the main living space. Just off the kitchen, the spacious dining and family rooms provide plenty of room to gather and opens to the deck, a perfect extension for your outdoor living. The entertainment-sized deck overlooks the gorgeous, fully-fenced mature backyard, complete with two sheds and a garden area. A covered cabana with outdoor TV hookup creates another inviting spot for fall football, summer gatherings, or year-round entertaining. Interior touch-ups help keep the home feeling fresh while preserving the warmth and character of this well-cared-for property.
Active
Listed by: Real Property Associates, Inc. • Christie Elliott • 206-550-2258
$759,950
19631 Bartlett Road, Bothell, WA 98012
3beds
1,496sqft
Single Family Residence
Built in 1968
0.29 Acres Lot
$734,600 Zestimate®
$508/sqft
$-- HOA
What's special
Fully-fenced mature backyardGarden areaTwo sheds
- --
- on Zillow
- 280
- views
- 34
- saves
Likely to sell faster than
Zillow last checked:
Listing updated:
Listed by:
Christie Elliott 206-550-2258 celliott@rpare.com,
Real Property Associates, Inc.,
Tom Elliott 206-930-2437,
Real Property Associates, Inc.
Source: NWMLS as distributed by MLS GRID,MLS#: 2592522
Facts & features
Interior
Bedrooms & bathrooms
- Bedrooms: 3
- Bathrooms: 2
- Full bathrooms: 1
- 3/4 bathrooms: 1
- Main level bathrooms: 2
- Main level bedrooms: 3
Heating
- Fireplace, Forced Air, Heat Pump, Electric, Natural Gas
Cooling
- Forced Air, Heat Pump
Appliances
- Included: Dishwasher, Microwave, Refrigerator, Stove(s)/Range(s), Dishwasher(s), Microwave(s), Refrigerator(s), Water Heater: Gas, Water Heater Location: Laundry Closet
Features
- Bath Off Primary, Pantry
- Flooring: Vinyl Plank
- Windows: Dbl Pane/Storm Window
- Basement: None
- Number of fireplaces: 1
- Fireplace features: Gas, Main Level: 1, Fireplace
Interior area
- Total structure area: 1,496
- Total interior livable area: 1,496 sqft
Property
Parking
- Total spaces: 6
- Parking features: Attached Carport, Detached Carport, Driveway
- Has carport: Yes
- Covered spaces: 3
- Uncovered spaces: 3
Features
- Levels: One
- Stories: 1
- Entry location: Main
- Patio & porch: Bath Off Primary, Dbl Pane/Storm Window, Fireplace, Pantry, Water Heater
Lot
- Size: 0.29 Acres
- Features: Paved, Cabana/Gazebo, Cable TV, Deck, Fenced-Fully, Gas Available, Outbuildings, Patio
- Topography: Level
- Residential vegetation: Garden Space, Wooded
Details
- Parcel number: 00373002103104
- Special conditions: Standard
Construction
Type & style
- Home type: SingleFamily
- Architectural style: Craftsman,1 Story
- Property subtype: Single Family Residence
Materials
- Wood Siding
- Foundation: Poured Concrete
- Roof: Composition
Condition
- Good
- Year built: 1968
- Major remodel year: 1968
Utilities & green energy
- Electric: Company: Snohomish County PUD
- Sewer: Septic Tank, Company: Septic
- Water: Public, Company: Alderwood Water District
- Utilities for property: Ziply
Community & HOA
Community
- Subdivision: Alderwood Manor
Location
- Region: Bothell
Financial & listing details
- Price per square foot: $508/sqft
- Tax assessed value: $763,200
- Annual tax amount: $6,467
- Date on market: 10/15/2026
- Listing terms: Conventional,FHA,VA Loan
- Inclusions: Dishwasher(s), Microwave(s), Refrigerator(s), Stove(s)/Range(s)
Estimated market value
$734,600
$698,000 - $771,000
$3,483/mo
Price history
| Date | Event | Price |
|---|---|---|
| 10/15/2026 | Listed for sale | $759,950+493.7%$508/sqft |
Source:  NWMLS as distributed by MLS GRID #2592522 Report a problem | ||
| 4/19/1994 | Sold | $128,000$86/sqft |
Source: Public Record Report a problem | ||
Public tax history
| Year | Property taxes | Tax assessment |
|---|---|---|
| 2025 | $6,467 +6.8% | $763,200 +8.6% |
| 2024 | $6,056 +2.2% | $702,500 +1.4% |
| 2023 | $5,923 -3.5% | $692,500 -10.9% |
| 2022 | $6,140 +8.6% | $777,000 +35.4% |
| 2021 | $5,655 +7.6% | $573,900 +17.3% |
| 2020 | $5,254 +2.2% | $489,300 +4.3% |
| 2019 | $5,139 | $469,100 +11.1% |
| 2018 | -- | $422,400 +29.3% |
| 2017 | $4,315 +33% | $326,600 +9.6% |
| 2016 | $3,245 | $297,900 +13.7% |
| 2015 | $3,245 +5% | $261,900 +18% |
| 2013 | $3,091 | $222,000 |
| 2012 | -- | -- |
| 2011 | -- | -- |
| 2010 | -- | -- |
| 2009 | -- | -- |
| 2008 | -- | -- |
| 2007 | -- | -- |
| 2002 | -- | -- |
| 2001 | $2,166 -0.8% | $142,900 |
| 2000 | $2,184 | $142,900 |
Find assessor info on the county website
Monthly payment
Est. payment
Payment breakdown
Explore the cost of this home by adjusting the details. Changes won't be saved.Climate risks
Neighborhood: 98012
Nearby schools
Schools provided by the listing agent
- Elementary: Frank Love Elem
- Middle: Kenmore Middle School
- High: Bothell Hs
Source: NWMLS as distributed by MLS GRID. This data may not be complete. We recommend contacting the local school district to confirm school assignments for this home.
Similar homes
- $770,0003 bd3 ba1.6k sqftN/A, Bothell, WA 98012Active
 MLS ID #2594001, Natalie Ann Clark. NWMLS as distributed by MLS GRID
- $815,9993 bd2 ba1.6k sqft19501 1st Ave SE, Bothell, WA 98012Active
 MLS ID #2585205, Michelle Augustavo-Fisher. NWMLS as distributed by MLS GRID
- $769,8003 bd3 ba1.7k sqftFilbet Estate, Bothell, WA 98012Active
 MLS ID #2591575, Ayako Tronson. NWMLS as distributed by MLS GRID
- $765,0003 bd3 ba1.7k sqftCountry Woods Iii, Bothell, WA 98012Active
 MLS ID #2593504, Brian E. Lavery. NWMLS as distributed by MLS GRID
