Wooded acreage provides exceptional privacy! This private Council Bluffs acreage offers a setting that is increasingly hard to find. A long asphalt drive winds through 20.22 acres of mature trees to the spacious all brick ranch home, 3-car attached garage and substantial 40x56 outbuilding.
Inside, refinished wood floors highlight the open main living area with vaulted ceilings & skylight . The spacious 17.5' x 20' primary suite offers a large bath and walk-in closet, with additional bedrooms and living space plus a finished lower level.
Recent improvements include a roof ~2 years old, new asphalt driveway and new water softener/filtration system.
Outside, a shared pond is currently in the works--adding another dimension to an already unique property.
No hunting allowed.
For sale
$865,000
19643 Birdsley Rd, Council Bluffs, IA 51503
3beds
3baths
2,548sqft
Single Family Residence
Built in 1991
20.22 Acres Lot
$822,400 Zestimate®
$339/sqft
$-- HOA
What's special
Finished lower levelWalk-in closetVaulted ceilingsRefinished wood floorsLong asphalt driveLarge bath
- 10 days
- 2,126
- 87
Likely to sell faster than
Zillow last checked:
Listing updated:
Listed by:
Lyndsay Schaben 712-326-7746,
Better Homes and Gardens Real Estate The Good Life Group
Source: SWIAR,MLS#: 26-1976
Facts & features
Interior
Bedrooms & bathrooms
- Bedrooms: 3
- Bathrooms: 3
Heating
- Geothermal
Cooling
- Geothermal
Appliances
- Laundry: Washer Hookup, Dryer Hookup
Features
- Ceiling Fan(s), Walk-In Closet(s)
- Flooring: Wood
- Windows: Skylight(s)
- Basement: Partial,Finished,Other
Interior area
- Total structure area: 2,548
- Total interior livable area: 2,548 sqft
- Finished area above ground: 2,198
- Finished area below ground: 350
Property
Parking
- Parking features: Asphalt, Garage Door Opener
- Has garage: Yes
Features
- Levels: One
- Patio & porch: Patio
- Exterior features: Other
Lot
- Size: 20.22 Acres
- Dimensions: 20.22
- Features: Wooded
Details
- Additional structures: Outbuilding
- Parcel number: 7543 17 451 016
- Zoning: R-2
Construction
Type & style
- Home type: SingleFamily
- Architectural style: Ranch
- Property subtype: Single Family Residence
Materials
- Brick
- Roof: Composition
Condition
- New construction: No
- Year built: 1991
Utilities & green energy
- Sewer: Septic Tank
- Water: Well
Community & HOA
HOA
- Has HOA: No
Location
- Region: Council Bluffs
Financial & listing details
- Price per square foot: $339/sqft
- Tax assessed value: $605,400
- Annual tax amount: $6,226
- Date on market: 9/9/2026
- Listing terms: Cash,Conventional,FHA,VA Loan
Estimated market value
$822,400
$781,000 - $864,000
$2,439/mo
Price history
| Date | Event | Price |
|---|---|---|
| 9/9/2026 | Listed for sale | $865,000$339/sqft |
Source: SWIAR #26-1976 Report a problem | ||
| 8/22/2025 | Listing removed | $3,000$1/sqft |
Source: Zillow Rentals Report a problem | ||
| 8/19/2025 | Listed for rent | $3,000$1/sqft |
Source: Zillow Rentals Report a problem | ||
| 8/12/2025 | Listing removed | $3,000$1/sqft |
Source: Zillow Rentals Report a problem | ||
| 5/30/2025 | Listed for rent | $3,000$1/sqft |
Source: Zillow Rentals Report a problem | ||
Public tax history
| Year | Property taxes | Tax assessment |
|---|---|---|
| 2025 | $6,226 +0.8% | $605,400 +33.6% |
| 2024 | $6,178 +9.2% | $453,000 |
| 2023 | $5,656 +1% | $453,000 +26% |
| 2022 | $5,598 +0.9% | $359,600 |
| 2021 | $5,548 | $359,600 +9.4% |
| 2020 | -- | $328,800 |
| 2019 | $4,554 +2% | $328,800 +22% |
| 2018 | $4,464 -5.4% | $269,572 -4.3% |
| 2017 | $4,718 +2% | $281,753 |
| 2015 | $4,626 -0.5% | $281,753 -0.7% |
| 2014 | $4,650 +31.6% | $283,753 -1.2% |
| 2007 | $3,534 +2% | $287,071 +8.7% |
| 2006 | $3,466 | $263,992 |
Find assessor info on the county website
Monthly payment
Est. payment
Payment breakdown
Explore the cost of this home by adjusting the details. Changes won't be saved.Climate risks
Neighborhood: 51503
Nearby schools
Schools provided by the listing agent
- Elementary: College View
- Middle: Gerald W Kirn
- High: Abraham Lincoln
Source: SWIAR. This data may not be complete. We recommend contacting the local school district to confirm school assignments for this home.
- $342,9003 bd2 ba1.8k sqft19699 Birdsley Rd, Council Bluffs, IA 51503Off Market
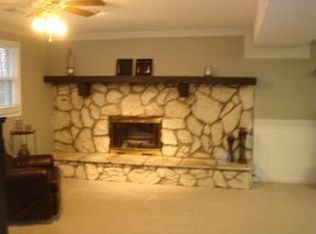
- $296,4003 bd2 ba1.1k sqft19703 Birdsley Rd, Council Bluffs, IA 51503Off Market
- $355,4003 bd-- ba2k sqft19695 Birdsley Rd, Council Bluffs, IA 51503Off Market
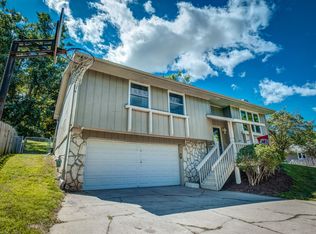
- $700,6004 bd3 ba414 sqft19641 Birdsley Rd, Council Bluffs, IA 51503Off Market
Similar homes
- $690,0003 bd3 ba2.8k sqft21696 185th St, Council Bluffs, IA 51503For Sale
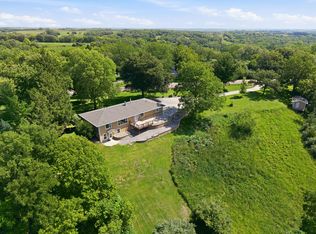 MLS ID #26-1906, Blake Hunter, BHHS Ambassador - CB. SWIAR
 - $549,8994 bd3 ba2.4k sqft813 College Rd, Council Bluffs, IA 51503For Sale By Owner

- $649,9003 bd3 ba3.1k sqft21830 Meadowview Pkwy, Council Bluffs, IA 51503For Sale
 MLS ID #26-2013, Mindy Doebelin-Perdue, Heartland Properties. SWIAR
 - $550,0006 bd3 ba3.7k sqft19223 Hawthorne Ave, Council Bluffs, IA 51503For Sale
 MLS ID #26-1770, Lyndsay Schaben, Better Homes and Gardens Real Estate The Good Life Group. SWIAR
 - $749,0003 bd4 ba2.7k sqft5028 Decatur St, Omaha, NE 68104For Sale
 MLS ID #22626303, Michael Beacom, Nebraska Realty. GPRMLS
 - $579,9002 bd3 ba2.7k sqft6610 Garvin St, Omaha, NE 68152For SaleMLS ID #22625956, Nic Luhrs, BHHS Ambassador Real Estate. GPRMLS
- $730,0004 bd4 ba3k sqft9861 N 60th St, Omaha, NE 68152For SaleMLS ID #22613941, Jonathon Nguyen, Nebraska Realty. GPRMLS
- $925,0003 bd3 ba3.5k sqft620 N 65th St, Omaha, NE 68132For SaleMLS ID #22617654, Megan Owens, BHHS Ambassador Real Estate. GPRMLS
