This custom estate offers a sensory escape on 3.2 acres of usable land, where the tranquil sound of the American River drifts up to meet sweeping canyon views. Inside, the home glows with hickory flooring and soaring pine ceilings, featuring a chefs kitchen equipped with granite counters and brand-new cooktop. The expansive living area, warmed by a highly efficient Fireplace Xtrordinair, flows into a dining room built to host 12 or more guests. Retreat to the owner's suite to find panoramic views from every window, a dual-head walk-in shower, and a jetted tub overlooking the canyon. Practicality meets luxury in the spacious utility wing, which features a wine refrigerator for the connoisseur, a full laundry suite with a utility sink, a convenient half-bath, and dual access to the grounds. Outside, the Roman paver patio and expansive deck provide front-row seats to spectacular sunsets, complemented by a dedicated hot tub pad perfectly positioned for river views. This functional excellence extends to the garage, now a high-tech power hub equipped with rooftop solar panels, a battery backup system for uninterrupted energy, and a dedicated car charging station. Together, these modern upgrades ensure every inch of this sanctuary is as sustainable and self-sufficient as it is breathtaking.
Closed
$887,500
19647 Eagle Ridge Rd, Foresthill, CA 95631
3beds
2,382sqft
Single Family Residence
Built in 2000
3.2 Acres Lot
$889,200 Zestimate®
$373/sqft
$3,512 Estimated rent
Home value
$889,200
$827,000 - $960,000
$3,512/mo
Zestimate® history
Owner options
List your home for rent
$3,512/mo
Rent Zestimate®
Find your next renter with Zillow Rental Manager. Plus, with online applications, you can quickly screen prospective tenants – for free.
$3,512/mo
Rent Zestimate®
Refinance and save
$5,609/mo
Est. payment
Refinancing to a lower rate could help reduce your monthly payments and save thousands over the life of the loan.
$5,609/mo
Est. payment
Explore your selling options
Work with a Zillow partner agent
Leverage their expertise and Zillow's premium Showcase listings to get your home seen by more buyers.
Get startedList with your own agent
Get your home in front of millions of buyers by listing it on Zillow.
Learn how to do itSell it yourself
Take full control of how buyers see your home on Zillow by listing For Sale by Owner (FSBO).
List your homeWhat's special
Chefs kitchenSpacious utility wingConvenient half-bathRooftop solar panelsDual-head walk-in showerGranite countersExpansive deck
Zillow last checked:
Listing updated:
Listed by:
Tami Peters DRE #02113299 707-498-4505,
Windermere Signature Properties Auburn
Bought with:
Anthony Alfano, DRE #01800462
Compass
Source: MetroList Services of CA,MLS#: 226057863Originating MLS: MetroList Services, Inc.
Facts & features
Interior
Bedrooms & bathrooms
- Bedrooms: 3
- Bathrooms: 3
- Full bathrooms: 2
- Partial bathrooms: 1
Rooms
- Room types: Attic, Master Bathroom, Master Bedroom, Kitchen, Wine Storage Area, Laundry
Primary bedroom
- Features: Walk-In Closet, Outside Access
Primary bathroom
- Features: Shower Stall(s), Double Vanity, Jetted Tub, Tile, Marble, Multiple Shower Heads, Window
Dining room
- Features: Formal Area
Kitchen
- Features: Pantry Cabinet, Granite Counters, Kitchen Island
Heating
- Central, Fireplace(s)
Cooling
- Ceiling Fan(s), Central Air, Whole House Fan
Appliances
- Included: Built-In Electric Oven, Built-In Electric Range, Gas Plumbed, Trash Compactor, Dishwasher, Disposal, Microwave, Plumbed For Ice Maker, Electric Cooktop
- Laundry: Laundry Room, Cabinets, Sink, Electric Dryer Hookup, Space For Frzr/Refr, Gas Dryer Hookup, Ground Floor, Inside Room
Features
- Central Vacuum
- Flooring: Carpet, Tile, Wood
- Attic: Room
- Number of fireplaces: 1
- Fireplace features: Circulating, Living Room, Wood Burning
Interior area
- Total interior livable area: 2,382 sqft
Property
Parking
- Total spaces: 3
- Parking features: RV Possible, Detached, Garage Faces Side, Guest, Workshop in Garage, Driveway
- Garage spaces: 3
- Has uncovered spaces: Yes
Features
- Has spa: Yes
- Spa features: Bath
- Fencing: None
- Frontage type: Borders Government Land
Lot
- Size: 3.2 Acres
- Features: Auto Sprinkler F&R, Cul-De-Sac, Secluded
Details
- Parcel number: 073390036000
- Zoning description: Res
- Special conditions: Standard
- Other equipment: Satellite Dish
Construction
Type & style
- Home type: SingleFamily
- Architectural style: Ranch,Contemporary
- Property subtype: Single Family Residence
Materials
- Frame, Wood
- Foundation: Raised
- Roof: Cement
Condition
- Year built: 2000
Utilities & green energy
- Sewer: Septic System
- Water: Public, Water District
- Utilities for property: Underground Utilities, Propane Tank Leased
Community & HOA
Location
- Region: Foresthill
Financial & listing details
- Price per square foot: $373/sqft
- Tax assessed value: $876,769
- Annual tax amount: $9,506
- Price range: $887.5K - $887.5K
- Date on market: 5/13/2026
- Road surface type: Paved
Price history
| Date | Event | Price |
|---|---|---|
| 6/12/2026 | Sold | $887,500-0.8%$373/sqft |
Source: MetroList Services of CA #226057863 Report a problem | ||
| 5/26/2026 | Pending sale | $895,000$376/sqft |
Source: MetroList Services of CA #226057863 Report a problem | ||
| 5/13/2026 | Listed for sale | $895,000+10.5%$376/sqft |
Source: MetroList Services of CA #226057863 Report a problem | ||
| 4/2/2021 | Sold | $810,000+9.6%$340/sqft |
Source: Public Record Report a problem | ||
| 3/16/2021 | Pending sale | $739,000$310/sqft |
Source: MetroList Services of CA #20081557 Report a problem | ||
| 3/11/2021 | Listed for sale | $739,000+35.6%$310/sqft |
Source: MetroList Services of CA #20081557 Report a problem | ||
| 8/22/2016 | Sold | $545,000+26.7%$229/sqft |
Source: MetroList Services of CA #16037016 Report a problem | ||
| 12/4/2012 | Sold | $430,000$181/sqft |
Source: MetroList Services of CA #12047509 Report a problem | ||
Public tax history
| Year | Property taxes | Tax assessment |
|---|---|---|
| 2025 | $9,506 -0.6% | $876,769 +2% |
| 2024 | $9,561 +1.5% | $859,578 +2% |
| 2023 | $9,416 +1.8% | $842,724 +2% |
| 2022 | $9,247 +39.6% | $826,200 +41.4% |
| 2021 | $6,626 +1.3% | $584,347 +1% |
| 2020 | $6,544 | $578,357 +2% |
| 2019 | $6,544 +9.7% | $567,018 +2% |
| 2018 | $5,963 +1.6% | $555,900 +2% |
| 2017 | $5,871 +19.5% | $545,000 +21.8% |
| 2016 | $4,915 +3.9% | $447,299 +1.5% |
| 2015 | $4,729 +1.5% | $440,581 +2% |
| 2014 | $4,658 | $431,952 +0.5% |
| 2013 | -- | $430,000 +36.5% |
| 2012 | -- | $315,000 |
| 2011 | -- | $315,000 -5.8% |
| 2010 | -- | $334,392 -5.4% |
| 2009 | -- | $353,405 -1.1% |
| 2008 | -- | $357,193 +2% |
| 2007 | -- | $350,190 +2% |
| 2006 | -- | $343,324 +2% |
| 2005 | -- | $336,594 +2% |
| 2004 | -- | $329,995 +1.9% |
| 2003 | -- | $323,948 +2% |
| 2002 | -- | $317,597 +92.1% |
| 2001 | -- | $165,370 |
Find assessor info on the county website
Neighborhood: 95631
Nearby homes

- $834,7003 bd3 ba2.7k sqft19635 Eagle Ridge Rd, Foresthill, CA 95631Off Market
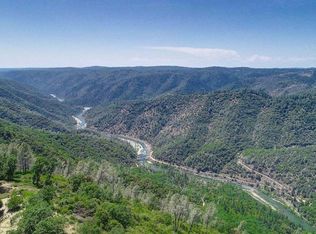
- $982,2085.1 Acres19651 Eagle Ridge Rd, Foresthill, CA 95631Off Market
- $721,6002 bd3 ba2.4k sqft19623 Eagle Ridge Rd, Foresthill, CA 95631Off Market
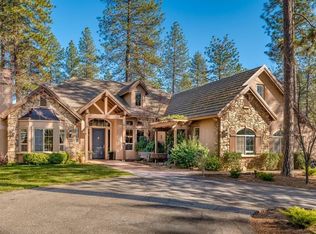
- $940,7003 bd3 ba3.3k sqft19640 Eagle Ridge Rd, Foresthill, CA 95631Off Market
- $789,0003 bd3 ba2.7k sqft19615 Eagle Ridge Rd, Foresthill, CA 95631Sold
- $1,054,5003 bd3 ba2.8k sqft19663 Eagle Ridge Rd, Foresthill, CA 95631Off Market
- $160,0003.3 Acres19654 Eagle Ridge Rd, Foresthill, CA 95631Sold
- $734,6003 bd2 ba2.8k sqft19616 Eagle Ridge Rd, Foresthill, CA 95631Off Market
Nearby schools
GreatSchools rating
- 6/10Foresthill DivideGrades: 3-8Distance: 4.5 mi
- 9/10Foresthill High SchoolGrades: 9-12Distance: 5 mi
Get a cash offer in 3 minutes
Find out how much your home could sell for in as little as 3 minutes with a no-obligation cash offer.
Estimated market value
$889,200
Get a cash offer in 3 minutes
Find out how much your home could sell for in as little as 3 minutes with a no-obligation cash offer.
Estimated market value
$889,200
- California
- Placer County
- Foresthill
- 95631
- 19647 Eagle Ridge Rd
Nearby cities
Nearby zip codes
Other Foresthill Topics
