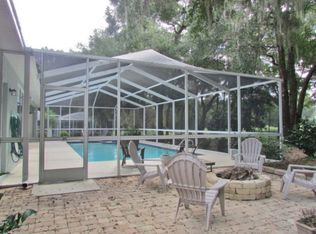
So much to enjoy in this beautiful 3 Bedroom, 3 Bath, 2816 living square foot Pool Home that is like having your own resort in your backyard. The pool and patio area is an all-paver deck with large inground pool, jetted hot tub with fountain, large patio area under main roof of house, newer outdoor kitchen with all stainless-steel cabinets, sink, refrigerator and grill/smoker. You can see the beautiful view that includes palm trees and no home behind the pool for added privacy from the 10.5’ glass dinette window and glass French doors. Enjoy outward living in this screened in Oasis. You also have access to the beautiful Rainbow River with its own private park for owners only, with a beach swimming area, kayak and canoe launching, bathhouse and picnic areas. The large kitchen has Granite counters, Stainless Steel appliances, Birch cabinetry, 42’ tall upper cabinets, pantry cabinet with drawers, two sinks with disposals with one in a center island. There is bar seating along with a breakfast nook and a full separate formal dining room. There are 10’ ceilings throughout, new LVP flooring in kitchen, dining, foyer, and family room. There is also a living room with a gas fireplace adding to the large open plan for entertaining. This home has a large 14’ x 27’ primary suite with an additional sitting room or office. The ensuite bathroom has a walk-in shower with stone floor, a garden tub, dual sinks, new tile floor and two walk-in closets. Second and third bedrooms have a shared bathroom with tub/shower. The third bathroom has a shower and accesses the patio and pool. Driveway and sidewalks are flagstone decorated concrete, there is an outside stone patio area and rock landscaped garden beds. Don’t miss all this home has to offer in Fairway Estates West of Rainbow Springs which also includes the use of the clubhouse, tennis, pickleball, pool, shuffleboard and restaurant.
Sold for $522,000
Zillow last checked:
Listing updated:
Bought with:
Randy Shultz, 3352804
RAINBOW SPRINGS REAL ESTATE
Source: Stellar MLS,MLS#: OM726572 Originating MLS: Ocala - Marion
Originating MLS: Ocala - Marion
Price history
| Date | Event | Price |
|---|---|---|
| 8/31/2026 | Sold | $522,000-3.3%$185/sqft |
Source:  Stellar MLS #OM726572 Report a problem Stellar MLS #OM726572 Report a problem | ||
| 8/11/2026 | Listed for sale | $539,900$192/sqft |
Source: Stellar MLS #OM726572 Report a problem | ||
| 7/30/2026 | Contingent | $539,900$192/sqft |
Source: Stellar MLS #OM726572 Report a problem | ||
| 6/15/2026 | Listed for sale | $539,900+68.7%$192/sqft |
Source: Stellar MLS #OM726572 Report a problem | ||
| 11/11/2020 | Sold | $320,000-2.7%$114/sqft |
Source:  Realtors Association of Citrus County #789486 Report a problem Realtors Association of Citrus County #789486 Report a problem | ||
| 8/21/2020 | Pending sale | $329,000$117/sqft |
Source: Keller Williams Realty-Elite #789486 Report a problem | ||
| 8/6/2020 | Price change | $329,000-2.9%$117/sqft |
Source: Keller Williams Realty-Elite #789486 Report a problem | ||
| 2/11/2020 | Listed for sale | $339,000+34.3%$120/sqft |
Source: Keller Williams Realty-Elite #789486 Report a problem | ||
| 5/20/2016 | Sold | $252,500-15.7%$90/sqft |
Source: Public Record Report a problem | ||
| 10/23/2015 | Listed for sale | $299,500$106/sqft |
Source: Visual Tour #433097 Report a problem | ||
Nearby homes
Get a cash offer in 3 minutes
Find out how much your home could sell for in as little as 3 minutes with a no-obligation cash offer.
Estimated market value
$521,200
