As you enter this custom home you are greeted by large windows showcasing a panoramic view of the park like backyard and stunning koi pond. The 5.41 acres of meticulously landscaped lawn and mature trees offer full privacy while being just minutes from downtown Alexandria.
This property features unique quality details and upgrades such as a dramatic vaulted entry, coved ceilings, and crown moldings throughout. One level living can be enjoyed with the updated primary suite that includes a Juliet balcony, a walk-in closet with custom organizers, double sinks, custom tile shower and a soaker tub. Also on this level are a two-sided gas fireplace, executive built-ins, a formal dining space, a gourmet kitchen with butcher block island and granite counter tops, a large laundry room, half bath, sauna, and an insulated three season porch which opens to a large deck.
The lower level is fully finished with an open concept family/media/exercise room and contains a professional pool table and custom painted and paneled safe room previously used for an extensive model train layout. Down the hallway are two impressive bedrooms and a large bathroom.
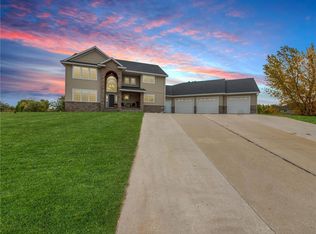
This property comes with an oversized three stall heated and insulated garage with water and two drains, a built-in workshop/office, epoxy floor, and 12' ceilings. There is also a four stall detached to house additional vehicles, boats, etc. or use as a larger workshop. Next to the main house is another insulated utility building with finished walls and ceiling and a fenced deck. Following one of the trails through the woods you will find a clearing with a small clubhouse complete with electricity and water.
This quality built property has been superbly maintained and upgraded both inside and out. Come see this executive style home just down the road from Geneva Golf Course.
Active
Price cut: $34.9K (7/2)
$725,000
1966 Liberty Rd NE, Alexandria, MN 56308
3beds
3,252sqft
:
Get pre-qualified$4,622/mo
Single Family
Built in 2000
5.41 Acres Lot
$710,400 Zestimate®
$223/sqft
$-- HOA
What's special
Two-sided gas fireplaceEpoxy floorCoved ceilingsCrown moldings throughoutDramatic vaulted entryStunning koi pondSoaker tub
- 87 days |
- 311 |
- 4 |
Zillow last checked:
Listing updated:
Listed by:
Joanna Hvezda 320-266-6053,
Real Estate by Jo, LLC,
Casey Olson 307-371-7176
Source: NorthstarMLS as distributed by MLS GRID,MLS#: 7053353
Facts & features
Interior
Bedrooms & bathrooms
- Bedrooms: 3
- Bathrooms: 3
- Full bathrooms: 1
- 3/4 bathrooms: 1
- 1/2 bathrooms: 1
Bedroom
- Level: Main
- Area: 231 Square Feet
- Dimensions: 16.5x14
Bedroom 2
- Level: Lower
- Area: 143.75 Square Feet
- Dimensions: 11.5x12.5
Bedroom 3
- Level: Lower
- Area: 210 Square Feet
- Dimensions: 15x14
Primary bathroom
- Level: Main
- Area: 143.75 Square Feet
- Dimensions: 12.5x11.5
Bathroom
- Level: Main
- Area: 71.25 Square Feet
- Dimensions: 7.5x9.5
Bathroom
- Level: Lower
- Area: 96 Square Feet
- Dimensions: 8x12
Bathroom
- Level: Lower
- Area: 36 Square Feet
- Dimensions: 4x9
Dining room
- Level: Main
- Area: 162 Square Feet
- Dimensions: 12x13.5
Flex room
- Level: Lower
- Area: 189 Square Feet
- Dimensions: 27x7
Foyer
- Level: Main
- Area: 156 Square Feet
- Dimensions: 12x13
Kitchen
- Level: Main
- Area: 198 Square Feet
- Dimensions: 12x16.5
Laundry
- Level: Main
- Area: 95 Square Feet
- Dimensions: 10x9.5
Living room
- Level: Main
- Area: 248 Square Feet
- Dimensions: 15.5x16
Recreation room
- Level: Lower
- Area: 672 Square Feet
- Dimensions: 24x28
Screened porch
- Level: Main
- Area: 115 Square Feet
- Dimensions: 10x11.5
Storage
- Level: Main
- Area: 104.5 Square Feet
- Dimensions: 11x9.5
Utility room
- Level: Lower
- Area: 123.75 Square Feet
- Dimensions: 16.5x7.5
Walk in closet
- Level: Main
- Area: 69 Square Feet
- Dimensions: 11.5x6
Heating
- Forced Air, Fireplace(s)
Cooling
- Central Air
Appliances
- Included: Air-To-Air Exchanger, Dishwasher, Dryer, Microwave, Range, Refrigerator, Washer, Water Softener Owned
- Laundry: Laundry Room, Main Level, Sink
Features
- Basement: Daylight,Drain Tiled,Finished,Full,Storage Space,Sump Basket,Sump Pump
- Number of fireplaces: 1
- Fireplace features: Double Sided, Decorative, Gas
Interior area
- Total structure area: 3,252
- Total interior livable area: 3,252 sqft
- Finished area above ground: 1,602
- Finished area below ground: 1,650
Property
Parking
- Total spaces: 5
- Parking features: Attached, Detached Garage, Asphalt, Concrete, Floor Drain, Garage, Heated Garage, Insulated Garage, Multiple Garages, Paved Lot
- Attached garage spaces: 5
Accessibility
- Accessibility features: None
Features
- Levels: One
- Stories: 1
- Patio & porch: Covered
- Fencing: Invisible
- Waterfront features: Pond
Lot
- Size: 5.41 Acres
- Dimensions: 333 x 708 x 333 x 708
- Features: Tree Coverage - Medium
Details
- Additional structures: Storage Shed
- Foundation area: 1460
- Parcel number: 031202500
- Zoning description: Residential-Single Family
Construction
Type & style
- Home type: SingleFamily
- Property subtype: Single Family
Materials
- Block, Brick, Frame
- Roof: Age 8 Years or Less,Asphalt
Condition
- New construction: No
- Year built: 2000
Utilities & green energy
- Electric: Circuit Breakers
- Gas: Electric, Natural Gas
- Sewer: Private Sewer, Tank with Drainage Field
- Water: Drilled, Private, Well
Community & HOA
Community
- Subdivision: Rock Acres
HOA
- Has HOA: No
Location
- Region: Alexandria
Financial & listing details
- Price per square foot: $223/sqft
- Tax assessed value: $509,900
- Annual tax amount: $4,128
- Date on market: 4/29/2026
- Cumulative days on market: 110 days
- Road surface type: Paved
Estimated market value
$710,400
$675,000 - $746,000
$2,998/mo
Price history
| Date | Event | Price |
|---|---|---|
| 7/2/2026 | Price change | $725,000-4.6%$223/sqft |
Source:  NorthstarMLS as distributed by MLS GRID #7053353 Report a problem NorthstarMLS as distributed by MLS GRID #7053353 Report a problem | ||
| 6/17/2026 | Price change | $759,900-2.6%$234/sqft |
Source: NorthstarMLS as distributed by MLS GRID #7053353 Report a problem | ||
| 5/27/2026 | Price change | $779,900-2.4%$240/sqft |
Source: NorthstarMLS as distributed by MLS GRID #7053353 Report a problem | ||
| 5/4/2026 | Listed for sale | $799,000-6%$246/sqft |
Source: NorthstarMLS as distributed by MLS GRID #7053353 Report a problem | ||
| 10/22/2025 | Listing removed | $850,000$261/sqft |
Source: NorthstarMLS as distributed by MLS GRID #6752908 Report a problem | ||
| 7/28/2025 | Listed for sale | $850,000+63.5%$261/sqft |
Source: NorthstarMLS as distributed by MLS GRID #6752908 Report a problem | ||
| 9/30/2021 | Sold | $520,000-3.5%$160/sqft |
Source: NorthstarMLS as distributed by MLS GRID #5768962 Report a problem | ||
| 9/1/2021 | Pending sale | $539,000$166/sqft |
Source: NorthstarMLS as distributed by MLS GRID #5768962 Report a problem | ||
| 8/30/2021 | Listed for sale | $539,000$166/sqft |
Source: NorthstarMLS as distributed by MLS GRID #5768962 Report a problem | ||
| 8/4/2021 | Pending sale | $539,000$166/sqft |
Source: NorthstarMLS as distributed by MLS GRID #5768962 Report a problem | ||
| 6/18/2021 | Listed for sale | $539,000+72.5%$166/sqft |
Source: NorthstarMLS as distributed by MLS GRID #5768962 Report a problem | ||
| 6/17/2016 | Sold | $312,500$96/sqft |
Source: Public Record Report a problem | ||
Public tax history
| Year | Property taxes | Tax assessment |
|---|---|---|
| 2025 | $4,018 +0.6% | $509,900 +4.4% |
| 2024 | $3,996 +3.4% | $488,300 +7.2% |
| 2023 | $3,866 +8.2% | $455,500 +9.9% |
| 2022 | $3,574 +5.2% | $414,600 +17.6% |
| 2021 | $3,396 +3.3% | $352,500 +6.9% |
| 2020 | $3,286 +5.5% | $329,900 +5.3% |
| 2019 | $3,114 +2% | $313,400 +2.2% |
| 2018 | $3,054 +15.2% | $306,600 +0.7% |
| 2017 | $2,650 -1.3% | $304,500 +12.8% |
| 2016 | $2,684 +2.4% | $269,854 |
| 2015 | $2,620 | -- |
| 2014 | -- | $274,200 |
| 2013 | -- | -- |
| 2012 | -- | -- |
| 2011 | $2,874 -0.1% | -- |
| 2010 | $2,877 | -- |
Find assessor info on the county website
Monthly payment
Est. payment
Payment breakdown
Explore the cost of this home by adjusting the details. Changes won't be saved.Climate risks
Neighborhood: 56308
Nearby schools
GreatSchools rating
- 4/10Woodland Elementary SchoolGrades: K-5Distance: 3.4 mi
- 6/10Discovery Junior High SchoolGrades: 6-8Distance: 2.6 mi
- 8/10Alexandria Area High SchoolGrades: 9-12Distance: 4.9 mi
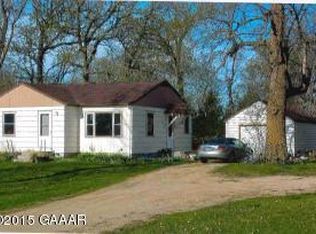
- $230,400-- bd-- ba848 sqft2044 Liberty Rd NE, Alexandria, MN 56308Off Market
- $699,600-- bd-- ba2.5k sqft1886 Liberty Rd NE, Alexandria, MN 56308Off Market
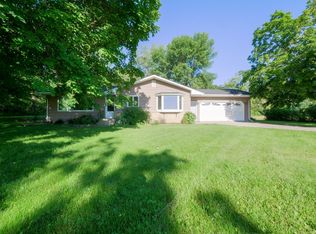
- $520,0003 bd2 ba2k sqft1712 Liberty Rd NE, Alexandria, MN 56308Sold
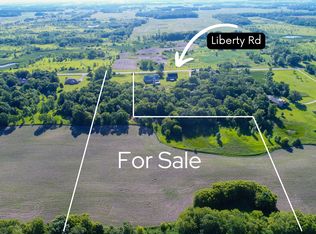
- $185,50012.7 Acres1 Liberty Rd NE, Alexandria, MN 56308Sold
- $44,5003.45 Acres2 Liberty Rd NE, Alexandria, MN 56308Sold
- $977,300-- bd-- ba4.4k sqft4600 County Road 73 NE, Alexandria, MN 56308Off Market
- $550,300-- bd-- ba1.5k sqft4493 Donway Dr NE, Alexandria, MN 56308Off Market
- $574,5003 bd3 ba2.7k sqft4487 Donway Dr NE, Alexandria, MN 56308Off Market
A local agent can set up tours, give advice and negotiate with sellers.
A local lender can help you make sure your offer is ready when you are.
Similar homes
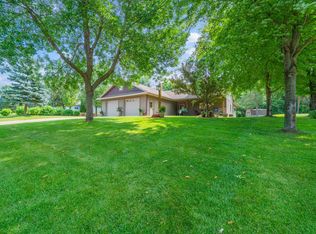
- $725,0005 bd3 ba3.4k sqft3123 Crestwood Dr NE, Alexandria, MN 56308For Sale
 MLS ID #7114066, Stuart Wood, Edina Realty, Inc.. NorthstarMLS as distributed by MLS GRID
 - $749,9004 bd3 ba4k sqft1599 Donway Ct NE, Alexandria, MN 56308For Sale
 MLS ID #6823300, Kim Kettler, Realty ONE Group Choice. NorthstarMLS as distributed by MLS GRID
 - $719,0005 bd3 ba3.4k sqft5201 Colonial Ct NE, Alexandria, MN 56308For Sale
 MLS ID #7049335, Rychel Larson, Realty ONE Group Choice. NorthstarMLS as distributed by MLS GRID
 - $650,0001 bd2 ba2.7k sqft4800 39th Ave NE, Alexandria, MN 56308For Sale
 MLS ID #7102874, Stuart Wood, Edina Realty, Inc.. NorthstarMLS as distributed by MLS GRID
 - $634,9005 bd4 ba2.9k sqft1608 E Lake Jessie Rd SE, Alexandria, MN 56308For SaleMLS ID #7066876, G.G. Thang, Kvale Real Estate. NorthstarMLS as distributed by MLS GRID
- $889,0003 bd3 ba4.3k sqft4424 Donway Dr NE, Alexandria, MN 56308For SaleMLS ID #7075439, Rychel Larson, Realty ONE Group Choice. NorthstarMLS as distributed by MLS GRID
- $749,0005 bd4 ba4k sqft4680 Cottontail Ln NW, Alexandria, MN 56308For SaleMLS ID #7054127, Sarah J Klimek, Counselor Realty Inc of Alex. NorthstarMLS as distributed by MLS GRID
- $579,9005 bd4 ba3.9k sqft3874 Airway Ln NE, Alexandria, MN 56308For SaleMLS ID #7053346, Jodi Rehovsky, Century 21 First Realty, Inc.. NorthstarMLS as distributed by MLS GRID
- $949,0004 bd4 ba3.2k sqft3191 Crestwood Dr NE, Alexandria, MN 56308For SaleMLS ID #6790426, Mandy Rudy, Edina Realty, Inc.. NorthstarMLS as distributed by MLS GRID
- $614,9003 bd2 ba2.6k sqft124 Bethesda St NW, Alexandria, MN 56308For SaleMLS ID #7079030, Christopher W Olson, RE/MAX Results. NorthstarMLS as distributed by MLS GRID
- $675,0002 bd3 ba2k sqft3604 Crestwood Dr NE, Alexandria, MN 56308For SaleMLS ID #7059852, Cory S. Oberg, Premier Real Estate Services. NorthstarMLS as distributed by MLS GRID
- $590,0004 bd3 ba2.7k sqft4700 Rural Oaks Dr SE, Alexandria, MN 56308For SaleMLS ID #7098989, Doug Holm, Realty Executives Alex Home Sales. NorthstarMLS as distributed by MLS GRID
- $800,0005 bd4 ba3.8k sqft3307 Island Dr NE, Alexandria, MN 56308For SaleMLS ID #6819834, Nicole Doering, Edina Realty, Inc.. NorthstarMLS as distributed by MLS GRID
- $779,9005 bd3 ba3.2k sqft1402 Brophy Park Rd NW, Alexandria, MN 56308For SaleMLS ID #7092059, Kelly Sander, Counselor Realty Inc of Alex. NorthstarMLS as distributed by MLS GRID
- $774,9004 bd3 ba3.3k sqft1007 Van Dyke Rd NW, Alexandria, MN 56308For SaleMLS ID #7067903, Sarah J Klimek, Counselor Realty Inc of Alex. NorthstarMLS as distributed by MLS GRID
- $659,0004 bd4 ba3.5k sqft2441 Highland Trl SW, Alexandria, MN 56308For SaleMLS ID #7088934, Erin N. Olson, Coldwell Banker Crown Realtors. NorthstarMLS as distributed by MLS GRID
- $625,0004 bd3 ba2.4k sqft2361 Highland Trl SW, Alexandria, MN 56308For SaleMLS ID #6825081, Stuart Wood, Edina Realty, Inc.. NorthstarMLS as distributed by MLS GRID
- $649,9004 bd4 ba2.6k sqft814 Curt Felt Dr, Alexandria, MN 56308For SaleMLS ID #7098960, Kelly Sander, Counselor Realty Inc of Alex. NorthstarMLS as distributed by MLS GRID
- $675,0004 bd3 ba3.4k sqft1515 Geneva Rd NE, Alexandria, MN 56308For SaleMLS ID #7098759, John Vogeler, Counselor Realty Inc of Alex. NorthstarMLS as distributed by MLS GRID
- $729,0003 bd3 ba2.2k sqft483 S Maple Lake Rd SE, Glenwood, MN 56334For SaleMLS ID #7095867, Heidi Schroeder, Counselor Realty Inc of Alex. NorthstarMLS as distributed by MLS GRID
