Some homes have a pull to them, a warmth inside that makes you want to settle in, and an outdoor world so beautiful it calls you back out again. This 2021-built single-level home in Buckhorn Valley has both.
The floor-to-ceiling stone surround gas fireplace anchors a warm, open living space that flows naturally into a kitchen with rich dark cabinetry, stainless appliances, and a center island. A tiled primary shower, whirlpool bath tub, comfortable bedrooms, and a two-car garage complete a home that feels as considered as it does comfortable.
Step outside and you'll understand what makes this property truly special. A pergola deck with sunshade, paver patio, hot tub, raised garden beds, manicured lawn, garden shed, and boulder-lined terracing fill 0.36 beautifully landscaped acres. A secured fence portions off the yard, keeping your furry family members close while the wildlife that roams the area BLM land stays just beyond. Whether you're sipping morning coffee under the pergola or tending the garden on a summer afternoon, this backyard was made to be lived in. Located minutes from I-70, with easy access to Vail and Beaver Creek, 197 Bowie Road makes you feel like you're deep in the heart of Colorado living, with the rest of the world close enough when you want it, and easy to forget when you don't.
Pending
$899,000
197 Bowie Rd, Gypsum, CO 81637
3beds
1,410sqft
Single Family Residence
Built in 2021
0.36 Acres Lot
$877,600 Zestimate®
$638/sqft
$-- HOA
What's special
Raised garden bedsHot tubGarden shedTiled primary showerManicured lawnTwo-car garageStainless appliances
- 52 days |
- 66 |
- 0 |
Likely to sell faster than
Zillow last checked:
Listing updated:
Listed by:
Chloe Elliott 970-977-9907,
Mountain Valley Homes,
Jay Sapp 970-376-2764
Source: VMLS,MLS#: 1014222
Facts & features
Interior
Bedrooms & bathrooms
- Bedrooms: 3
- Bathrooms: 2
- Full bathrooms: 2
Heating
- Forced Air, Natural Gas
Cooling
- Ceiling Fan(s)
Appliances
- Included: Built-In Gas Oven, Dishwasher, Microwave, Refrigerator, Washer/Dryer
- Laundry: Electric Dryer Hookup, Washer Hookup
Features
- Flooring: Carpet, Simulated Wood
- Has basement: No
- Has fireplace: Yes
- Fireplace features: Gas
Interior area
- Total structure area: 1,410
- Total interior livable area: 1,410 sqft
Property
Parking
- Total spaces: 2
- Parking features: Above Ground
- Attached garage spaces: 2
Features
- Levels: One
- Stories: 1
- Entry location: Ground
- Patio & porch: Deck, Patio
- Has spa: Yes
- Spa features: Bath, Spa/Hot Tub
- Fencing: Partial
- Has view: Yes
- View description: Mountain(s), Trees/Woods, Valley
Lot
- Size: 0.36 Acres
- Features: City Lot, See Remarks
Details
- Parcel number: 2111 104 07 018
- Zoning: Residential
Construction
Type & style
- Home type: SingleFamily
- Property subtype: Single Family Residence
Materials
- Frame, Vinyl Siding
- Foundation: Poured in Place
- Roof: Asphalt
Condition
- Year built: 2021
Utilities & green energy
- Sewer: See Remarks
- Water: Public
- Utilities for property: Cable Available, Electricity Available, Natural Gas Available, Phone Available, Sewer Connected
Community & HOA
Community
- Features: Near Public Transport, Trail(s)
- Subdivision: Buckhorn Valley Pud
HOA
- Has HOA: No
Location
- Region: Gypsum
Financial & listing details
- Price per square foot: $638/sqft
- Tax assessed value: $754,210
- Annual tax amount: $5,626
- Date on market: 5/27/2026
- Cumulative days on market: 40 days
- Listing terms: Cash,New Loan
- Electric utility on property: Yes
- Road surface type: All Year
Estimated market value
$877,600
$834,000 - $921,000
$4,316/mo
Price history
| Date | Event | Price |
|---|---|---|
| 6/5/2026 | Pending sale | $899,000$638/sqft |
Source:  VMLS #1014222 Report a problem VMLS #1014222 Report a problem | ||
| 5/27/2026 | Listed for sale | $899,000+33%$638/sqft |
Source: VMLS #1014222 Report a problem | ||
| 5/13/2022 | Listing removed | -- |
Source:  Mountain Valley Homes Report a problem Mountain Valley Homes Report a problem | ||
| 2/1/2022 | Sold | $675,811-14.3%$479/sqft |
Source: VMLS #1002711 Report a problem | ||
| 11/5/2021 | Price change | $789,000+21.9%$560/sqft |
Source: Mountain Valley Homes Report a problem | ||
| 8/8/2021 | Pending sale | $647,500$459/sqft |
Source: VMLS #1002711 Report a problem | ||
| 8/4/2021 | Listed for sale | $647,500+398.1%$459/sqft |
Source: VMLS #1002711 Report a problem | ||
| 5/17/2021 | Sold | $130,000-79.5%$92/sqft |
Source: Public Record Report a problem | ||
| 4/27/2021 | Pending sale | $635,000$450/sqft |
Source: VMLS #1002711 Report a problem | ||
Public tax history
| Year | Property taxes | Tax assessment |
|---|---|---|
| 2025 | $5,626 +8.4% | $47,140 +13.4% |
| 2024 | $5,191 +151.1% | $41,560 -7% |
| 2023 | $2,067 +41.8% | $44,670 +172.5% |
| 2022 | $1,458 | $16,390 +39.7% |
| 2021 | -- | $11,730 |
Find assessor info on the county website
Monthly payment
Est. payment
Payment breakdown
Explore the cost of this home by adjusting the details. Changes won't be saved.Climate risks
Neighborhood: 81637
Nearby schools
GreatSchools rating
- 4/10Red Hill Elementary SchoolGrades: PK-5Distance: 2.6 mi
- 4/10Gypsum Creek Middle SchoolGrades: 6-8Distance: 2.9 mi
- 7/10Eagle Valley High SchoolGrades: 9-12Distance: 2.6 mi
- $835,7003 bd2 ba1.4k sqft227 Bowie Rd, Gypsum, CO 81637Off Market
- $880,1000.28 Acres175 Bowie Rd, Gypsum, CO 81637Off Market
- $696,3007,405 Square Feet242 Bowie Rd, Gypsum, CO 81637Off Market
- $711,2008,189 Square Feet224 Bowie Rd, Gypsum, CO 81637Off Market
- $684,40010,280 Square Feet247 Bowie Rd, Gypsum, CO 81637Off Market
- $948,2004 bd2 ba2.2k sqft157 Bowie Rd, Gypsum, CO 81637Off Market
- $868,0004 bd3 ba1.8k sqft210 Bowie Rd, Gypsum, CO 81637Sold
- $975,0004 bd3 ba2.1k sqft30 Mohawk Ct, Gypsum, CO 81637For Sale
A local agent can set up tours, give advice and negotiate with sellers.
A local lender can help you make sure your offer is ready when you are.
Similar homes
- $899,0003 bd2 ba1.6k sqft525 Blackhawk Rd, Gypsum, CO 81637For Sale
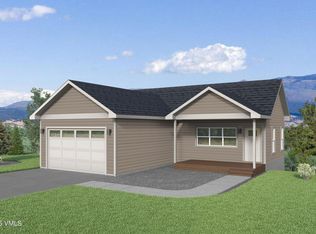 MLS ID #1013851, Jay Sapp, Mountain Valley Homes. VMLS
 - $739,0003 bd3 ba1.3k sqft60 Comanche Way, Gypsum, CO 81637New Construction
 VMLS
VMLS - $775,0003 bd3 ba1.7k sqft93 Wolf Creek Dr, Gypsum, CO 81637For Sale
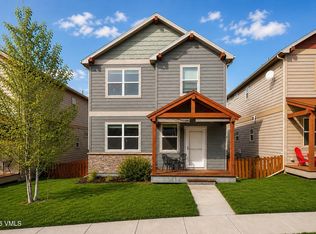 MLS ID #1013728, Tony Larese, Vail Haus Properties. VMLS
 - $739,0003 bd3 ba1.3k sqft90 Comanche Way, Gypsum, CO 81637New Construction
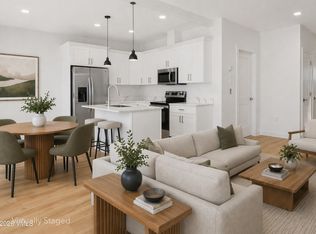 VMLS
VMLS - $820,0003 bd3 ba1.6k sqft1045 White River Dr, Gypsum, CO 81637For SaleMLS ID #1014179, Chloe Elliott, Mountain Valley Homes. VMLS
- $885,9003 bd3 ba1.8k sqft121 Kali Ln, Gypsum, CO 81637For SaleMLS ID #1010566, Vit Blanar, Vail Land Company LLC. VMLS
- $795,0003 bd3 ba1.5k sqft101 Pinon St, Gypsum, CO 81637For SaleMLS ID #1014506, Delfina Darquier, Engel & Völkers Beaver Creek. VMLS
- $885,9003 bd3 ba1.8k sqft108 Arrowleaf Ave, Gypsum, CO 81637For SaleMLS ID #1011425, Vit Blanar, Vail Land Company LLC. VMLS
- $794,0003 bd3 ba1.7k sqft1255 Hawks Nest Ln, Gypsum, CO 81637For SaleMLS ID #1014325, Shelley Raitman, Berkshire Hathaway - Eagle Ranch. VMLS
- from $799,5003 bd2 ba1.4k sqftYellowstone Ranch Plan, Buckhorn Valley Phase 9 - Blackhawk Extension, Gypsum, CO 81637New ConstructionMountain Valley Homes
- from $890,0004 bd3 ba1.6k sqftThe Farmhouse Plan, Buckhorn Valley Phase 9 - Blackhawk Extension, Gypsum, CO 81637New ConstructionMountain Valley Homes
- from $899,5004 bd3 ba1.8k sqftLarkspur Plan, Buckhorn Valley Phase 9 - Blackhawk Extension, Gypsum, CO 81637New ConstructionMountain Valley Homes
- $839,0003 bd2 ba1.9k sqft159 Bridwell Ave, Gypsum, CO 81637For SaleMLS ID #1014113, Veronica Pinela, Century 21 Top Dog Properties. VMLS
- from $784,0003 bd2 ba1.2k sqftMountain Laurel Plan, Buckhorn Valley Phase 9 - Blackhawk Extension, Gypsum, CO 81637New ConstructionMountain Valley Homes
- $796,4893 bd3 ba1.6k sqft151 Spearstone Ave, Gypsum, CO 81637For SaleMLS ID #1007163, Vit Blanar, Vail Land Company LLC. VMLS
- $773,6513 bd3 ba1.4k sqft104 Spearstone Ave, Gypsum, CO 81637For SaleMLS ID #1007208, Vit Blanar, Vail Land Company LLC. VMLS
- $773,6513 bd3 ba1.4k sqft131 Arrowleaf Ave, Gypsum, CO 81637For SaleMLS ID #1007074, Vit Blanar, Vail Land Company LLC. VMLS
- $773,6513 bd3 ba1.4k sqft115 Tavi Trl, Gypsum, CO 81637For SaleMLS ID #1007322, Vit Blanar, Vail Land Company LLC. VMLS
- $796,4893 bd3 ba1.6k sqft135 Arrowleaf Ave, Gypsum, CO 81637For SaleMLS ID #1007349, Vit Blanar, Vail Land Company LLC. VMLS
- $796,4893 bd3 ba1.6k sqft184 Spearstone Ave, Gypsum, CO 81637For SaleMLS ID #1007016, Vit Blanar, Vail Land Company LLC. VMLS
