Best of North Idaho. NO CCR's & NO HOA. 5.3 Acres of level ground with loads of mature trees, huckleberries & room to grow!. Gate at entry. Very private setting. 2% slope with built in french Drain. Wrap around covered porch. Beautifully appointed 1826 SF home with open floor plan featuring soaring ceilings & a wall of windows to frame your forested views. Great room with wood stove. Chef's kitchen with induction stove, custom cabinets with under-cabinet lighting, quartz counters, large pantry & large central island. Room for your dining table. So many windows you can feel the outside inside. Master on the main with large walk-in closet, custom tile walk in shower, heated floors, quartz counters & door to covered porch with room for hot tub. Laundry room adjacent. Upstairs is spacious with loft style family room, 2 additional bedrooms and full bath. Powder bath in hallway on your way to your massive 40 x 52 attached shop with hydronic heat floors, fully insulated, two 14x16' roll up doors, 18' ceilings with fans, 400 AMP service, office, mezzanine storage, wired for compressor, welder, RV & it's own laundry center. Home is all set up for Christmas with a switch operated light outlet. Septic is oversized for current use & well log is 10 GPM. Fenced area for animals. Secondary entrance in back of property with road roughed in and room for an ADU + Two RV Hookups OR Two 900 SF Tiny Homes. Bring the family. Bring friends. Or create your own little Airbnb Village. Come walk this beautiful property and fall in love with North Idaho.
For sale
$780,000
1971 Bowen Arrow Rd, Sandpoint, ID 83864
3beds
2baths
1,826sqft
Single Family Residence
Built in 2025
5.3 Acres Lot
$763,200 Zestimate®
$427/sqft
$-- HOA
What's special
Fenced area for animalsOpen floor planTwo rv hookupsGate at entryLoads of mature treesVery private settingLarge central island
- 24 days
- 2,496
- 236
Likely to sell faster than
Zillow last checked:
Listing updated:
Listed by:
Julie Lynn 208-610-6111,
TERRITORY REAL ESTATE,
Michael Olivieri 208-861-6948
Source: SELMLS,MLS#: 20262019
Facts & features
Interior
Bedrooms & bathrooms
- Bedrooms: 3
- Bathrooms: 2
- Main level bathrooms: 2
- Main level bedrooms: 1
Rooms
- Room types: Den, Gourmet Kitchen, Great Room, Loft, Master Bedroom
Primary bedroom
- Description: Master Suite With Walk In Closet
- Level: Main
Bedroom 2
- Description: Spacious Bedroom
- Level: Second
Bedroom 3
- Description: Spacious Bedroom
- Level: Second
Bathroom 1
- Description: Master Suite With Tile Shower & Radiant Floors
- Level: Main
Bathroom 2
- Description: Full Bath On Second Level
- Level: Second
Bathroom 3
- Description: Powder Room Off Garage Shop
- Level: Main
Dining room
- Description: Open Dining with Wood Stove
- Level: Main
Family room
- Description: Loft Family Room with Ceiling Fan
- Level: Second
Kitchen
- Description: Open with Island, Quartz and Upgrades
- Level: Main
Living room
- Description: Open with Vaulted Ceilings and Massive Windows
- Level: Main
Heating
- Radiant, Fireplace(s), Floor Furnace, Propane
Appliances
- Included: Dishwasher, Disposal, Range Hood, Range/Oven, Refrigerator, Tankless Water Heater
- Laundry: In Garage, Main Level, Laundry Off Master
Features
- Walk-In Closet(s), High Speed Internet, Ceiling Fan(s), Vaulted Ceiling(s)
- Windows: Double Pane Windows, Vinyl
- Has fireplace: Yes
- Fireplace features: Raised Hearth, Stove, Wood Burning
Interior area
- Total structure area: 1,826
- Total interior livable area: 1,826 sqft
- Finished area above ground: 1,826
- Finished area below ground: 0
Property
Parking
- Parking features: Electricity, Heated Garage, High Clear. Door, Insulated, RV Access/Parking, Workshop in Garage, Workbench, Garage Door Opener
- Has garage: Yes
Features
- Levels: Two
- Stories: 2
- Patio & porch: Covered Porch, Porch, Wrap Around
Lot
- Size: 5.3 Acres
- Features: 5 to 10 Miles to City/Town, Level, Wooded, Corner Lot, Mature Trees, Southern Exposure
Details
- Additional structures: Workshop
- Parcel number: RP002970000100A
- Zoning description: Rural
- Other equipment: Satellite Dish
Construction
Type & style
- Home type: SingleFamily
- Property subtype: Single Family Residence
Materials
- Frame, See Remarks
- Foundation: Slab
- Roof: Metal
Condition
- Resale
- New construction: No
- Year built: 2025
Utilities & green energy
- Sewer: Septic Tank
- Water: Well
- Utilities for property: Electricity Connected, Natural Gas Connected, Wireless
Community & HOA
HOA
- Has HOA: No
Location
- Region: Sandpoint
Financial & listing details
- Price per square foot: $427/sqft
- Tax assessed value: $221,575
- Annual tax amount: $825
- Date on market: 8/12/2026
- Electric utility on property: Yes
Estimated market value
$763,200
$725,000 - $801,000
$2,737/mo
Price history
| Date | Event | Price |
|---|---|---|
| 8/12/2026 | Listed for sale | $780,000-1.1%$427/sqft |
Source:  SELMLS #20262019 Report a problem SELMLS #20262019 Report a problem | ||
| 11/12/2025 | Sold | -- |
Source: SELMLS #20252045 Report a problem | ||
| 9/29/2025 | Pending sale | $789,000$432/sqft |
Source:  Coeur d'Alene MLS #25-7991 Report a problem Coeur d'Alene MLS #25-7991 Report a problem | ||
| 7/30/2025 | Listed for sale | $789,000+426%$432/sqft |
Source: SELMLS #20252045 Report a problem | ||
| 7/19/2023 | Sold | -- |
Source: Coeur d'Alene MLS #23-5495 Report a problem | ||
| 6/26/2023 | Pending sale | $150,000$82/sqft |
Source: Coeur d'Alene MLS #23-5495 Report a problem | ||
| 6/16/2023 | Listed for sale | $150,000$82/sqft |
Source: Coeur d'Alene MLS #23-5495 Report a problem | ||
Public tax history
| Year | Property taxes | Tax assessment |
|---|---|---|
| 2025 | $825 +3% | $221,575 +3.8% |
| 2024 | $801 -14.8% | $213,537 -9.3% |
| 2023 | $940 +10.7% | $235,438 +21% |
| 2022 | $849 +71.7% | $194,615 +158% |
| 2021 | $495 -6.1% | $75,420 |
| 2020 | $527 +8% | $75,420 +14.7% |
| 2019 | $488 | $65,781 +20.8% |
| 2018 | $488 +17.1% | $54,435 +4.5% |
| 2017 | $417 | $52,086 +14.3% |
| 2016 | -- | $45,571 +3.5% |
| 2015 | -- | $44,020 +94.6% |
| 2014 | -- | $22,621 |
| 2013 | -- | $22,621 -21.5% |
| 2011 | -- | $28,800 |
| 2010 | -- | -- |
| 2009 | -- | -- |
Find assessor info on the county website
Monthly payment
Est. payment
Payment breakdown
Explore the cost of this home by adjusting the details. Changes won't be saved.Climate risks
Neighborhood: 83864
Nearby schools
Schools provided by the listing agent
- Elementary: Northside
- Middle: Sandpoint
- High: Sandpoint
Source: SELMLS. This data may not be complete. We recommend contacting the local school district to confirm school assignments for this home.

Similar homes
- $850,0003 bd2 ba1.2k sqft870 & 842 Samuels Rd, Sandpoint, ID 83864For Sale
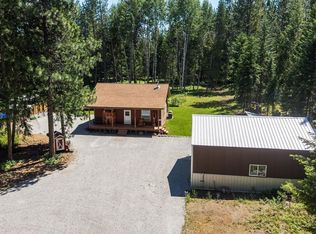
 MLS ID #20260595, Dyno Wahl, TOMLINSON SOTHEBY`S INTL. REAL. SELMLS
 - $995,0003 bd2 ba1.7k sqft658 Beaver Creek Rd, Sandpoint, ID 83864For Sale
 MLS ID #20261949, Kathy Robinson, EVERGREEN REALTY. SELMLS
 - $825,9003 bd2 ba1.9k sqft518 High Rd, Sandpoint, ID 83864For Sale
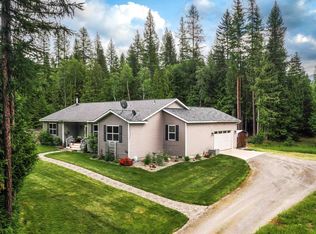 MLS ID #20261631, Nicole Bomar, CENTURY 21 RIVERSTONE. SELMLS
 - $720,0003 bd2 ba1.4k sqft3120 Colburn Culver Rd, Sandpoint, ID 83864For Sale
 MLS ID #20261611, Tom Puckett, REALM PARTNERS, LLC. SELMLS
 - $625,0001 bd2 ba1.7k sqft206 Artisan Way, Sandpoint, ID 83864For SaleMLS ID #20260541, Jeremy Dunn, RE/MAX CENTENNIAL. SELMLS
- $780,0003 bd2 ba2.3k sqft439 Vedelwood Dr, Sandpoint, ID 83864For SaleMLS ID #20262003, Patrick Green, REALM PARTNERS, LLC. SELMLS
- $694,0003 bd3 ba1.9k sqft134 Dunn Creek Rd, Sandpoint, ID 83864For SaleMLS ID #20261500, Jessica Steidl, REALTY PLUS. SELMLS
- $629,0002 bd1 ba1.2k sqft118 Walsh Way, Sandpoint, ID 83864For SaleMLS ID #20261771, Kathy Robinson, EVERGREEN REALTY. SELMLS
- $799,9003 bd2 ba1.8k sqft125 Golfview Ln, Sandpoint, ID 83864For SaleMLS ID #20261462, Jamie Inman, WINDERMERE HAYDEN LLC. SELMLS
- $589,0003 bd2 ba1.2k sqft106 Hidden Forest Way, Sandpoint, ID 83864For SaleMLS ID #20261760, Erin Cooper, PUREWEST REAL ESTATE. SELMLS
- $945,0003 bd3 ba2.4k sqft312 Jeru Ridge Trl, Sandpoint, ID 83864For SaleMLS ID #20260780, Sydney Icardo, CENTURY 21 RIVERSTONE. SELMLS
- $1,154,9004 bd2 ba2.3k sqft249 Indigo Sky Rd, Sandpoint, ID 83864For SaleMLS ID #20260058, Charesse Moore, EVERGREEN REALTY. SELMLS
- $625,0003 bd3 ba2.4k sqft272 Hidden Spring Rd, Sandpoint, ID 83864For SaleMLS ID #20261586, Chelsea Nova, EVERGREEN REALTY. SELMLS
- $769,0004 bd3 ba2.3k sqft290 Syringa Heights Rd, Sandpoint, ID 83864For SaleMLS ID #20261509, Charesse Moore, EVERGREEN REALTY. SELMLS
- $799,0003 bd2 ba2.3k sqft159 Backtrack Rd, Sandpoint, ID 83864New ConstructionMLS ID #20261972, Kortney Leavitt, REAL BROKER LLC. SELMLS
- $877,0004 bd3 ba2.4k sqft1407 Mathison Dr, Sandpoint, ID 83864For SaleMLS ID #20262165, Tom Puckett, REALM PARTNERS, LLC. SELMLS
