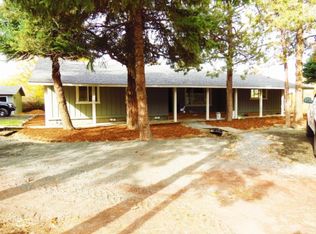
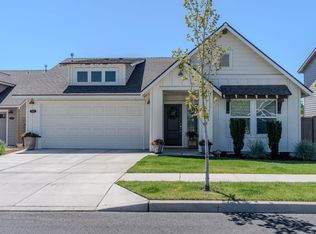
Subject to approval from the City of Redmond, there could be significant potential for development. Newly remodeled single level home w/ quartz kitchen countertops, decorative tin backsplash, soft close cabinets, tile flooring & stainless appliances. Nice open floor plan, oak hardwood floors, 11'x15' flex room, LVP flooring & tile entryway. New interior & exterior paint, 4-year new roof, furnace & AC unit (18 months), updated bathrooms, doors, water heater, laundry room, irrigation pump and insulation. Remodeled primary BR with walk-in shower and decorative vanity. Excellent SW location offering convenient access to Bend and Highway 97. Expansive lawns cover 1.01 acres, with .60 acres irrigated by a pond. Covered front porch, wonderful setting with mature trees & diverse plantings which enhance the landscape. 24' x 34' barn w/2 unfinished rooms & workshop. 2 storage sheds, 3 RV hook-ups (2 RV spots + 1 dump station). Inviting 20' x 15'' covered back patio and 15'x 30' carport and more.
Active
$835,000
1971 SW 25th St, Redmond, OR 97756
3beds
2baths
1,560sqft
Est.:
Single Family Residence
Built in 1964
1.01 Acres Lot
$791,600 Zestimate®
$535/sqft
$-- HOA
What's special
Updated bathroomsNice open floor planQuartz kitchen countertopsLaundry roomOak hardwood floorsSoft close cabinetsTile flooring
- 11 days |
- 488 |
- 25 |
Zillow last checked:
Listing updated:
Listed by:
Coldwell Banker Bain 541-382-4123
Source: Oregon Datashare,MLS#: 220221440
Tour with a local agent
Facts & features
Interior
Bedrooms & bathrooms
- Bedrooms: 3
- Bathrooms: 2
Heating
- Forced Air, Natural Gas
Cooling
- Central Air
Appliances
- Included: Dishwasher, Dryer, Microwave, Oven, Range, Refrigerator, Washer, Water Heater
Features
- Ceiling Fan(s), Fiberglass Stall Shower, Linen Closet, Open Floorplan, Primary Downstairs, Shower/Tub Combo, Solid Surface Counters, Stone Counters
- Flooring: Carpet, Hardwood, Tile, Vinyl, Other
- Windows: Double Pane Windows, Vinyl Frames
- Basement: None
- Has fireplace: No
- Common walls with other units/homes: No Common Walls
Interior area
- Total structure area: 1,560
- Total interior livable area: 1,560 sqft
Property
Parking
- Parking features: Asphalt, Attached Carport, Driveway, Gravel, RV Access/Parking
- Has carport: Yes
- Has uncovered spaces: Yes
Features
- Levels: One
- Stories: 1
- Patio & porch: Covered, Patio, Porch, Rear Porch, See Remarks
- Exterior features: RV Dump, RV Hookup
- Fencing: Fenced
- Has view: Yes
- View description: Neighborhood, Territorial
Lot
- Size: 1.01 Acres
- Features: Landscaped, Level, Native Plants, Rock Outcropping, Sloped, Sprinklers In Front, Sprinklers In Rear, Wooded
Details
- Additional structures: Barn(s), Shed(s), Storage, Workshop, Other
- Parcel number: 161491
- Zoning description: R3
- Special conditions: Standard
Construction
Type & style
- Home type: SingleFamily
- Architectural style: Ranch
- Property subtype: Single Family Residence
Materials
- Frame
- Foundation: Slab, Stemwall
- Roof: Composition
Condition
- New construction: No
- Year built: 1964
Utilities & green energy
- Sewer: Public Sewer
- Water: Public
- Utilities for property: Natural Gas Available
Community & HOA
Community
- Security: Carbon Monoxide Detector(s), Smoke Detector(s)
- Subdivision: Ranch Way Acres
HOA
- Has HOA: No
Location
- Region: Redmond
Financial & listing details
- Price per square foot: $535/sqft
- Tax assessed value: $754,130
- Annual tax amount: $3,705
- Date on market: 5/15/2026
- Listing terms: Cash
- Inclusions: Dishwasher, dryer, microwave, oven, range, refrigerator, washer, water heater
- Exclusions: Freezer in the laundry room, sellers personal property
- Has irrigation water rights: Yes
- Road surface type: Paved
Estimated market value
$791,600
$752,000 - $831,000
$2,467/mo
Price history
| Date | Event | Price |
|---|---|---|
| 5/15/2026 | Listed for sale | $835,000+178.4%$535/sqft |
Source:  Oregon Datashare #220221440 Report a problem Oregon Datashare #220221440 Report a problem | ||
| 2/5/2018 | Sold | $299,900$192/sqft |
Source: Oregon Datashare #201708523 Report a problem | ||
| 12/14/2017 | Pending sale | $299,900$192/sqft |
Source: Tim Davis Group Central Oregon #201708523 Report a problem | ||
| 11/17/2017 | Price change | $299,900-3.3%$192/sqft |
Source: Tim Davis Group Central Oregon #201708523 Report a problem | ||
| 10/9/2017 | Price change | $310,000-3.1%$199/sqft |
Source: Tim Davis Group Central Oregon #201708523 Report a problem | ||
| 9/19/2017 | Pending sale | $319,900$205/sqft |
Source: Tim Davis Group Central Oregon #201708523 Report a problem | ||
| 8/19/2017 | Listed for sale | $319,900$205/sqft |
Source: Tim Davis Group Central Oregon #201708523 Report a problem | ||
Public tax history
| Year | Property taxes | Tax assessment |
|---|---|---|
| 2025 | $3,705 +4.2% | $181,710 +3% |
| 2024 | $3,555 +4.6% | $176,420 +6.1% |
| 2023 | $3,400 +6.7% | $166,310 |
| 2022 | $3,186 +6.6% | $166,310 +6.1% |
| 2021 | $2,988 | $156,770 |
| 2020 | -- | $156,770 +6.1% |
| 2019 | $2,729 | $147,780 |
| 2018 | $2,729 +2.6% | $147,780 +3% |
| 2017 | $2,661 +3.9% | $143,480 +3% |
| 2016 | $2,562 | $139,310 +3% |
| 2015 | $2,562 +5.9% | $135,260 +3% |
| 2014 | $2,418 | $131,330 +3% |
| 2013 | -- | $127,510 +9.4% |
| 2012 | -- | $116,600 +10.5% |
| 2011 | -- | $105,500 -14.8% |
| 2010 | -- | $123,800 +3% |
| 2009 | -- | $120,200 +3% |
| 2008 | -- | $116,700 +3% |
| 2007 | -- | $113,310 +3% |
| 2006 | -- | $110,010 +3% |
| 2005 | -- | $106,810 +6.1% |
| 2003 | -- | $100,681 -42.8% |
| 2002 | -- | $175,955 +43.3% |
| 2001 | -- | $122,770 +5.1% |
| 2000 | -- | $116,790 |
Find assessor info on the county website
Monthly payment
Est. payment$--/mo
Payment breakdown
Explore the cost of this home by adjusting the details. Changes won't be saved.
All calculations are estimates and provided by Zillow, Inc. for informational purposes only. Actual amounts may vary.
HOA fees may include property taxes on listings classified as Co-Ops. Contact the listing agent and/or owner for fee details.
Mortgage interest rates are dependent on a number of factors, including credit score, down payment, and repayment length. Interest rate data provided by Zillow Group Marketplace, Inc. as of 1/1/1970 from various mortgage lenders with which we have lead or other similar arrangements; the Estimated Payment is an average of those rates.
See how much you could borrow to make a competitive offer.
Climate risks
Neighborhood: 97756
Nearby schools
GreatSchools rating
- 7/10Vern Patrick Elementary SchoolGrades: K-5Distance: 0.5 mi
- 5/10Obsidian Middle SchoolGrades: 6-8Distance: 0.8 mi
- 7/10Ridgeview High SchoolGrades: 9-12Distance: 1.8 mi
Schools provided by the listing agent
- Elementary: Vern Patrick Elem
- Middle: Obsidian Middle
- High: Ridgeview High
Source: Oregon Datashare. This data may not be complete. We recommend contacting the local school district to confirm school assignments for this home.
A local agent can set up tours, give advice and negotiate with sellers.
A local lender can help you make sure your offer is ready when you are.

- Oregon
- Deschutes County
- Redmond
- 97756
- 1971 SW 25th St
Nearby cities
Nearby zip codes
Other Redmond Topics
