Completely rebuilt and reimagined, this exceptional Mid-Century Modern ranch lives like new construction and offers a rare blend of architectural sophistication, privacy, and lakefront serenity. Tucked away at the end of a quiet cul-de-sac, the home is surrounded by mature trees and immersed in nature, with approximately 300 feet of private lake frontage and walls of glass framing breathtaking water views from nearly every room. Designed for modern living, the home features a sleek contemporary kitchen open to a spacious family room made for gathering, where abundant natural light, soaring ceilings, and stunning lake views create an unforgettable backdrop for everyday living and entertaining. Adjacent to the kitchen, the inviting living and dining room is anchored by a striking stone wood-burning fireplace, offering a warm and intimate retreat. Three spacious bedrooms plus a private office or optional fourth bedroom with en-suite bath provide exceptional flexibility. Integrated smart-home technology and a built-in audio system enhance comfort and convenience throughout the home, while direct lake access invites kayaking, fishing, or simply enjoying the peaceful natural setting. Wildlife glides overhead and dances across the lake, creating a setting that feels worlds away-yet shopping, dining, and transportation are just five minutes away. A truly one-of-a-kind waterfront sanctuary where modern design, complete privacy, and nature exist in perfect harmony. Less than one hour from NYC.
Sold for $2,450,000
$2,450,000
198 Woodchuck Road, Stamford, CT 06903
3beds
3,322sqft
Single Family Residence, Residential
Built in 1951
3,322 Square Feet Lot
$2,460,600 Zestimate®
$738/sqft
$6,221 Estimated rent
Home value
$2,460,600
$2.24M - $2.71M
$6,221/mo
Zestimate® history
Owner options
List your home for rent
$6,221/mo
Rent Zestimate®
Find your next renter with Zillow Rental Manager. Plus, with online applications, you can quickly screen prospective tenants – for free.
$6,221/mo
Rent Zestimate®
Refinance and save
$13,808/mo
Est. payment
Refinancing to a lower rate could help reduce your monthly payments and save thousands over the life of the loan.
$13,808/mo
Est. payment
Explore your selling options
Work with a Zillow partner agent
Leverage their expertise and Zillow's premium Showcase listings to get your home seen by more buyers.
Get startedList with your own agent
Get your home in front of millions of buyers by listing it on Zillow.
Learn how to do itSell it yourself
Take full control of how buyers see your home on Zillow by listing For Sale by Owner (FSBO).
List your homeWhat's special
Zillow last checked:
Listing updated:
Listed by:
Suzette Kraus 914-582-2551,
Compass Greater NY, LLC 914-238-0676
Bought with:
Non Member-MLS
Buyer Representation Office
Source: OneKey® MLS as distributed by MLS GRID,MLS#: 1002947
Facts & features
Interior
Bedrooms & bathrooms
- Bedrooms: 3
- Bathrooms: 4
- Full bathrooms: 3
- 1/2 bathrooms: 1
Primary bedroom
- Description: Facing the lake with en-suite bath and walk-in closet
- Level: First
Bedroom 2
- Level: First
Bedroom 3
- Level: First
Primary bathroom
- Description: Luxury bath with large glass enclosed shower and soaking tub
- Level: First
Den
- Description: Full walkout and large windows overlooking backyard and lake
- Level: Lower
Family room
- Description: Open from kitchen with vaulted ceiling, wall of glass overlooking lake
- Level: First
Kitchen
- Description: Sleek contemporary white kitchen with quartz countertops, large island, pantry, Wolf gas range
- Level: First
Living room
- Description: Living & Dining Room with stone wood-burning fireplace, hardwood flooring
- Level: First
Office
- Description: Access to private full bath - can be used as 4th bedroom
- Level: First
Heating
- Electric, Heat Pump, Hydro Air, Oil
Cooling
- Central Air
Appliances
- Included: Dishwasher, Dryer, Exhaust Fan, Gas Range, Microwave, Refrigerator, Stainless Steel Appliance(s), Washer
Features
- First Floor Bedroom, First Floor Full Bath, Breakfast Bar, Chefs Kitchen, Double Vanity, Eat-in Kitchen, Entrance Foyer, High Ceilings, Kitchen Island, Open Floorplan, Pantry, Primary Bathroom, Quartz/Quartzite Counters, Recessed Lighting, Smart Thermostat, Soaking Tub, Sound System, Storage, Walk-In Closet(s)
- Flooring: Hardwood, Tile
- Basement: Partially Finished,Storage Space,Walk-Out Access
- Attic: Pull Stairs,Storage,Unfinished
- Number of fireplaces: 2
- Fireplace features: Living Room, Wood Burning
Interior area
- Total structure area: 3,322
- Total interior livable area: 3,322 sqft
Property
Parking
- Total spaces: 6
- Parking features: Driveway, Private
- Has uncovered spaces: Yes
Features
- Levels: Two
- Patio & porch: Covered
- Has view: Yes
- View description: Lake
- Has water view: Yes
- Water view: Lake
- Waterfront features: Lake Front, Water Access, Waterfront
Lot
- Size: 3,322 Square Feet
- Features: Back Yard, Cul-De-Sac, Level, Near Public Transit, Near School, Near Shops, Private, Rolling Slope, Views, Wooded
Details
- Additional structures: Garage(s), Shed(s)
- Parcel number: 1241726
- Special conditions: None
Construction
Type & style
- Home type: SingleFamily
- Architectural style: Mid-Century Modern,Ranch
- Property subtype: Single Family Residence, Residential
Materials
- Frame
- Foundation: Block, Slab
Condition
- Updated/Remodeled
- Year built: 1951
- Major remodel year: 1951
Utilities & green energy
- Sewer: Septic Tank
- Water: Private
- Utilities for property: Propane, Trash Collection Private
Community & HOA
HOA
- Has HOA: No
Location
- Region: Stamford
Financial & listing details
- Price per square foot: $738/sqft
- Tax assessed value: $579,500
- Annual tax amount: $13,485
- Date on market: 5/29/2026
- Cumulative days on market: 11 days
- Listing agreement: Exclusive Right To Sell
Price history
| Date | Event | Price |
|---|---|---|
| 7/1/2026 | Sold | $2,450,000$738/sqft |
Source:  OneKey® MLS as distributed by MLS GRID #1002947 Report a problem OneKey® MLS as distributed by MLS GRID #1002947 Report a problem | ||
| 6/5/2026 | Pending sale | $2,450,000$738/sqft |
Source:  Smart MLS #24177197 Report a problem Smart MLS #24177197 Report a problem | ||
| 5/29/2026 | Listed for sale | $2,450,000+133.3%$738/sqft |
Source: Smart MLS #24177197 Report a problem | ||
| 4/4/2025 | Sold | $1,050,000+5.1%$316/sqft |
Source: Public Record Report a problem | ||
| 3/10/2025 | Pending sale | $999,000$301/sqft |
Source: Smart MLS #24070432 Report a problem | ||
| 2/19/2025 | Price change | $999,000-13.6%$301/sqft |
Source: Smart MLS #24070432 Report a problem | ||
| 2/7/2025 | Price change | $1,156,000-3.6%$348/sqft |
Source: Smart MLS #24070432 Report a problem | ||
| 1/23/2025 | Listed for sale | $1,199,000-14.3%$361/sqft |
Source: Smart MLS #24070432 Report a problem | ||
| 11/23/2024 | Listing removed | $8,900$3/sqft |
Source: Zillow Rentals Report a problem | ||
| 10/28/2024 | Price change | $8,900-10.1%$3/sqft |
Source: Zillow Rentals Report a problem | ||
| 10/23/2024 | Listed for rent | $9,900$3/sqft |
Source: Zillow Rentals Report a problem | ||
| 9/28/2024 | Listing removed | $1,399,000$421/sqft |
Source: Smart MLS #24040592 Report a problem | ||
| 8/19/2024 | Listed for sale | $1,399,000+118.6%$421/sqft |
Source: Smart MLS #24040592 Report a problem | ||
| 7/31/2020 | Sold | $640,000-1.5%$193/sqft |
Source: Public Record Report a problem | ||
| 4/15/2020 | Listed for sale | $650,000+1.7%$196/sqft |
Source: William Raveis Real Estate #170287790 Report a problem | ||
| 11/11/2019 | Listing removed | $639,000$192/sqft |
Source: William Pitt Sotheby's International Realty #170178231 Report a problem | ||
| 9/12/2019 | Price change | $639,000-5.3%$192/sqft |
Source: William Pitt Sotheby's International Realty #170178231 Report a problem | ||
| 6/27/2019 | Price change | $675,000-3.4%$203/sqft |
Source: William Pitt Sotheby's International Realty #170178231 Report a problem | ||
| 5/22/2019 | Price change | $699,000-6.7%$210/sqft |
Source: William Pitt Sotheby's International Realty #170178231 Report a problem | ||
| 5/9/2019 | Listed for sale | $749,000$225/sqft |
Source: William Pitt Sotheby's International Realty #170178231 Report a problem | ||
Public tax history
| Year | Property taxes | Tax assessment |
|---|---|---|
| 2025 | $13,537 +2.6% | $579,500 |
| 2024 | $13,189 -1.6% | $579,500 +5.7% |
| 2023 | $13,407 +14.8% | $548,130 +23.6% |
| 2022 | $11,681 +1.4% | $443,640 |
| 2021 | $11,521 +2.5% | $443,640 |
| 2020 | $11,237 | $443,640 |
| 2019 | $11,237 +3.6% | $443,640 |
| 2018 | $10,847 -5.5% | $443,640 -1.1% |
| 2017 | $11,475 +3.1% | $448,420 |
| 2016 | $11,130 | $448,420 |
Find assessor info on the county website
Neighborhood: North Stamford
Nearby homes
- $16,230-- bd-- ba-- sqft171 Woodchuck Rd, Stamford, CT 06903Off Market
- $1,190,4005 bd4 ba3.7k sqft117 Butternut Ln, Stamford, CT 06903Off Market

- $1,120,1003 bd3 ba2.2k sqft125 Butternut Ln, Stamford, CT 06903Off Market
- $1,134,5004 bd3 ba3.1k sqft171 Woodchuck Rd, Stamford, CT 06903Off Market
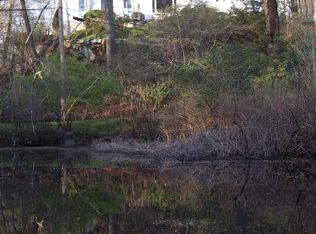
- $21,780-- bd-- ba-- sqft171 Woodchuck Rd, Stamford, CT 06903Off Market
- $1,049,2004 bd2 ba2.8k sqft155 Butternut Ln, Stamford, CT 06903Off Market
- $1,072,7004 bd3 ba2.6k sqft165 Butternut Ln, Stamford, CT 06903Off Market
- $1,035,7003 bd2 ba2.8k sqft99 Butternut Ln, Stamford, CT 06903Off Market
Nearby schools
GreatSchools rating
- 4/10Roxbury SchoolGrades: K-5Distance: 2.4 mi
- 4/10Cloonan SchoolGrades: 6-8Distance: 4.6 mi
- 3/10Westhill High SchoolGrades: 9-12Distance: 2.2 mi
Schools provided by the listing agent
- Elementary: Contact Agent
- High: Contact Agent
Source: OneKey® MLS as distributed by MLS GRID. This data may not be complete. We recommend contacting the local school district to confirm school assignments for this home.
Sell for more on Zillow
Get a Zillow Showcase℠ listing at no additional cost and you could sell for .
$2,460,600
2% more
+$49,212
With Zillow Showcase(estimated)
$2,509,812
- Connecticut
- Fairfield County
- Stamford
- 06903
- North Stamford
- 198 Woodchuck Road
Nearby cities
Nearby neighborhoods
Nearby zip codes
Other Stamford Topics
