Move-In Ready 3 Bedroom, 2 Bath Home Near Historic Lawrenceville Square! This beautifully updated home features a spacious kitchen with a new stove, lots of cabinets for storage, under & over cabinet lighting and the refrigerator remains for added convenience. Recent improvements include a new roof, a new heat pump HVAC system, a brand-new electric tankless water heater, and new LVP flooring. Both bathrooms have been tastefully renovated with tiled showers, LVP floors, new vanities, and updated light fixtures. The interior showcases updated millwork, including elegant crown molding in the family room and kitchen, classic six-panel doors, and 5-inch baseboards that add a polished finishing touch throughout the home. All three bedrooms feature ceiling fans for extra comfort. Step outside to the oversized covered deck, perfect for entertaining, enjoying outdoor meals, or relaxing at the end of the day. The fenced backyard offers added privacy and space for pets, outdoor activities, and gatherings with family and friends. Conveniently located near historic Lawrenceville Square, you'll enjoy easy access to local shopping, dining, entertainment, and community events. With numerous major updates and attractive interior finishes, this home is ready for its next owner to move in and enjoy!
Active under contract
$280,000
199 Cedar Ridge Trl, Lawrenceville, GA 30046
3beds
1,005sqft
Single Family Residence
Built in 1979
0.3 Acres Lot
$277,000 Zestimate®
$279/sqft
$-- HOA
What's special
Updated millworkNew roofNew stoveClassic six-panel doorsTiled showersSpacious kitchenNew lvp flooring
- 9 days
- 725
- 72
Likely to sell faster than
Zillow last checked:
Listing updated:
Listed by:
Mark Mitchell 404-353-0185,
Virtual Properties Realty.com
Source: GAMLS,MLS#: 10879500
Facts & features
Interior
Bedrooms & bathrooms
- Bedrooms: 3
- Bathrooms: 2
- Full bathrooms: 2
- Main level bathrooms: 2
- Main level bedrooms: 3
Rooms
- Room types: Family Room
Heating
- Electric, Heat Pump
Cooling
- Central Air, Heat Pump
Appliances
- Included: Electric Water Heater, Oven/Range (Combo), Refrigerator, Tankless Water Heater
- Laundry: In Kitchen, Laundry Closet
Features
- Tile Bath, Vaulted Ceiling(s), Walk-In Closet(s)
- Flooring: Tile, Vinyl
- Basement: Crawl Space
- Has fireplace: No
Interior area
- Total structure area: 1,005
- Total interior livable area: 1,005 sqft
- Finished area above ground: 1,005
- Finished area below ground: 0
Video & virtual tour
Property
Parking
- Parking features: Carport
- Has carport: Yes
Features
- Levels: One
- Stories: 1
Lot
- Size: 0.3 Acres
- Features: Level
Details
- Parcel number: R5148 110
Construction
Type & style
- Home type: SingleFamily
- Architectural style: Ranch
- Property subtype: Single Family Residence
Materials
- Wood Siding
- Roof: Composition
Condition
- Resale
- New construction: No
- Year built: 1979
Utilities & green energy
- Sewer: Public Sewer
- Water: Public
- Utilities for property: Cable Available, Electricity Available, High Speed Internet, Natural Gas Available, Sewer Connected, Underground Utilities, Water Available
Community & HOA
Community
- Features: None
- Subdivision: Acadia Woods
HOA
- Has HOA: No
- Services included: None
Location
- Region: Lawrenceville
Financial & listing details
- Price per square foot: $279/sqft
- Tax assessed value: $237,800
- Annual tax amount: $3,250
- Date on market: 10/28/2026
- Cumulative days on market: 9 days
- Listing agreement: Exclusive Right To Sell
- Electric utility on property: Yes
Estimated market value
$277,000
$263,000 - $291,000
$1,683/mo
Price history
| Date | Event | Price |
|---|---|---|
| 10/28/2026 | Listed for sale | $280,000+147.8%$279/sqft |
Source:  GAMLS #10879500 Report a problem | ||
| 11/17/2005 | Sold | $113,000+7.6%$112/sqft |
Source: Public Record Report a problem | ||
| 11/4/2002 | Sold | $105,000$104/sqft |
Source: Public Record Report a problem | ||
Public tax history
| Year | Property taxes | Tax assessment |
|---|---|---|
| 2026 | -- | $95,120 +3.9% |
| 2025 | $2,892 -4.9% | $91,520 -3.7% |
| 2024 | $3,043 -0.3% | $95,080 |
| 2023 | $3,052 +17.5% | $95,080 +17.5% |
| 2022 | $2,598 +35.1% | $80,920 +38.1% |
| 2021 | $1,922 -8.6% | $58,600 |
| 2020 | $2,104 +20% | $58,600 +20.4% |
| 2019 | $1,753 | $48,680 +10.8% |
| 2018 | $1,753 +68.3% | $43,920 +48% |
| 2016 | $1,042 +39.3% | $29,680 +41.1% |
| 2015 | $748 | $21,040 |
| 2014 | $748 +72.8% | $21,040 +74.8% |
| 2013 | $433 | $12,040 |
| 2012 | -- | $12,040 -58.8% |
| 2011 | -- | $29,240 -27.2% |
| 2010 | -- | $40,160 |
| 2009 | -- | $40,160 +1.1% |
| 2007 | -- | $39,720 |
| 2006 | -- | $39,720 |
| 2005 | -- | $39,720 |
| 2004 | $636 | $39,720 |
| 2003 | -- | $39,720 +54.7% |
| 2002 | $818 -0.9% | $25,680 |
| 2001 | $826 | $25,680 |
Find assessor info on the county website
Monthly payment
Est. payment
Payment breakdown
Explore the cost of this home by adjusting the details. Changes won't be saved.Climate risks
Neighborhood: 30046
Nearby schools
Schools provided by the listing agent
- Elementary: Simonton
- Middle: Jordan
- High: Central
Source: GAMLS. This data may not be complete. We recommend contacting the local school district to confirm school assignments for this home.
- $287,6003 bd2 ba1.6k sqft209 Cedar Ridge Trl, Lawrenceville, GA 30046Off Market
- $261,5003 bd2 ba1k sqft189 Cedar Ridge Trl, Lawrenceville, GA 30046Off Market

- $261,4003 bd2 ba1k sqft219 Cedar Ridge Trl, Lawrenceville, GA 30046Off Market
- $256,5003 bd2 ba1k sqft179 Cedar Ridge Trl, Lawrenceville, GA 30046Off Market
Similar homes
- $265,0003 bd2 ba1.2k sqft400 Hemlock Dr, Lawrenceville, GA 30046Active
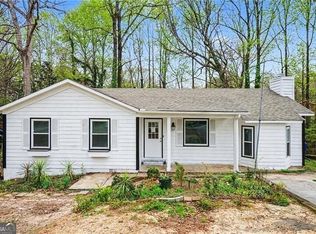
 MLS ID #10830808, Ana Lenyszyn, Atlanta Communities. GAMLS
- $329,0003 bd2 ba1.2k sqft373 Hemlock Dr, Lawrenceville, GA 30046Active
 MLS ID #10876930, Nidia M Guzman, Virtual Properties Realty.com. GAMLS
- $269,0003 bd2 ba1.2k sqft129 Sandalwood Cir, Lawrenceville, GA 30046Active
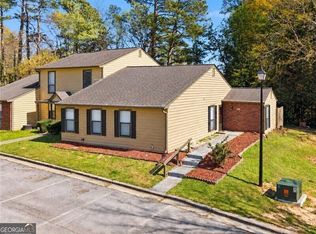 MLS ID #10857172, Xiorelis Cox, Keller Williams Realty. GAMLS
- $329,0003 bd2 ba1.4k sqft119 Cedar Ridge Trl, Lawrenceville, GA 30046Active
 MLS ID #10831895, Grisely Aquino, Chapman Hall Realtors Professionals. GAMLS
- $287,9003 bd3 ba1.4k sqft1330 Appian Way, Lawrenceville, GA 30046For Sale
 MLS ID #7858186, Daniel Yin, Homecraft Realty, Inc.. FMLS GA
- $292,0002 bd2 ba1k sqft467 Oak Way, Lawrenceville, GA 30046ActiveMLS ID #10832060, Tanya Pickens, Opendoor Brokerage. GAMLS
- $279,9003 bd2 ba1.1k sqft1331 Timbercrest Ct, Lawrenceville, GA 30045ActiveMLS ID #10875708, Natalie Stampfly, Southern Classic Realtors. GAMLS
- $300,0003 bd2 ba1.3k sqft372 Plantation Blvd, Lawrenceville, GA 30046ActiveMLS ID #10797772, Livian Ascend, Keller Williams Realty North Atlanta. GAMLS
- $310,0003 bd2 ba1.3k sqft1119 Blazing Rdg, Lawrenceville, GA 30046ActiveMLS ID #10849468, Diya Daswani, Coldwell Banker Realty. GAMLS
- $285,0003 bd1 ba1k sqft881 Brighton Dr, Lawrenceville, GA 30043ActiveMLS ID #10879563, Johanna Galnares, Keller Williams Realty Consultants. GAMLS
- $368,5003 bd2 ba1.2k sqft999 Chestnut Oak Ct, Lawrenceville, GA 30046ActiveMLS ID #10882134, Mary Jane Floyd, BHHS Georgia Properties. GAMLS
- $330,0003 bd2 ba1.4k sqft259 Mediterranean Ln, Lawrenceville, GA 30046ActiveMLS ID #10845370, Nidia M Guzman, Virtual Properties Realty.com. GAMLS
- $264,0003 bd2 ba1.3k sqft528 Newlin Ct, Lawrenceville, GA 30046For SaleMLS ID #7699169, Justin S White, Rock River Realty, LLC.. FMLS GA
- $295,5002 bd1 ba1.2k sqft306 S Culver St, Lawrenceville, GA 30046For SaleMLS ID #7848952, Kim MartinezGray, HomeSmart. FMLS GA
- $385,0003 bd2 ba1.3k sqft424 Timberly Way, Lawrenceville, GA 30046ActiveMLS ID #10883381, Kathy E Mulkey, Atlanta Communities. GAMLS
- $314,9003 bd1 ba1.2k sqft330 Roberts St, Lawrenceville, GA 30046ActiveMLS ID #10785512, Cynthia L Reiser, Virtual Properties Realty.com. GAMLS
- $320,0003 bd2 ba1.4k sqft131 Ashland Creek Ct, Lawrenceville, GA 30045ActiveMLS ID #10881092, Christopher Geiger, Excalibur Homes, LLC. GAMLS
- $329,9003 bd2 ba1.4k sqft740 Chatham Park Dr, Lawrenceville, GA 30046ActiveMLS ID #10832105, Robert E Salmons Jr., Entera Realty. GAMLS
- $309,9993 bd2 ba1.4k sqft705 Allens Landing Dr, Lawrenceville, GA 30045ActiveMLS ID #10826816, Nidia M Guzman, Virtual Properties Realty.com. GAMLS
- $287,0003 bd2 ba1.1k sqft1337 Parkside Club Dr, Lawrenceville, GA 30044ActiveMLS ID #10843009, Tanya Pickens, Opendoor Brokerage. GAMLS
