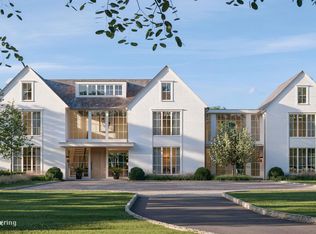
This is an exclusive opportunity to own a turn-key Modern Mansion, perfectly positioned on 5 manicured acres on the Gold Coast of Long Island. Constructed in 2022, this designer residence showcases oversized windows, 12ft ceilings, multiple marble gas fireplaces, pocket doors, glass railings and more. Both captivating and secluded, this residence offers the warmth of a traditional home with a contemporary flair. The first floor has a two story foyer, spacious formal living and dining rooms, an office and a lounge with a built-in bar and billiards area. The state-of-the-art modern kitchen is outfitted with top-of-the-line Viking appliances, Neo Marble countertops, numerous pantries and a sweeping center island with bar seating. Off of the kitchen is a beautiful light-filled eating area, with doors leading out to the backyard, an inviting family room and a bespoke homework area/ work space. The main house boasts 6 vast bedrooms, all with en-suite bathrooms and large closets. The Primary Wing is on the first floor and is outfitted with a private sitting room, 2 patios, a laundry area, 'His and Her' spa-like bathroom with a stand-alone tub and two glass enclosed showers, as well as 2 custom walk-in closets, one totaling over 3,000 Sq.Ft. of storage space. Upstairs also features a playroom with a media center, a crafts room, a matted fitness area and a massive flex room over the 8 car attached garage. Additional interior details include 4 stylish powder rooms, an elevator, 2 full service laundry rooms, a whole-house Smart Camera and Alarm System, a central vacuum system, surround sound speakers and an unfinished basement, with an indoor sports court, spanning the entire length of the home. The exterior is fashioned with a gated entry, a long blue stone and pebble driveway, a solid stucco facade, steel windows and decorative metal gutters. The property is elegantly landscaped and has a 60ft x 25ft Saltwater Heated Pool and Hot Tub, a Cabana with a Kitchenette, a fenced-in Dog Run and a covered patio with an outdoor lounge area, great for entertaining. In proximity to The Village of Locust Valley, the LIRR, charming local beaches and some of Long Island's most prominent Country/Golf Clubs. Zoned for the acclaimed Locust Valley Central School District.
For sale
$12,250,000
199 Lattingtown Road, Locust Valley, NY 11560
7beds
20,000sqft
Single Family Residence, Residential
Built in 2022
5 Acres Lot
$-- Zestimate®
$613/sqft
$-- HOA
What's special
Oversized windowsTop-of-the-line viking appliancesGated entryMultiple marble gas fireplacesCrafts roomCentral vacuum systemLaundry area
- 105 days
- 1,642
- 97
Zillow last checked:
Listing updated:
Listed by:
Daniel Gale Sothebys Intl Rlty 516-626-7600,
Jason P. Friedman 516-236-6226,
Sarah R. Friedman 516-626-7600,
Daniel Gale Sothebys Intl Rlty
Source: OneKey® MLS as distributed by MLS GRID,MLS#: 1017340
Facts & features
Interior
Bedrooms & bathrooms
- Bedrooms: 7
- Bathrooms: 10
- Full bathrooms: 6
- 1/2 bathrooms: 4
Other
- Description: Full Basement with Sports Court
- Level: Basement
Other
- Description: Foyer, Sitting Area, Formal DiningRm, Den, EIK, LivingRm, Lounge with Wet Bar, Homework Nook, Several PowderRms, Primary Suite with Full Bath and Multiple Walk In Closet(s)
- Level: First
Other
- Description: 6 Bedrooms with EnSuite Bathrooms, Playroom with Media Area, Arts & Crafts Room, Matted Fitness Area
- Level: Second
Heating
- Natural Gas, Forced Air, Radiant
Cooling
- Central Air
Appliances
- Included: Gas Water Heater
- Laundry: Laundry Room, Multiple Locations
Features
- Cathedral Ceiling(s), Eat-in Kitchen, Elevator, Entrance Foyer, Master Downstairs, Pantry, Sauna, Walk-In Closet(s), Wet Bar, Formal Dining, First Floor Bedroom, Marble Counters, Primary Bathroom
- Flooring: Hardwood
- Windows: Double Pane Windows, Floor to Ceiling Windows, Oversized Windows
- Basement: Full
- Attic: See Remarks
- Number of fireplaces: 7
- Fireplace features: Gas
Interior area
- Total structure area: 20,000
- Total interior livable area: 20,000 sqft
Property
Parking
- Total spaces: 5
- Parking features: Attached, Private
- Garage spaces: 4
- Carport spaces: 1
Features
- Patio & porch: Patio, Porch, Terrace
- Exterior features: Dog Run, Lighting
- Has private pool: Yes
- Pool features: In Ground
- Has spa: Yes
- Fencing: Electric,Fenced
- Has view: Yes
- View description: Open
Lot
- Size: 5 Acres
- Features: Level, Sprinklers In Front, Sprinklers In Rear
Details
- Additional structures: Cabana, Outdoor Kitchen
- Parcel number: 241130E0002670
- Special conditions: None
Construction
Type & style
- Home type: SingleFamily
- Architectural style: Estate
- Property subtype: Single Family Residence, Residential
Materials
- Stucco, Block
- Foundation: Block
Condition
- Year built: 2022
Utilities & green energy
- Sewer: Cesspool
- Water: Public
- Utilities for property: Electricity Connected, Natural Gas Connected, Sewer Connected, Trash Collection Public, Water Connected
Community & HOA
Community
- Features: Fitness Center
- Security: Security System
HOA
- Has HOA: No
Location
- Region: Locust Valley
Financial & listing details
- Price per square foot: $613/sqft
- Tax assessed value: $5,411,000
- Annual tax amount: $113,885
- Date on market: 6/23/2026
- Cumulative days on market: 106 days
- Listing agreement: Exclusive Right To Sell
- Electric utility on property: Yes
Estimated market value
Not available
Estimated sales range
Not available
Not available
Price history
| Date | Event | Price |
|---|---|---|
| 6/24/2026 | Listed for sale | $12,250,000-5.4%$613/sqft |
Source:  OneKey® MLS as distributed by MLS GRID #1017340 Report a problem OneKey® MLS as distributed by MLS GRID #1017340 Report a problem | ||
| 2/9/2026 | Listing removed | $12,950,000$648/sqft |
Source: OneKey® MLS as distributed by MLS GRID #936932 Report a problem | ||
| 11/19/2025 | Listed for sale | $12,950,000$648/sqft |
Source: OneKey® MLS as distributed by MLS GRID #936932 Report a problem | ||
Public tax history
| Year | Property taxes | Tax assessment |
|---|---|---|
| 2024 | -- | $5,411 +589.3% |
| 2023 | -- | $785 |
| 2022 | -- | $785 |
| 2021 | $22,362 -17.7% | -- |
| 2020 | $27,166 +13.2% | $2,216 |
| 2019 | $24,001 | $2,216 |
| 2018 | $24,001 +3.8% | $2,216 |
| 2017 | $23,114 +7% | $2,216 |
| 2016 | $21,604 | $2,216 |
Find assessor info on the county website
Monthly payment
Climate risks
Neighborhood: Lattingtown
Nearby schools
Schools provided by the listing agent
- Elementary: Ann Macarthur Primary School
- Middle: Locust Valley Middle School
- High: Locust Valley High School
Source: OneKey® MLS as distributed by MLS GRID. This data may not be complete. We recommend contacting the local school district to confirm school assignments for this home.
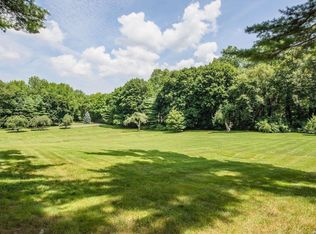
- $1,890,0008.5 acres253 Lattingtown Rd, Locust Valley, NY 11560Sold
- $2,296,400-- bd5 ba3k sqft34 Shelter Ln, Locust Valley, NY 11560Off Market
- $2,208,4005 bd4 ba3.3k sqft224 Lattingtown Rd, Locust Valley, NY 11560Off Market
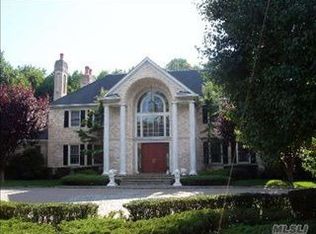
- $4,490,9006 bd6 ba5.8k sqft239 Lattingtown Rd, Locust Valley, NY 11560Off Market
Similar homes
- $12,750,0007 bd11 ba12k sqft190 North Street, Greenwich, CT 06830For Sale
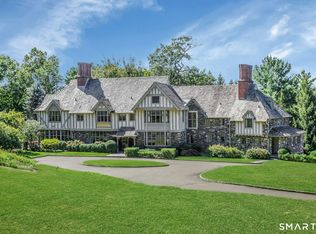
 MLS ID #24209367, Stephanie Hanford, Compass Connecticut, LLC. Smart MLS
 - $8,937,2006 bd12 ba10k sqft660 Chicken Valley Road, Matinecock, NY 11560For Sale
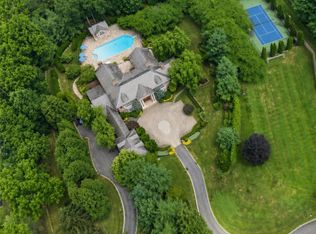
 MLS ID #958234, Huailing Deng, Listing by: Daniel Gale Sothebys Intl Rlty. OneKey® MLS as distributed by MLS GRID
 - $13,600,00010 bd10 ba14k sqft97 A Pound Hollow Road, Old Brookville, NY 11545For Sale
 MLS ID #1034316, Linda A. Faraldo SFR, Listing by: Daniel Gale Sothebys Intl Rlty. OneKey® MLS as distributed by MLS GRID
 - $11,995,0007 bd11 ba15k sqft86 Howard Rd, Greenwich, CT 06831For Sale
 MLS ID #125979, Amanda Bates Goodro, Houlihan Lawrence. Greenwich MLS, Inc.
 - $12,995,0006 bd10 ba11k sqft7 Loch Ln, Greenwich, CT 06830For SaleMLS ID #125145, Leslie McElwreath, Sotheby's International Realty. Greenwich MLS, Inc.
- $14,900,0007 bd9 ba15k sqft1985-4 Cedar Swamp Road, Brookville, NY 11545For SaleMLS ID #1004738, Jason P. Friedman, Listing by: Daniel Gale Sothebys Intl Rlty. OneKey® MLS as distributed by MLS GRID
- $12,100,0006 bd13 ba11k sqft524 Lake Ave, Greenwich, CT 06830For SaleMLS ID #124826, Leslie McElwreath, Sotheby's International Realty. Greenwich MLS, Inc.
- $9,750,0006 bd9 ba11k sqft608 North St, Greenwich, CT 06830For SaleMLS ID #125863, Ellen Mosher, Houlihan Lawrence. Greenwich MLS, Inc.
- $14,600,0008 bd14 ba17k sqft164 Round Hill Rd, Greenwich, CT 06831For SaleMLS ID #125814, Cate Keeney, Sotheby's International Realty. Greenwich MLS, Inc.
- $12,900,0008 bd13 ba13k sqft550 Round Hill Rd, Greenwich, CT 06831For SaleMLS ID #124589, Stephen Archino, Sotheby's International Realty. Greenwich MLS, Inc.
- $15,995,0008 bd13 ba13k sqft104 Premium Point, Mamaroneck, NY 10801For SaleMLS ID #1036802, Zachary M. Harrison, Listing by: Compass Greater NY, LLC. OneKey® MLS as distributed by MLS GRID
- $6,995,0006 bd8 ba11k sqft383 Woodlands Road, Harrison, NY 10528For SaleMLS ID #1045782, Heather D. Harrison, Listing by: Compass Greater NY, LLC. OneKey® MLS as distributed by MLS GRID
- $14,000,0006 bd10 ba11k sqft5 Oakledge Road, Bronxville, NY 10708For SaleMLS ID #964138, Kathleen Collins, Listing by: Houlihan Lawrence Inc.. OneKey® MLS as distributed by MLS GRID
- $8,350,0007 bd10 ba11k sqft30 Evans Drive, Brookville, NY 11545New ConstructionMLS ID #983498, Zachary Elliott, Listing by: Nest Seekers LLC. OneKey® MLS as distributed by MLS GRID
- $12,500,0007 bd11 ba18k sqft207 Everit Avenue, Hewlett Harbor, NY 11557For SaleMLS ID #1022306, Gil R. Shemtov, Listing by: Douglas Elliman Real Estate. OneKey® MLS as distributed by MLS GRID
- $6,850,0008 bd11 ba11k sqft273 Riversville Rd, Greenwich, CT 06831For SaleMLS ID #125933, Elsa Case, Houlihan Lawrence. Greenwich MLS, Inc.
- $10,995,0006 bd10 ba12k sqft67 Stag Ln, Greenwich, CT 06831New ConstructionMLS ID #124858, Amanda Bates Goodro, Houlihan Lawrence. Greenwich MLS, Inc.
- $9,995,0006 bd9 ba10k sqft41 Mohawk Ln, Greenwich, CT 06831New ConstructionMLS ID #124640, Jeff Jackson, Corcoran Centric Realty LLC. Greenwich MLS, Inc.
- $9,750,0008 bd12 ba11k sqft2 Fargo Lane, Irvington, NY 10533For SaleMLS ID #973726, Joanna Rizoulis, Listing by: Julia B Fee Sothebys Int. Rlty. OneKey® MLS as distributed by MLS GRID
